11113 Fifth Line
1041 - NA Rural Nassagaweya, Milton, N2B 2K0
$1,225,000
- 3 bedrooms
- 2 bathrooms
- 8 parking
- 2000-2500 sq ft
Listed 89 days ago · MLS® W13599556
About this home
Amazing 1.3 acre park-like peaceful setting for this beautifully renovated home. Almost 2400 square feet with stunning open concept kitchen (2020) with huge island perfect for the entertaining chef. A very bright home accented by large upgraded windows through the main level living room, family room with woodstove-style gas fireplace plus two main level bedrooms complimented by an oversize main bathroom. Unique oversized primary bedroom with vast sitting area adjacent to an ensuite washroom plus an open jacuzzi style tub. Secluded oasis bedroom area with gas fireplace and walk-in closet. Lower level boasts of vast bar/games room, cozy rec/theatre room plus extensive utility/storage area. You'll love the tree-lined perimeter from the huge flagstone patio. Bonus features of oversized attached double garage, separate 20' X 30' insulated workshop, new furnace 2025, fridge and stove 2024 and central air 2025, new heat pump delivering efficient comfort to the upper level 2026. New (July 2026) Generac Generator. Enjoy the quiet countryside.
Details
- Type
- Detached
- Style
- Sidesplit 3
- Age
- 51-99 years
- Size
- 2000-2500 sq ft
- Lot
- 235.77 × 230.8 ft
- Basement
- Full, Partially Finished
- Garage
- Attached
- Kitchens
- 1
- Property tax
- $5,562 (2026)
- Neighbourhood
- 1041 - NA Rural Nassagaweya
- Municipality
- Milton
- Price per sq ft
- $544 (40% below detached houses in 1041 - NA Rural Nassagaweya, $914)
Interior
- Bedrooms
- 3 above ground
- Bathrooms
- 1 × 4-piece (second), 1 × 3-piece (main)
- Rooms
- 13 above ground
- Family room or den
- Yes
- Fireplace
- Yes
Heating, cooling and services
- Heating
- Forced Air, Propane
- Air conditioning
- Central Air
- Water and sewer
- Septic
Building and exterior
- Style
- Sidesplit 3
- Exterior
- Vinyl Siding
- Roof
- Asphalt Shingle
- Foundation
- Block
- Age
- 51-99 years
- Faces
- East
Parking
- Garage spaces
- 2
- Total parking
- 8
Lot
- Size
- 235.77 × 230.8 ft
More
- Possession
- Flexible
- Nearby
- Greenbelt/Conservation
- Cross street
- Fifteen Sideroad and Fifth Line
Rooms
| Room | Level | Size | Features |
|---|---|---|---|
| Living Room | Main | 6.27 × 5.55 m (20'7" × 18'3") | |
| Kitchen | Main | 4.97 × 5.54 m (16'4" × 18'2") | |
| Family Room | Main | 4.12 × 3.44 m (13'6" × 11'3") | |
| Bedroom 2 | Main | 3.74 × 5.08 m (12'3" × 16'8") | |
| Bedroom 3 | Main | 3.94 × 3.49 m (12'11" × 11'5") | |
| Foyer | Main | 6.27 × 1.87 m (20'7" × 6'2") | |
| Primary Bedroom | Second | 5.35 × 6.71 m (17'7" × 22') | |
| Bathroom | Second | 2.58 × 2.84 m (8'6" × 9'4") | |
| Sitting | Second | 6.24 × 7.31 m (20'6" × 24') | |
| Game Room | Basement | 6.41 × 6.24 m (21' × 20'6") | |
| Recreation | Basement | 3.79 × 7.91 m (12'5" × 25'11") | |
| Laundry | Basement | 4.97 × 3.09 m (16'4" × 10'2") | |
| Bathroom | Main | 3.01 × 3.2 m (9'11" × 10'6") |
History of this address
1 earlier listing at this address, with sold and leased prices. Create a free account or sign in to see them.
Listed by RE/MAX REAL ESTATE CENTRE INC..
Listing information provided by PropTx Innovations Inc. and TRREB; deemed reliable but not guaranteed accurate by PropTx.
Similar homes nearby
See more in Milton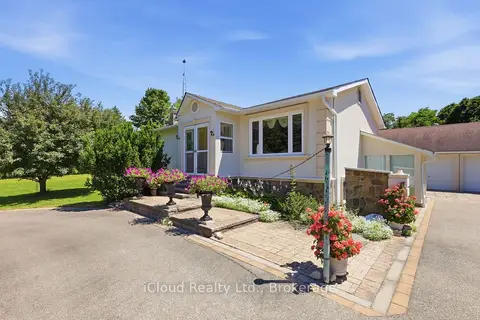
$1,200,000
3 bd3 ba10 pk1500-2000 ft²
4014 Twenty Side Road
1041 - NA Rural Nassagaweya, Milton
Detached · MLS® W13652096 · iCloud Realty Ltd.
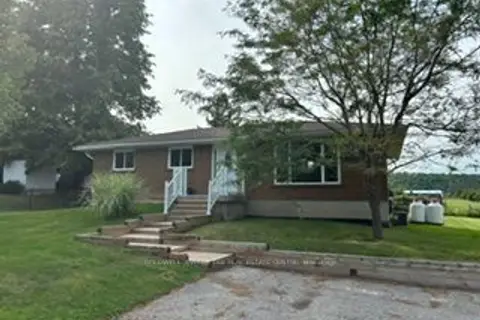
$1,049,000
Reduced $140,000
3 bd2 ba9 pk700-1100 ft²
5471 Campbellville Road
1041 - NA Rural Nassagaweya, Milton
Detached · MLS® W13674158 · COLDWELL BANKER THE REAL ESTATE CENTRE
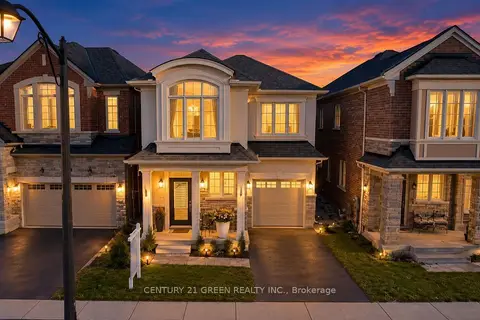
$1,225,000
4+2 bd5 ba2 pk2000-2500 ft²
1570 Severn Drive
1025 - BW Bowes, Milton
Detached · MLS® W13865906 · CENTURY 21 GREEN REALTY INC.
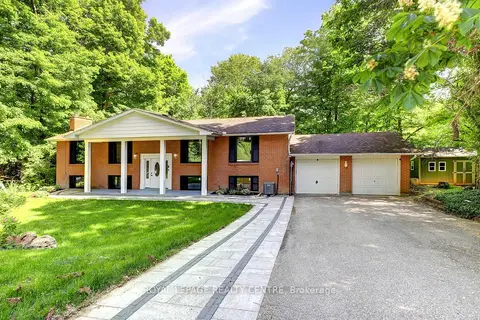
$1,228,000
3+2 bd3 ba8 pk1100-1500 ft²
69 Glenda Jane Drive
Campbellville, Milton
Detached · MLS® W13841574 · ROYAL LEPAGE REALTY CENTRE
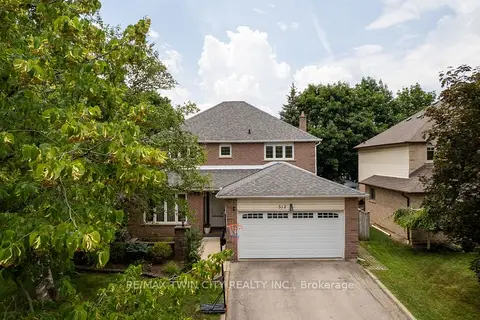
$1,229,000
Reduced $30,000
5 bd4 ba4 pk2000-2500 ft²
512 Hawthorne Crescent
1024 - BM Bronte Meadows, Milton
Detached · MLS® W13682188 · RE/MAX TWIN CITY REALTY INC.
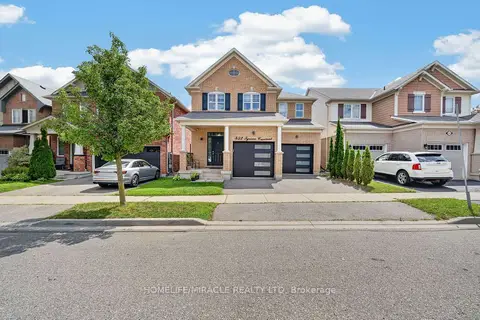
$1,220,000
4+1 bd4 ba4 pk2000-2500 ft²
452 Tyrone Crescent
1038 - WI Willmott, Milton
Detached · MLS® W13703474 · HOMELIFE/MIRACLE REALTY LTD
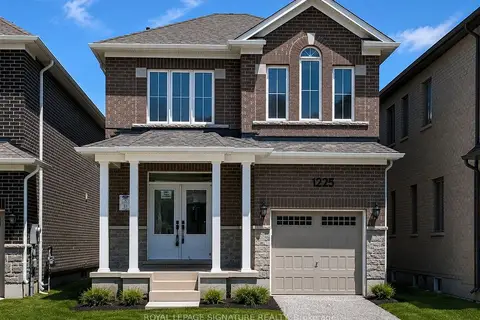
$1,239,000
4 bd3 ba2 pk1500-2000 ft²
1225 Manitou Way
1025 - BW Bowes, Milton
Detached · MLS® W13769510 · ROYAL LEPAGE SIGNATURE REALTY
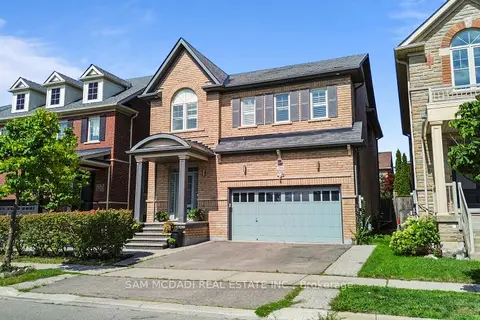
$1,248,000
4+1 bd4 ba6 pk2000-2500 ft²
195 Holmes Crescent
1036 - SC Scott, Milton
Detached · MLS® W14082820 · SAM MCDADI REAL ESTATE INC.