4014 Twenty Side Road
1041 - NA Rural Nassagaweya, Milton, N0B 2K0
$1,200,000
- 3 bedrooms
- 3 bathrooms
- 10 parking
- 1500-2000 sq ft
Listed 74 days ago · MLS® W13652096
About this home
Well-maintained detached home with Three bedrooms on a rare 1.2-acre lot. Bright, functional layout with an eat-in kitchen, hardwood flooring, and a spacious dining area featuring oversized windows and a private backyard. The expansive property offers exceptional outdoor space with endless potential, the perfect balance of space, privacy, and convenience.
Details
- Type
- Detached
- Style
- Bungalow-Raised
- Size
- 1500-2000 sq ft
- Lot
- 155.23 × 334.56 ft
- Basement
- Separate Entrance, Partial Basement
- Garage
- Detached
- Kitchens
- 1
- Property tax
- $5,172 (2026)
- Neighbourhood
- 1041 - NA Rural Nassagaweya
- Municipality
- Milton
- Price per sq ft
- $686 (25% below detached houses in 1041 - NA Rural Nassagaweya, $914)
Interior
- Bedrooms
- 3 above ground
- Bathrooms
- 1 × 3-piece (main), 1 × 2-piece (main), 1 × 3-piece (basement)
- Rooms
- 7 above ground
- Family room or den
- Yes
- Fireplace
- No
- Features
- Auto Garage Door Remote, Propane Tank, Carpet Free, Central Vacuum, Primary Bedroom - Main Floor, Sewage Pump, Water Heater Owned, Water Softener
Heating, cooling and services
- Heating
- Forced Air, Propane
- Air conditioning
- Central Air
- Water and sewer
- Septic
Building and exterior
- Style
- Bungalow-Raised
- Exterior
- Stucco (Plaster)
- Roof
- Shingles
- Foundation
- Block
- Faces
- South
Parking
- Garage spaces
- 2
- Total parking
- 10
- Driveway and parking
- Available, Front Yard Parking, Lane, Private Triple, Circular Drive
Lot
- Size
- 155.23 × 334.56 ft (rectangular)
More
- Possession
- Flexible
- Nearby
- Fenced Yard
- Cross street
- Fourth Line Nassagaweya & 20 side rd
Rooms
| Room | Level | Size | Features |
|---|---|---|---|
| Living Room | Main | 5.01 × 3.9 m (16'5" × 12'10") | Hardwood Floor, Open Concept, Large Window |
| Dining Room | Main | 3.65 × 3.13 m (12' × 10'3") | Combined w/Family, Large Window, Hardwood Floor |
| Kitchen | Main | 4 × 276 m (13'1" × 905'6") | Granite Counters, Porcelain Floor |
| Breakfast | Main | 4 × 2.65 m (13'1" × 8'8") | W/O To Patio, Breakfast Area, Open Stairs |
| Primary Bedroom | Main | 4.62 × 4.71 m (15'2" × 15'5") | Walk-In Closet(s), 3 Pc Bath, Walk Through |
| Bedroom 2 | Main | 3.55 × 3.9 m (11'8" × 12'10") | Large Closet, Window |
| Bedroom 3 | Main | 2.77 × 2.78 m (9'1" × 9'1") | Closet, Hardwood Floor |
| Bathroom | Main | 1.51 × 3.03 m (4'11" × 9'11") | Combined w/Laundry, Laundry Sink |
| Foyer | Main | 1.48 × 1.78 m (4'10" × 5'10") | Marble Floor, Open Concept |
| Recreation | Basement | 5.1 × 6.74 m (16'9" × 22'1") | Laminate |
Listed by iCloud Realty Ltd..
Listing information provided by PropTx Innovations Inc. and TRREB; deemed reliable but not guaranteed accurate by PropTx.
Similar homes nearby
See more in Milton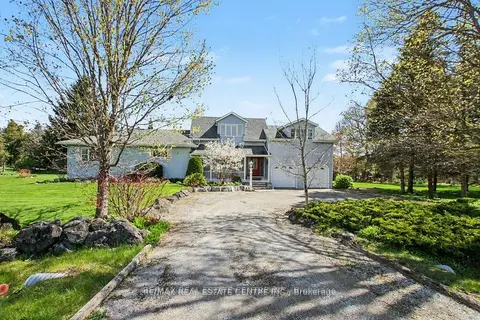
$1,225,000
3 bd2 ba8 pk2000-2500 ft²
11113 Fifth Line
1041 - NA Rural Nassagaweya, Milton
Detached · MLS® W13599556 · RE/MAX REAL ESTATE CENTRE INC.
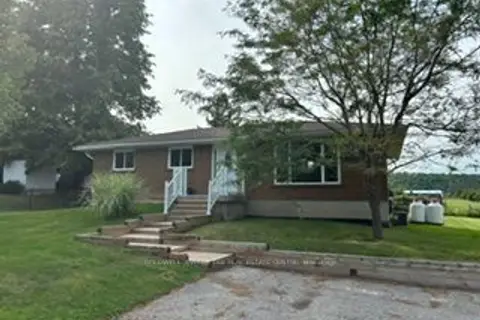
$1,049,000
Reduced $140,000
3 bd2 ba9 pk700-1100 ft²
5471 Campbellville Road
1041 - NA Rural Nassagaweya, Milton
Detached · MLS® W13674158 · COLDWELL BANKER THE REAL ESTATE CENTRE
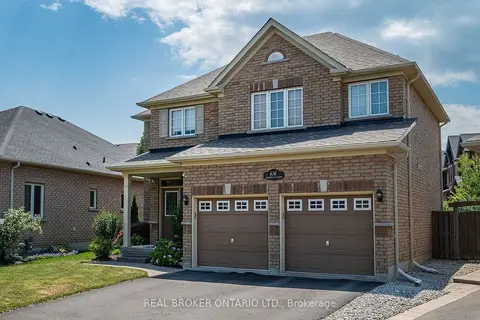
$1,200,000
4 bd3 ba4 pk2000-2500 ft²
636 Serafini Crescent
1038 - WI Willmott, Milton
Detached · MLS® W13801492 · REAL BROKER ONTARIO LTD.
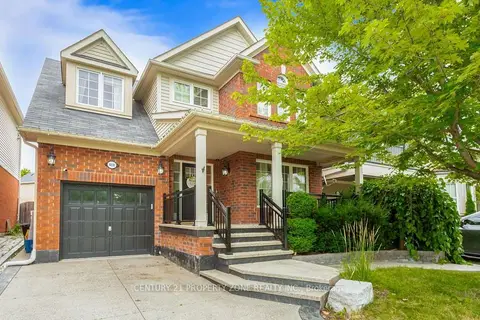
$1,200,000
3+1 bd4 ba3 pk1500-2000 ft²
468 Tonelli Lane
1033 - HA Harrison, Milton
Detached · MLS® W13801764 · CENTURY 21 PROPERTY ZONE REALTY INC.
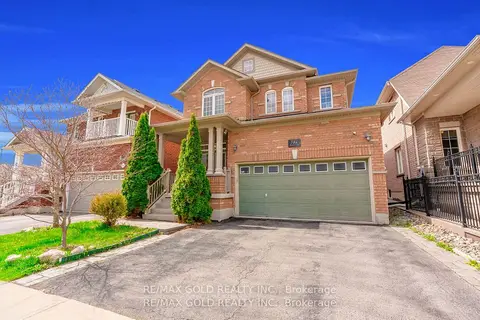
$1,199,999
4 bd3 ba4 pk2000-2500 ft²
786 Fourth Line
1023 - BE Beaty, Milton
Detached · MLS® W13805652 · RE/MAX GOLD REALTY INC.
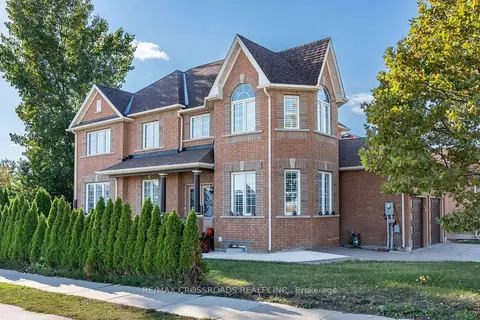
$1,199,999
4+2 bd4 ba6 pk2000-2500 ft²
1090 Trudeau Drive
1023 - BE Beaty, Milton
Detached · MLS® W13876180 · RE/MAX CROSSROADS REALTY INC.
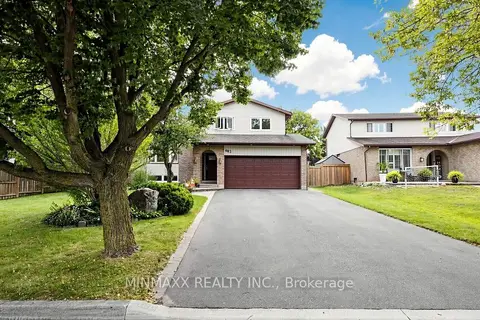
$1,199,900
3+1 bd3 ba6 pk1500-2000 ft²
482 Gowland Crescent
1037 - TM Timberlea, Milton
Detached · MLS® W13800198 · MINMAXX REALTY INC.
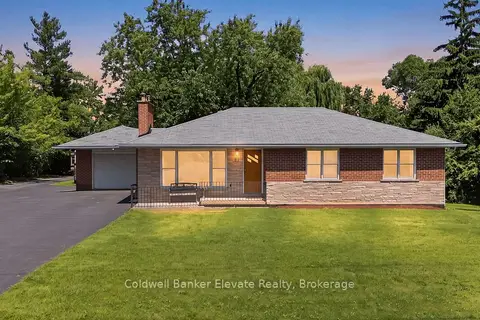
$1,199,900
3+1 bd2 ba11 pk1100-1500 ft²
81 Tremaine Road
1034 - MN Milton North, Milton
Detached · MLS® W13869074 · Coldwell Banker Elevate Realty