5471 Campbellville Road
1041 - NA Rural Nassagaweya, Milton, L9T 7L8
$1,049,000
Reduced $140,000 from $1,189,000
- 3 bedrooms
- 2 bathrooms
- 9 parking
- 700-1100 sq ft
Listed 68 days ago · MLS® W13674158
About this home
Calling all woodworkers, mechanics, car collectors and sports enthusiasts. Come and see your new detached 2 storey garage/workshop. Roughly 1000 sf per floor with 100 AMP service. House comes with a move in ready 3 bedroom, 2 bathroom bungalow and finished basement. If you have pets or children; the backyard is fenced. Easy access to 401, Milton, conservation parks including Hilton Falls and Kelso/Glen Eden. An amazing view of the escarpment and some of the best Fall colours you will ever see.
Details
- Type
- Detached
- Style
- Bungalow
- Age
- 51-99 years
- Size
- 700-1100 sq ft
- Lot
- 125 × 133 ft
- Basement
- Partially Finished
- Garage
- Detached
- Kitchens
- 1
- Property tax
- $5,009 (2026)
- Neighbourhood
- 1041 - NA Rural Nassagaweya
- Municipality
- Milton
- Price per sq ft
- $1,166 (27% above detached houses in 1041 - NA Rural Nassagaweya, $914)
Interior
- Bedrooms
- 3 above ground
- Bathrooms
- 1 × 4-piece (main), 1 × 3-piece (basement)
- Rooms
- 6 above ground
- Family room or den
- No
- Fireplace
- No
- Features
- Primary Bedroom - Main Floor, Propane Tank, Sewage Pump, Sump Pump, Water Softener, Water Purifier, Auto Garage Door Remote, Workbench, Water Treatment, Water Heater Owned
Heating, cooling and services
- Heating
- Forced Air, Propane
- Air conditioning
- Central Air
- Water and sewer
- Septic
Building and exterior
- Style
- Bungalow
- Exterior
- Brick Veneer, Concrete Block
- Roof
- Asphalt Shingle
- Foundation
- Concrete Block
- Age
- 51-99 years
- Faces
- North
- Outdoor
- Deck, Year Round Living, Fence - Partial, Garden Shed, Workshop
Parking
- Garage spaces
- 3
- Total parking
- 9
- Driveway and parking
- Private Triple
Lot
- Size
- 125 × 133 ft (rectangular)
- Acreage
- Not Applicable
More
- Possession
- Immediate
- Nearby
- Campground, Clear View, Golf, Greenbelt/Conservation, Park, Beach
- Cross street
- Tremaine Rd. & 401
Rooms
| Room | Level | Size | Features |
|---|---|---|---|
| Kitchen | Main | 3.43 × 4.34 m (11'3" × 14'3") | |
| Bedroom | Main | 3.25 × 3.1 m (10'8" × 10'2") | |
| Bedroom 2 | Main | 2.57 × 3 m (8'5" × 9'10") | |
| Bedroom 3 | Main | 2.97 × 2.74 m (9'9" × 9') | |
| Living Room | Main | 5.23 × 3 m (17'2" × 9'10") | |
| Bathroom | Main | 2.36 × 2.34 m (7'9" × 7'8") | 4 Pc Bath |
| Office | Basement | 3.76 × 6.45 m (12'4" × 21'2") | |
| Bathroom | Basement | 3.1 × 1.4 m (10'2" × 4'7") | 3 Pc Bath |
| Other | Basement | 7.32 × 13.72 m (24' × 45') |
Location
Location is approximate. See nearby homes on the map
Recent sales nearby
See what similar homes within 1 km sold for in the last year. Create a free account or sign in to see them.
The neighbourhood
Getting around Car-dependent
- 🚆 Milton GO6.4 km
Within a 10-minute walk: no grocery stores, 0 cafés and restaurants, 2 parks. Nearest park: Country Heritage Park (750 m).
Who lives here postal area L9T
- Owners / renters
- 83% / 17%
- Median household income
- $126,000
- Average age
- 35
- Children under 15
- 24%
- Homes
- 53% detached, 6% high-rise
- Commute by transit
- 4%
- Population
- 110,956
Languages spoken most at home besides English: Urdu 6.1%, Arabic 2.2%, Spanish 1.5%, Punjabi (Panjabi) 1.1%.
Flood and conservation No mapped hazard
Not inside a mapped flood plain or regulated area in Credit Valley Conservation’s mapping.
Screening maps only. Ask the conservation authority for a property inquiry before relying on this.
Safety
Crime Severity Index for Halton Region (Oakville/Burlington) police: 31 vs 57 for Ontario (2025).
Police-reported figures for the whole police service area, not this street. Rates use the area’s resident population.
Distances are approximate. Places © OpenStreetMap contributors. Neighbourhood figures: Statistics Canada, 2021 Census. Flood and regulation mapping: Credit Valley Conservation open data. Crime Severity Index: Statistics Canada.
Living here
Commute
To Union Station (downtown Toronto): 48 km. Transit times · Driving times
Noise 1 source nearby
- 🛣️ Highway 401350 m
Distances from the map, not noise measurements. Visit at rush hour to judge for yourself.
Internet High-speed
50/10 Mbps or faster available here by cable, fibre or DSL (the federal high-speed target).
From the federal broadband map. Check exact speeds and providers for the address.
Roads, rail, airports and planned stations © OpenStreetMap contributors. Internet: Innovation, Science and Economic Development Canada, National Broadband Data.
Listed by COLDWELL BANKER THE REAL ESTATE CENTRE.
Listing information provided by PropTx Innovations Inc. and TRREB; deemed reliable but not guaranteed accurate by PropTx.
Similar homes nearby
See more in Milton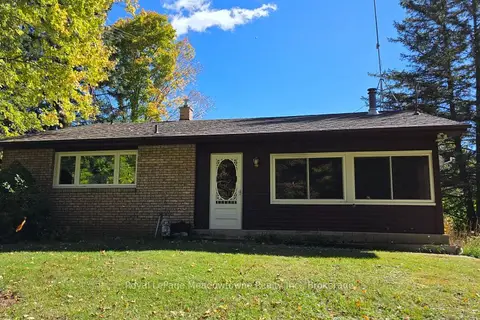
$949,900
Reduced $50,000
3 bd1 ba6 pk1100-1500 ft²
4202 15 Side Road
1041 - NA Rural Nassagaweya, Milton
Detached · MLS® W13865782 · Royal LePage Meadowtowne Realty Inc., Brokerage
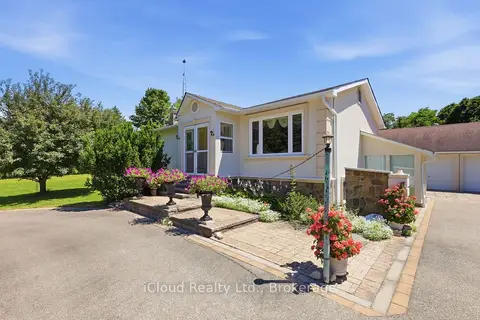
$1,200,000
3 bd3 ba10 pk1500-2000 ft²
4014 Twenty Side Road
1041 - NA Rural Nassagaweya, Milton
Detached · MLS® W13652096 · iCloud Realty Ltd.
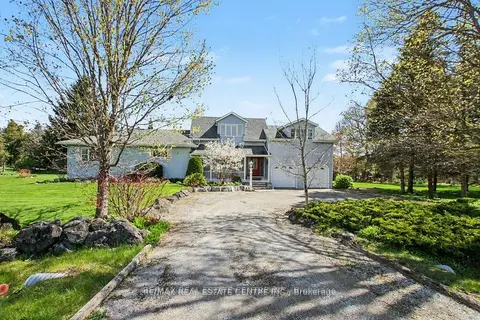
$1,225,000
3 bd2 ba8 pk2000-2500 ft²
11113 Fifth Line
1041 - NA Rural Nassagaweya, Milton
Detached · MLS® W13599556 · RE/MAX REAL ESTATE CENTRE INC.
 New
$849,900
3 bd1 ba5 pk700-1100 ft²
5649 25 Side Road
1041 - NA Rural Nassagaweya, Milton
Detached · MLS® W14095602 · REAL BROKER ONTARIO LTD.
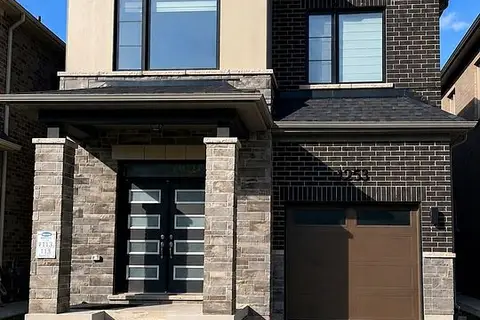
$1,049,000
4 bd3 ba2 pk1500-2000 ft²
1253 Muskoka Heights
1025 - BW Bowes, Milton
Detached · MLS® W13708408 · MAIN STREET REALTY LTD.
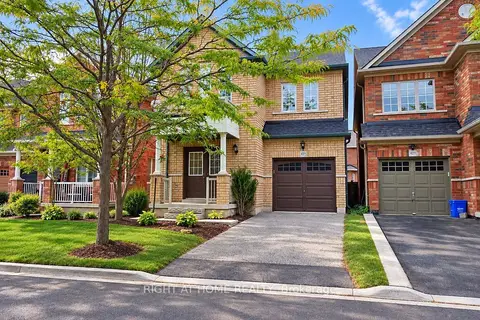
$1,049,000
Reduced $150,000
4 bd3 ba2 pk2000-2500 ft²
427 Chandler Crescent
1036 - SC Scott, Milton
Link · MLS® W13777524 · RIGHT AT HOME REALTY
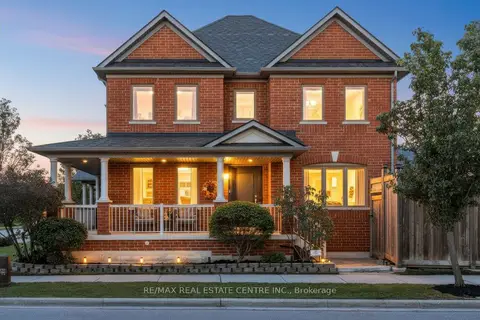
$1,049,000
Reduced $50,000
3+1 bd4 ba4 pk2000-2500 ft²
118 Lavery Heights
1036 - SC Scott, Milton
Semi-Detached · MLS® W13825050 · RE/MAX REAL ESTATE CENTRE INC.
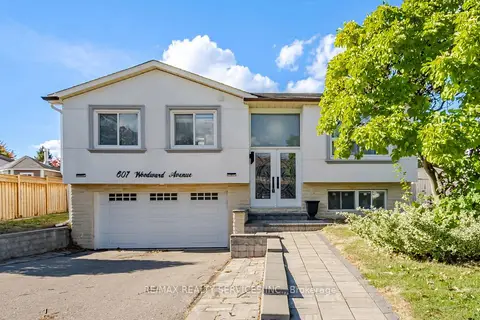
$1,049,000
3+2 bd3 ba3 pk2000-2500 ft²
607 Woodward Avenue
1031 - DP Dorset Park, Milton
Detached · MLS® W13881756 · RE/MAX REALTY SERVICES INC.