8553 Guelph Line
Campbellville, Milton, L0P 1B0
$1,099,900
Reduced $99,100 from $1,199,000
- 3 bedrooms
- 3 bathrooms
- 10 parking
- 1100-1500 sq ft
Listed 39 days ago · MLS® W13773034
About this home
Welcome to this secluded 1.1-acre property just minutes from beautiful downtown Campbellville! Set well back from the road, this charming, raised bungalow is surrounded by mature trees and features a winding driveway with ample parking. Offering over 1,400 square feet of living space, this classic three-bedroom, one and a half-bathroom layout provides plenty of opportunity to update and create your dream home. The main level features a bright and functional layout with a mix of oak hardwood, ceramic tile and carpet, along with dual patio doors leading to a spacious deck. The fully finished lower level offers a huge recreation room with above-grade windows, a cozy fireplace and walkout to the private backyard and inviting three-season sunroom. An oversized two-car garage with interior access, heat and dedicated shop space adds excellent functionality for the hobbyist or tradesperson. Outside, enjoy a wonderful mix of open greenspace and mature trees and gardens. An incredible setting with privacy, space and potential, all just minutes to downtown Campbellville, with quick access to the 401 and approximately 15 minutes to Milton GO and all amenities. Nature lovers will appreciate being close to Kelso Conservation for hiking, biking, swimming and skiing, as well as Hilton Falls, Mountsberg Conservation, Crawford Lake, Rattlesnake Point and numerous golf courses. A fantastic opportunity to bring your vision to life in a truly special setting! RSA.
Details
- Type
- Detached
- Style
- Bungalow-Raised
- Age
- 51-99 years
- Size
- 1100-1500 sq ft
- Lot
- 230 × 215 ft
- Basement
- Finished with Walk-Out
- Garage
- Attached
- Kitchens
- 1
- Property tax
- $4,048 (2026)
- Neighbourhood
- Campbellville
- Municipality
- Milton
- Price per sq ft
- $846 (12% above detached houses in Campbellville, $755)
Interior
- Bedrooms
- 3 above ground
- Bathrooms
- 2 × 4-piece (second), 1 × 2-piece (main)
- Rooms
- 6 above ground + 1 below
- Family room or den
- No
- Fireplace
- Electric
- Features
- Auto Garage Door Remote, In-Law Capability, Water Heater, Water Softener
Heating, cooling and services
- Heating
- Forced Air, Gas
- Air conditioning
- Central Air
- Water and sewer
- Septic
Building and exterior
- Style
- Bungalow-Raised
- Exterior
- Brick, Shingle
- Roof
- Asphalt Shingle
- Foundation
- Concrete Block
- Age
- 51-99 years
- Faces
- East
- Outdoor
- Shed
Parking
- Garage spaces
- 2
- Total parking
- 10
- Driveway and parking
- Private
Lot
- Size
- 230 × 215 ft (rectangular)
More
- Possession
- Flexible
- Cross street
- Guelph Line & Limestone Rd
Rooms
| Room | Level | Size | Features |
|---|---|---|---|
| Foyer | Second | 3.02 × 2.01 m (9'11" × 6'7") | |
| Living Room | Second | 5.56 × 4.98 m (18'3" × 16'4") | |
| Dining Room | Second | 2.67 × 3.99 m (8'9" × 13'1") | |
| Kitchen | Second | 4.32 × 1.24 m (14'2" × 4'1") | |
| Bathroom | Second | 2.11 × 2.26 m (6'11" × 7'5") | 4 Pc Bath |
| Primary Bedroom | Second | 3.89 × 4.47 m (12'9" × 14'8") | |
| Bathroom | Second | 2.77 × 1.7 m (9'1" × 5'7") | 4 Pc Bath |
| Bedroom | Second | 3.02 × 3.23 m (9'11" × 10'7") | |
| Bedroom | Second | 3 × 4 m (9'10" × 13'1") | |
| Recreation | Main | 6.15 × 8.23 m (20'2" × 27') | |
| Utility Room | Main | 2.59 × 4.01 m (8'6" × 13'2") | |
| Bathroom | Main | 2.03 × 1.24 m (6'8" × 4'1") |
Location
Location is approximate. See nearby homes on the map
Recent sales nearby
See what similar homes within 1 km sold for in the last year. Create a free account or sign in to see them.
The neighbourhood
Getting around Car-dependent
No subway, LRT or GO station within a short trip.
Within a 10-minute walk: no grocery stores, 5 cafés and restaurants, 1 park. Nearest park: Campbellville Old Ball Park (1000 m).
Who lives here postal area L0P
- Owners / renters
- 91% / 9%
- Median household income
- $135,000
- Average age
- 44
- Children under 15
- 14%
- Homes
- 97% detached
- Commute by transit
- 1%
- Population
- 7,779
Languages spoken most at home besides English: Punjabi (Panjabi) 2.6%, Polish 0.7%, Urdu 0.5%, Spanish 0.3%.
Safety
Crime Severity Index for Halton Region (Oakville/Burlington) police: 31 vs 57 for Ontario (2025).
Police-reported figures for the whole police service area, not this street. Rates use the area’s resident population.
Distances are approximate. Places © OpenStreetMap contributors. Neighbourhood figures: Statistics Canada, 2021 Census. Crime Severity Index: Statistics Canada.
Living here
Commute
To Union Station (downtown Toronto): 51 km. Transit times · Driving times
Noise Nothing major nearby
No highway within 500 m, rail line within 300 m, or airport flight path nearby.
Distances from the map, not noise measurements. Visit at rush hour to judge for yourself.
Internet High-speed
50/10 Mbps or faster available here by cable, fibre or DSL (the federal high-speed target).
From the federal broadband map. Check exact speeds and providers for the address.
Roads, rail, airports and planned stations © OpenStreetMap contributors. Internet: Innovation, Science and Economic Development Canada, National Broadband Data.
Listed by RE/MAX ESCARPMENT REALTY INC..
Listing information provided by PropTx Innovations Inc. and TRREB; deemed reliable but not guaranteed accurate by PropTx.
Similar homes nearby
See more in Milton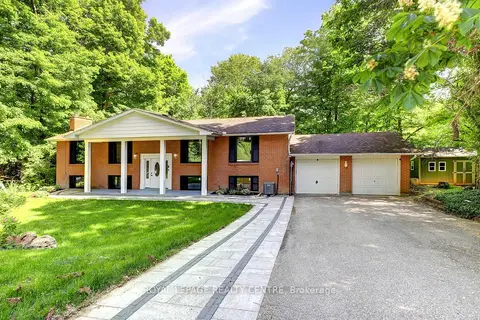
$1,228,000
3+2 bd3 ba8 pk1100-1500 ft²
69 Glenda Jane Drive
Campbellville, Milton
Detached · MLS® W13841574 · ROYAL LEPAGE REALTY CENTRE
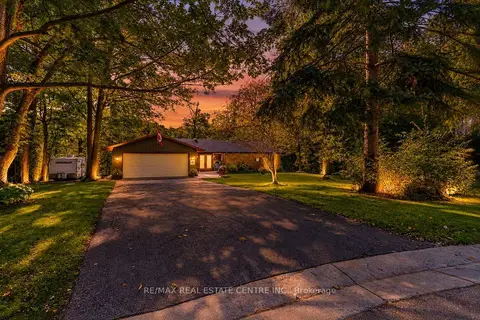
$1,299,000
Reduced $26,000
3+1 bd3 ba8 pk2000-2500 ft²
80 Glenda Jane Drive
Campbellville, Milton
Detached · MLS® W13830314 · RE/MAX REAL ESTATE CENTRE INC.
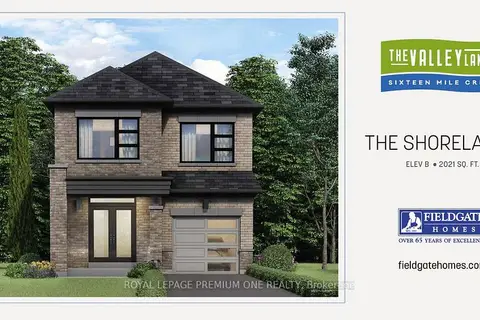
$1,099,990
4 bd3 ba2 pk2000-2500 ft²
853 Hickory Crescent
1026 - CB Cobban, Milton
Detached · MLS® W14034424 · ROYAL LEPAGE PREMIUM ONE REALTY
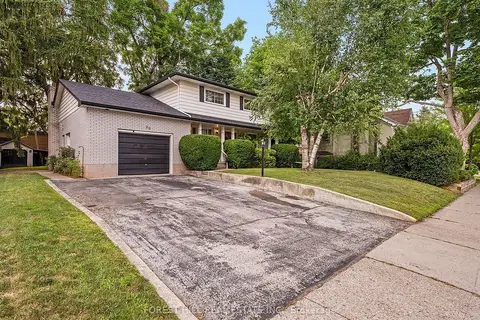
$1,099,000
Reduced $100,900
4 bd3 ba5 pk1500-2000 ft²
29 Mary Street
1035 - OM Old Milton, Milton
Detached · MLS® W13664442 · FOREST HILL REAL ESTATE INC.
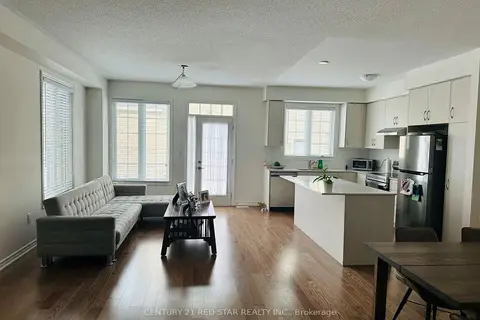
$1,099,000
4+2 bd5 ba3 pk1500-2000 ft²
441 Bergamot Avenue
1051 - Walker, Milton
Semi-Detached · MLS® W13676794 · CENTURY 21 RED STAR REALTY INC.
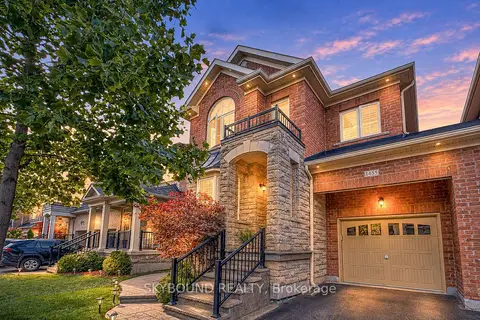
$1,099,000
4+1 bd4 ba3 pk2000-2500 ft²
1455 Haws Crescent
1027 - CL Clarke, Milton
Semi-Detached · MLS® W13841350 · SKYBOUND REALTY
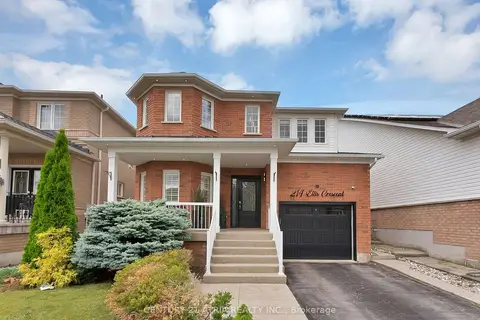
$1,089,900
Reduced $60,000
4+1 bd4 ba2 pk1500-2000 ft²
214 Ellis Crescent
1029 - DE Dempsey, Milton
Detached · MLS® W13782732 · CENTURY 21 ATRIA REALTY INC.
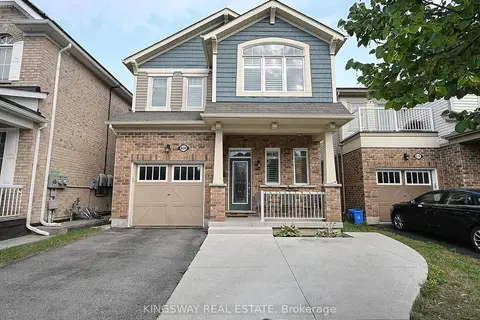
$1,084,000
Reduced $15,000
4+1 bd4 ba4 pk1500-2000 ft²
620 LANGHOLM Street
1028 - CO Coates, Milton
Detached · MLS® W13529640 · KINGSWAY REAL ESTATE