80 Glenda Jane Drive
Campbellville, Milton, L0P 1B0
$1,299,000
Reduced $26,000 from $1,325,000
- 3+1 bedrooms
- 3 bathrooms
- 8 parking
- 2000-2500 sq ft
Listed 24 days ago · MLS® W13830314
About this home
Charming BUNGALOW with WALK-OUT BASEMENT Surrounded By Nature: 3+2 Bedroom home set back at the END of a CUL-DE-SAC in a sought-after family-friendly neighbourhood where there is a true sense of COMMUNITY! Situated on a gorgeous 0.9-ACRE PIE-SHAPED RAVINE LOT, this home offers 3370 SF of finished living space, has a true COTTAGE FEEL and is located in the Hamlet of Campbellville. Enter the home though the over-sized enclosed vestibule and into the living room w/ its cozy gas fireplace, dramatic vaulted ceiling, functioning stained glass window and walk-out into the large screened porch. The kitchen offers a side & garage entrance, an abundance of cabinetry w/ glass display cabinets, granite counters, tile backsplash, pot rack, computer nook and an island with breakfast bar - the hub of any gathering. The dining room is conveniently located off the kitchen and also offers a beautiful view. There is a main floor laundry room, 4-pc family bathroom and 3 bedrooms, including the primary w/ walk-in closet, 4-pc ensuite and another great view. The lower level offers two more bedrooms, a 4-pc bathroom, cold cellar, large family room w/ wood-burning fireplace and walk-out to the yard, and loads of storage space. The ravine lot features a high deck to maximize the nature views and screened porch - the perfect spot to enjoy your morning coffee or a glass of wine. The spacious 2-car garage has a new floor, 40-amp service parking for 6 cars in the driveway and another spot to park your trailer. NATURAL GAS HEATING, MUNICIPAL WATER & HIGH SPEED FIBRE INTERNET. Close to all amenities: walk to downtown Campbellville's four wonderful restaurants, coffee, LCBO, groceries, post office, spa, park and easy hwy access, minutes to Milton, close proximity to Pearson Airport, conservation areas/skiing, tennis club, golf, and in the highly desirable Brookville School catchment.**Property qualifies for the Conservation Land Tax Incentive Program which is why property taxes are extremely low
Details
- Type
- Detached
- Style
- Bungalow
- Age
- 51-99 years
- Size
- 2000-2500 sq ft
- Lot
- 73.3 × 252.85 ft
- Basement
- Finished, Walk-Out
- Garage
- Attached
- Kitchens
- 1
- Property tax
- $3,887 (2026)
- Neighbourhood
- Campbellville
- Municipality
- Milton
- Price per sq ft
- $577 (23% below detached houses in Campbellville, $755)
Interior
- Bedrooms
- 3 above ground + 1 below
- Bathrooms
- 1 × 4-piece (main), 1 × 4-piece (main), 1 × 4-piece (basement)
- Rooms
- 7 above ground + 4 below
- Family room or den
- No
- Fireplace
- Natural Gas, Wood
- Features
- Central Vacuum, Primary Bedroom - Main Floor
Heating, cooling and services
- Heating
- Forced Air, Gas
- Air conditioning
- Central Air
- Water and sewer
- Septic
Building and exterior
- Style
- Bungalow
- Exterior
- Brick
- Roof
- Asphalt Shingle
- Foundation
- Concrete Block
- Age
- 51-99 years
- Faces
- South
- Outdoor
- Deck, Porch Enclosed
Parking
- Garage spaces
- 2
- Total parking
- 8
Lot
- Size
- 73.3 × 252.85 ft (pie)
More
- Possession
- Flexible
- Nearby
- Cul de Sac/Dead End, Golf, Greenbelt/Conservation, Park, Place Of Worship, School Bus Route
- Cross street
- Guelph Line/Main St and Campbell Ave E
Rooms
| Room | Level | Size | Features |
|---|---|---|---|
| Kitchen | Main | 3.51 × 5.72 m (11'6" × 18'9") | |
| Laundry | Main | 3.11 × 1.97 m (10'2" × 6'6") | |
| Dining Room | Main | 4.65 × 3.47 m (15'3" × 11'5") | |
| Living Room | Main | 5.75 × 4.41 m (18'10" × 14'6") | |
| Primary Bedroom | Main | 4.05 × 4.41 m (13'3" × 14'6") | 4 Pc Ensuite |
| Bedroom 2 | Main | 3.32 × 3.69 m (10'11" × 12'1") | |
| Bedroom 3 | Main | 3.52 × 3.99 m (11'7" × 13'1") | |
| Family Room | Basement | 6.84 × 4.59 m (22'5" × 15'1") | |
| Bedroom | Basement | 3.8 × 4.59 m (12'6" × 15'1") | |
| Recreation | Basement | 5.41 × 3.72 m (17'9" × 12'2") | |
| Workshop | Basement | 3.4 × 9.91 m (11'2" × 32'6") |
Location
Location is approximate. See nearby homes on the map
Recent sales nearby
See what similar homes within 1 km sold for in the last year. Create a free account or sign in to see them.
The neighbourhood
Getting around Somewhat walkable
No subway, LRT or GO station within a short trip.
Within a 10-minute walk: 1 grocery store, 5 cafés and restaurants, 1 park, 1 pharmacy. Nearest grocery: Christello's Village Market (650 m). Nearest park: Campbellville Old Ball Park (250 m).
Who lives here postal area L0P
- Owners / renters
- 91% / 9%
- Median household income
- $135,000
- Average age
- 44
- Children under 15
- 14%
- Homes
- 97% detached
- Commute by transit
- 1%
- Population
- 7,779
Languages spoken most at home besides English: Punjabi (Panjabi) 2.6%, Polish 0.7%, Urdu 0.5%, Spanish 0.3%.
Flood and conservation No mapped hazard
Not inside a mapped flood plain or regulated area in Credit Valley Conservation’s mapping.
Screening maps only. Ask the conservation authority for a property inquiry before relying on this.
Safety
Crime Severity Index for Halton Region (Oakville/Burlington) police: 31 vs 57 for Ontario (2025).
Police-reported figures for the whole police service area, not this street. Rates use the area’s resident population.
Distances are approximate. Places © OpenStreetMap contributors. Neighbourhood figures: Statistics Canada, 2021 Census. Flood and regulation mapping: Credit Valley Conservation open data. Crime Severity Index: Statistics Canada.
Living here
Commute
To Union Station (downtown Toronto): 51 km. Transit times · Driving times
Noise 1 source nearby
- 🚆 Rail line (Galt Subdivision)150 m
Distances from the map, not noise measurements. Visit at rush hour to judge for yourself.
Internet High-speed
50/10 Mbps or faster available here by cable, fibre or DSL (the federal high-speed target).
From the federal broadband map. Check exact speeds and providers for the address.
Roads, rail, airports and planned stations © OpenStreetMap contributors. Internet: Innovation, Science and Economic Development Canada, National Broadband Data.
Listed by RE/MAX REAL ESTATE CENTRE INC..
Listing information provided by PropTx Innovations Inc. and TRREB; deemed reliable but not guaranteed accurate by PropTx.
Similar homes nearby
See more in Milton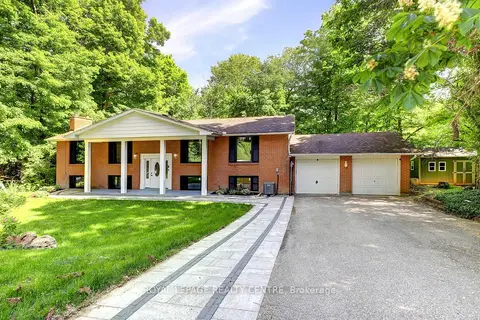
$1,228,000
3+2 bd3 ba8 pk1100-1500 ft²
69 Glenda Jane Drive
Campbellville, Milton
Detached · MLS® W13841574 · ROYAL LEPAGE REALTY CENTRE
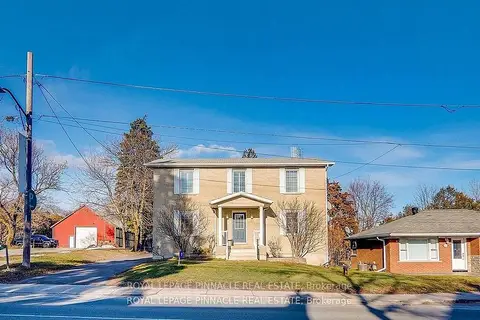
$1,399,900
4+1 bd5 ba20 pk3000-3500 ft²
51 Main Street N
Campbellville, Milton
Detached · MLS® W13815348 · ROYAL LEPAGE PINNACLE REAL ESTATE
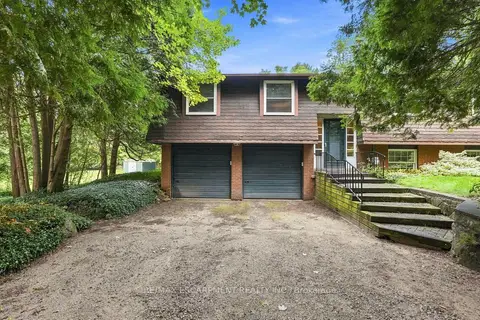
$1,099,900
Reduced $99,100
3 bd3 ba10 pk1100-1500 ft²
8553 Guelph Line
Campbellville, Milton
Detached · MLS® W13773034 · RE/MAX ESCARPMENT REALTY INC.
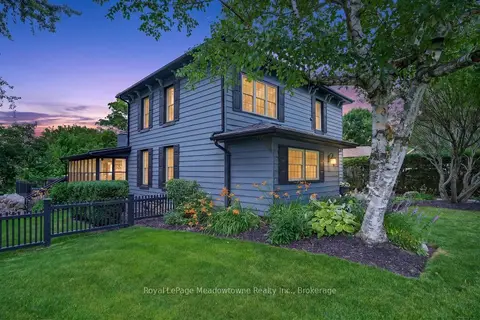
$1,499,000
3+1 bd2 ba8 pk2500-3000 ft²
53 CAMPBELL Avenue E
Campbellville, Milton
Detached · MLS® W13740768 · Royal LePage Meadowtowne Realty Inc., Brokerage
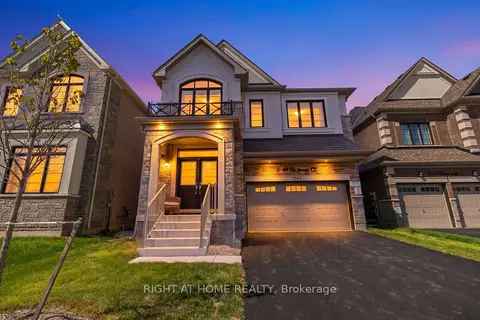
$1,299,000
4 bd4 ba6 pk2500-3000 ft²
1544 Buttercup Court
1051 - Walker, Milton
Detached · MLS® W13763372 · RIGHT AT HOME REALTY
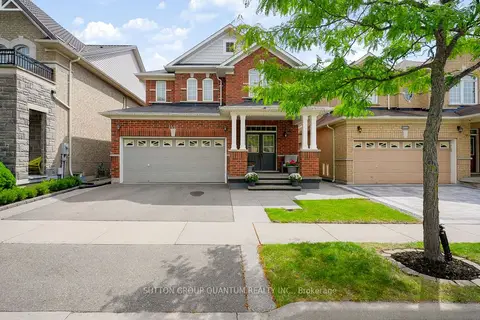
$1,299,000
4 bd4 ba4 pk2000-2500 ft²
1487 Rolph Terrace
1023 - BE Beaty, Milton
Detached · MLS® W13818066 · SUTTON GROUP QUANTUM REALTY INC.
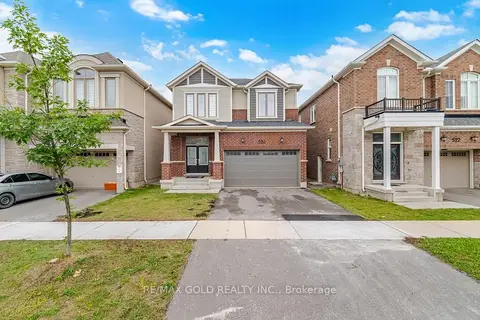
$1,299,888
4 bd4 ba4 pk2000-2500 ft²
526 Kennedy Circle W
1026 - CB Cobban, Milton
Detached · MLS® W13777774 · RE/MAX GOLD REALTY INC.
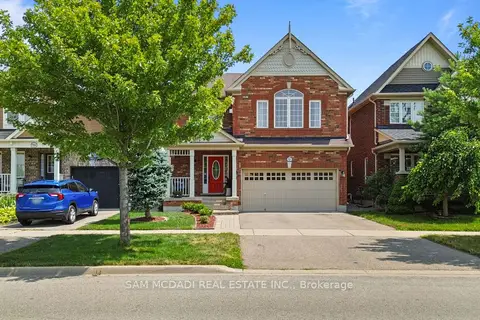
$1,298,000
3+2 bd5 ba4 pk1500-2000 ft²
920 Clark Boulevard
1028 - CO Coates, Milton
Detached · MLS® W13594468 · SAM MCDADI REAL ESTATE INC.