1544 Buttercup Court
1051 - Walker, Milton, L9E 2G3
$1,299,000
- 4 bedrooms
- 4 bathrooms
- 6 parking
- 2500-3000 sq ft
Listed 41 days ago · MLS® W13763372
About this home
Welcome to 1544 Buttercup Court - a beautiful 4-bedroom, 4-bathroom, 2,565 sqft. Great Gulf home, only one year old and located in one of West Milton's newest communities. Step inside to 9' ceilings, a double-door foyer, upgraded white oak hardwood flooring with a stunning matching staircase. The bright, open-concept main floor features a separate living space, along with an open concept family room, breakfast area and luxurious kitchen, which features upgraded two-tone cabinetry, countertops, backsplash, upgraded appliances with a gas stove, and a breakfast bar island. Large windows fill the home with natural light, complemented by elegant light fixtures throughout. The main floor also features a laundry area, a powder room and two accesses down to the basement, along with a builder-completed side entrance. Upstairs is completely carpet-free and features an oversized primary suite with a massive 4-piece ensuite with a frameless glass shower and large walk-in closet. The second bedroom also its own 4-pc ensuite bathroom and a walk-in closet. There are two additional generously sized bedrooms connected by a shared 3-pc bathroom. There is also a versatile loft which offers the perfect space for a home office, playroom or additional lounge area. Enjoy bonus features include a no-sidewalk driveway, automated blinds and custom millwork on the main floor. With thoughtful upgrades, a functional layout and plenty of natural light, this home is truly move-in ready!
Details
- Type
- Detached
- Style
- 2-Storey
- Age
- New
- Size
- 2500-3000 sq ft
- Lot
- 36 × 90 ft
- Basement
- Unfinished
- Garage
- Attached
- Kitchens
- 1
- Property tax
- $6,013 (2026)
- Neighbourhood
- 1051 - Walker
- Municipality
- Milton
- Price per sq ft
- $472 (19% below detached houses in Milton, $582)
Interior
- Bedrooms
- 4 above ground
- Bathrooms
- 1 × 2-piece (main), 1 × 3-piece (second), 2 × 4-piece (second)
- Rooms
- 10 above ground
- Family room or den
- No
- Fireplace
- No
- Features
- Auto Garage Door Remote, Carpet Free
Heating, cooling and services
- Heating
- Forced Air, Gas
- Air conditioning
- Central Air
- Water and sewer
- Sewer
Building and exterior
- Style
- 2-Storey
- Exterior
- Brick, Stone
- Roof
- Shingles
- Foundation
- Poured Concrete
- Age
- New
- Faces
- East
Parking
- Garage spaces
- 2
- Total parking
- 6
Lot
- Size
- 36 × 90 ft
More
- Possession
- Flexible
- Nearby
- School, Public Transit, Park, Hospital
- Cross street
- Britannia Rd & Tremaine Rd
History of this address
1 earlier listing at this address, with sold and leased prices. Create a free account or sign in to see them.
Location
Location is approximate. See nearby homes on the map
Recent sales nearby
See what similar homes within 1 km sold for in the last year. Create a free account or sign in to see them.
The neighbourhood
Getting around Car-dependent
- 🚆 Milton GO5.8 km
Within a 10-minute walk: no grocery stores, 0 cafés and restaurants, 0 parks.
Schools nearby
Elementary
- Rattlesnake Point Public School7 min walk
- Viola Desmond Public School1.3 km
- St. Scholastica Catholic Elementary School Catholic
EQAO: Gr 6 reading 81%, math 51%1.4 km - Boyne Public School
EQAO: Gr 6 reading 90%, math 57%2.0 km
Secondary
- Elsie MacGill Secondary School
EQAO: Gr 9 math 59%, literacy test 86%13 min walk - St Francis Xavier Secondary School Catholic
EQAO: Gr 9 math 58%, literacy test 85%1.6 km
EQAO: share of students meeting the provincial standard (2024–25). Ontario average: Gr 6 reading 86%, math 51%; Gr 9 math 55%; literacy test 83%.
Closest schools, not school zones. Check which school serves this address with the school board before relying on it.
Who lives here postal area L9E
- Owners / renters
- 74% / 26%
- Median household income
- $124,000
- Average age
- 32
- Children under 15
- 28%
- Homes
- 66% detached, 5% high-rise
- Commute by transit
- 5%
- Population
- 16,933
Languages spoken most at home besides English: Urdu 9.8%, Arabic 3.8%, Punjabi (Panjabi) 1.6%, Spanish 1.6%.
Safety
Crime Severity Index for Halton Region (Oakville/Burlington) police: 31 vs 57 for Ontario (2025).
Police-reported figures for the whole police service area, not this street. Rates use the area’s resident population.
Distances are approximate. Places © OpenStreetMap contributors. Neighbourhood figures: Statistics Canada, 2021 Census. School results: EQAO via Ontario Data Catalogue (Open Government Licence – Ontario). Crime Severity Index: Statistics Canada.
Living here
Commute
To downtown Hamilton: 24 km. Transit times · Driving times
Noise 1 source nearby
- 🚆 Rail line (Halton Subdivision)300 m
Distances from the map, not noise measurements. Visit at rush hour to judge for yourself.
Internet High-speed
50/10 Mbps or faster available here by cable, fibre or DSL (the federal high-speed target).
From the federal broadband map. Check exact speeds and providers for the address.
Roads, rail, airports and planned stations © OpenStreetMap contributors. Internet: Innovation, Science and Economic Development Canada, National Broadband Data.
Listed by RIGHT AT HOME REALTY.
Listing information provided by PropTx Innovations Inc. and TRREB; deemed reliable but not guaranteed accurate by PropTx.
Similar homes nearby
See more in Milton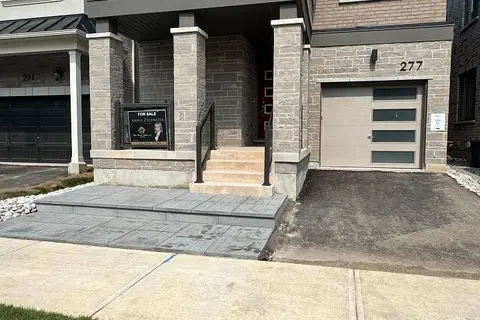
$1,280,000
4 bd3 ba2 pk2000-2500 ft²
277 Marigold Court
1051 - Walker, Milton
Detached · MLS® W14029716 · ELITE HOMES REALTY INC.
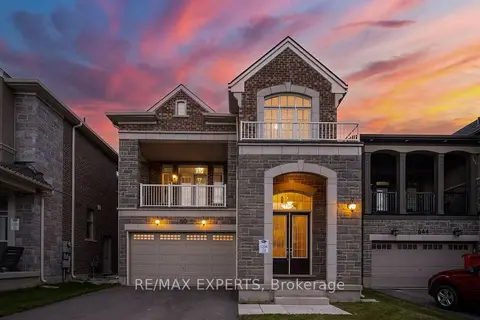
$1,270,000
3+1 bd3 ba4 pk2000-2500 ft²
640 Boyd Lane
1051 - Walker, Milton
Detached · MLS® W13826734 · RE/MAX EXPERTS
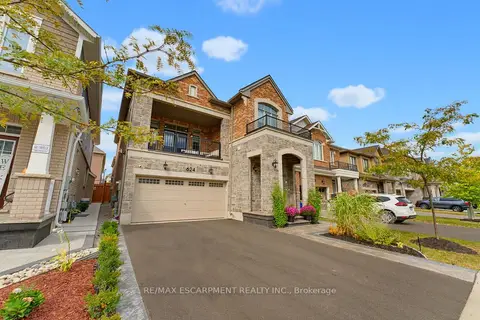
$1,249,900
3 bd3 ba4 pk2000-2500 ft²
624 Boyd Lane
1051 - Walker, Milton
Detached · MLS® W13854086 · RE/MAX ESCARPMENT REALTY INC.
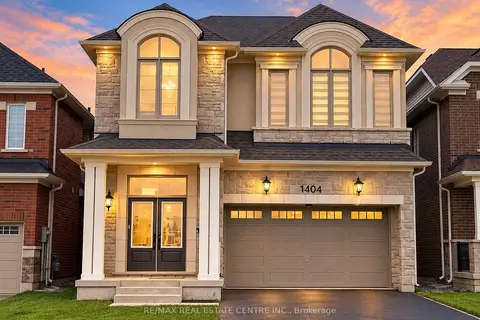
$1,349,250
5 bd4 ba4 pk2500-3000 ft²
1404 Kovachik Boulevard
1051 - Walker, Milton
Detached · MLS® W13792638 · RE/MAX REAL ESTATE CENTRE INC.
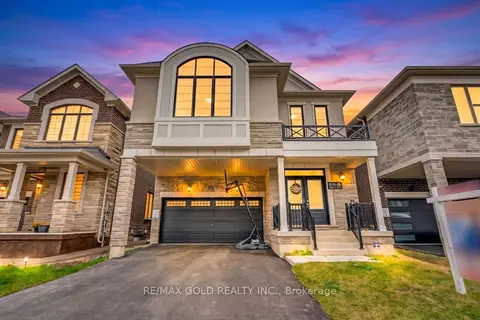
$1,399,000
4+1 bd4 ba6 pk2500-3000 ft²
1197 Detlor Heights
1051 - Walker, Milton
Detached · MLS® W14089994 · RE/MAX GOLD REALTY INC.
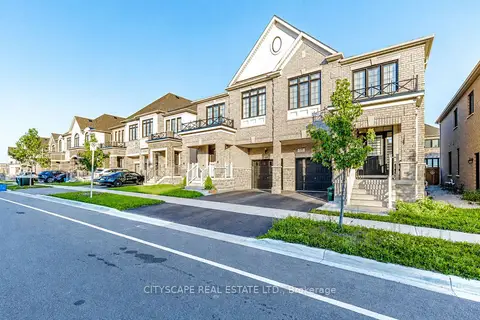
$1,129,000
4 bd3 ba2 pk2000-2500 ft²
482 Bergamot Avenue
1051 - Walker, Milton
Semi-Detached · MLS® W13845902 · CITYSCAPE REAL ESTATE LTD.
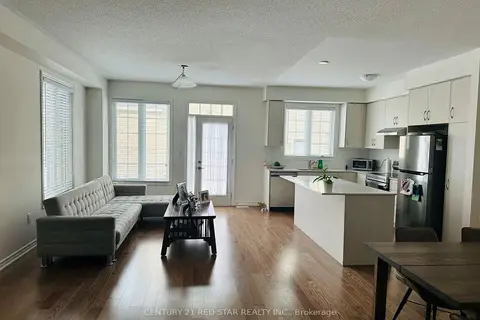
$1,099,000
4+2 bd5 ba3 pk1500-2000 ft²
441 Bergamot Avenue
1051 - Walker, Milton
Semi-Detached · MLS® W13676794 · CENTURY 21 RED STAR REALTY INC.
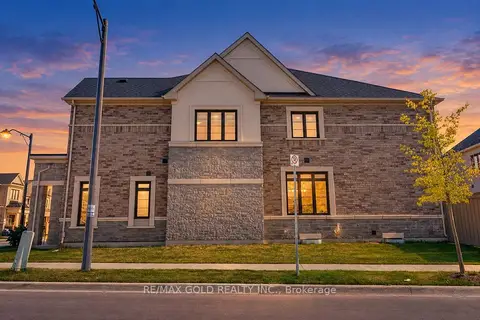
$1,070,000
4 bd3 ba3 pk2000-2500 ft²
472 Celandine Terrace
1051 - Walker, Milton
Att/Row/Townhouse · MLS® W13823538 · RE/MAX GOLD REALTY INC.