640 Boyd Lane
1051 - Walker, Milton, L9E 1W6
$1,270,000
- 3+1 bedrooms
- 3 bathrooms
- 4 parking
- 2000-2500 sq ft
Listed 26 days ago · MLS® W13826734
About this home
Experience the perfect blend of modern comfort, family-friendly design, and effortlessentertaining in this beautiful 4-year-old home, ideally situated in a desirable Miltonneighbourhood just steps from schools and parks.From the moment you enter, the impressive 10-foot ceilings on the main floor create a bright,airy, and welcoming atmosphere. The open-concept layout is thoughtfully designed for everydayfamily living and memorable gatherings, offering seamless flow between the living, dining, andkitchen areas.At the heart of the home, the stylish chef's kitchen features built-in stainless-steelappliances, a countertop stove, granite countertops, and generous workspace. Whether preparingweeknight meals or hosting friends and family, this kitchen combines functionality with modernelegance.A versatile second room on the main floor adds valuable flexibility-ideal for a home office,guest room, playroom, or quiet retreat to suit your family's changing needs.Upstairs, the spacious family room with impressive 12-foot ceilings offers a comfortablesetting for movie nights, relaxing, or entertaining. Step outside onto the walk-out balcony toenjoy fresh air, morning coffee, or evening conversations in your own private outdoor space.The second level also features 9-foot ceilings, generous living areas, and quality finishesthroughout, creating a home that feels both spacious and inviting.With schools and parks just steps away, this location makes family life convenient andenjoyable, while the thoughtfully designed interior provides the space, flexibility, andcomfort today's buyers are looking for.Don't miss the opportunity to make 640 Boyd Lane your new home. Schedule your private viewingtoday!
Details
- Type
- Detached
- Style
- 2-Storey
- Age
- 0-5 years
- Size
- 2000-2500 sq ft
- Lot
- 36.15 × 88.73 ft
- Basement
- Unfinished
- Garage
- Attached
- Kitchens
- 1
- Property tax
- $5,822 (2026)
- Neighbourhood
- 1051 - Walker
- Municipality
- Milton
- Price per sq ft
- $564 (about the same as detached houses in Milton)
Interior
- Bedrooms
- 3 above ground + 1 below
- Bathrooms
- 1 × 4-piece (second), 1 × 5-piece (second), 1 × 2-piece (main)
- Rooms
- 8 above ground
- Family room or den
- Yes
- Fireplace
- Natural Gas
- Features
- Built-In Oven, Countertop Range, Water Purifier, Water Softener
Heating, cooling and services
- Heating
- Forced Air, Gas
- Air conditioning
- Central Air
- Water and sewer
- Sewer
Building and exterior
- Style
- 2-Storey
- Exterior
- Stone
- Roof
- Shingles
- Foundation
- Concrete
- Age
- 0-5 years
- Faces
- East
Parking
- Garage spaces
- 2
- Total parking
- 4
- Driveway and parking
- Private Double
Lot
- Size
- 36.15 × 88.73 ft (square)
More
- Possession
- To Be Determined
- Nearby
- Park, School
- Cross street
- Britania Road and Tremaine Road
History of this address
1 earlier listing at this address, with sold and leased prices. Create a free account or sign in to see them.
Location
Location is approximate. See nearby homes on the map
Recent sales nearby
See what similar homes within 1 km sold for in the last year. Create a free account or sign in to see them.
The neighbourhood
Getting around Car-dependent
- 🚆 Milton GO5.7 km
Within a 10-minute walk: no grocery stores, 0 cafés and restaurants, 0 parks.
Schools nearby
Elementary
- Rattlesnake Point Public School2 min walk
- St. Scholastica Catholic Elementary School Catholic
EQAO: Gr 6 reading 81%, math 51%1.5 km - Viola Desmond Public School1.5 km
- Lumen Christi Catholic Elementary School Catholic
EQAO: Gr 6 reading 86%, math 45%1.8 km
Secondary
- Elsie MacGill Secondary School
EQAO: Gr 9 math 59%, literacy test 86%16 min walk - St Francis Xavier Secondary School Catholic
EQAO: Gr 9 math 58%, literacy test 85%1.6 km
EQAO: share of students meeting the provincial standard (2024–25). Ontario average: Gr 6 reading 86%, math 51%; Gr 9 math 55%; literacy test 83%.
Closest schools, not school zones. Check which school serves this address with the school board before relying on it.
Who lives here postal area L9E
- Owners / renters
- 74% / 26%
- Median household income
- $124,000
- Average age
- 32
- Children under 15
- 28%
- Homes
- 66% detached, 5% high-rise
- Commute by transit
- 5%
- Population
- 16,933
Languages spoken most at home besides English: Urdu 9.8%, Arabic 3.8%, Punjabi (Panjabi) 1.6%, Spanish 1.6%.
Safety
Crime Severity Index for Halton Region (Oakville/Burlington) police: 31 vs 57 for Ontario (2025).
Police-reported figures for the whole police service area, not this street. Rates use the area’s resident population.
Distances are approximate. Places © OpenStreetMap contributors. Neighbourhood figures: Statistics Canada, 2021 Census. School results: EQAO via Ontario Data Catalogue (Open Government Licence – Ontario). Crime Severity Index: Statistics Canada.
Living here
Commute
To downtown Hamilton: 24 km. Transit times · Driving times
Noise Nothing major nearby
No highway within 500 m, rail line within 300 m, or airport flight path nearby.
Distances from the map, not noise measurements. Visit at rush hour to judge for yourself.
Internet High-speed
50/10 Mbps or faster available here by cable, fibre or DSL (the federal high-speed target).
From the federal broadband map. Check exact speeds and providers for the address.
Roads, rail, airports and planned stations © OpenStreetMap contributors. Internet: Innovation, Science and Economic Development Canada, National Broadband Data.
Listed by RE/MAX EXPERTS.
Listing information provided by PropTx Innovations Inc. and TRREB; deemed reliable but not guaranteed accurate by PropTx.
Similar homes nearby
See more in Milton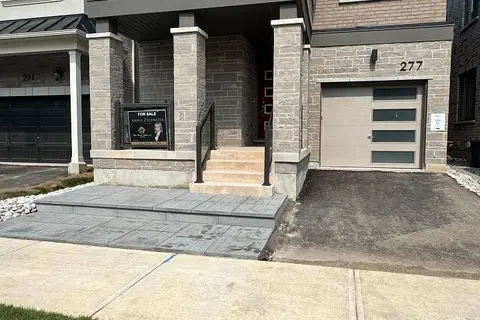
$1,280,000
4 bd3 ba2 pk2000-2500 ft²
277 Marigold Court
1051 - Walker, Milton
Detached · MLS® W14029716 · ELITE HOMES REALTY INC.
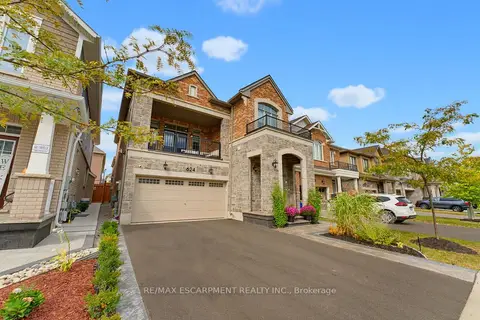
$1,249,900
3 bd3 ba4 pk2000-2500 ft²
624 Boyd Lane
1051 - Walker, Milton
Detached · MLS® W13854086 · RE/MAX ESCARPMENT REALTY INC.
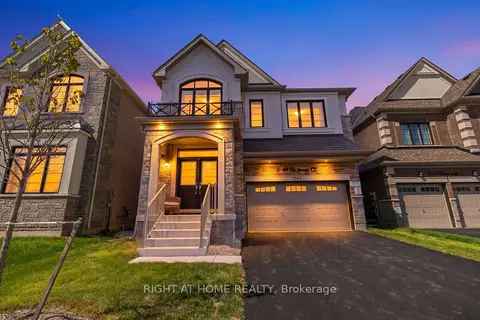
$1,299,000
4 bd4 ba6 pk2500-3000 ft²
1544 Buttercup Court
1051 - Walker, Milton
Detached · MLS® W13763372 · RIGHT AT HOME REALTY
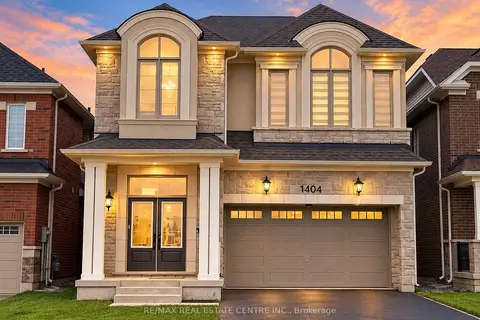
$1,349,250
5 bd4 ba4 pk2500-3000 ft²
1404 Kovachik Boulevard
1051 - Walker, Milton
Detached · MLS® W13792638 · RE/MAX REAL ESTATE CENTRE INC.
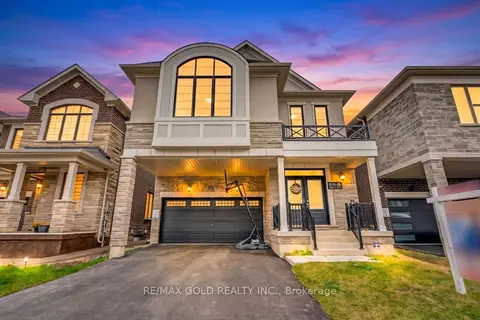
$1,399,000
4+1 bd4 ba6 pk2500-3000 ft²
1197 Detlor Heights
1051 - Walker, Milton
Detached · MLS® W14089994 · RE/MAX GOLD REALTY INC.
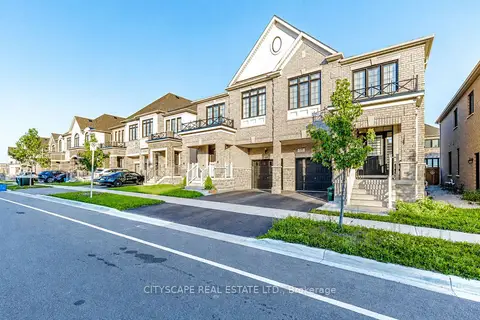
$1,129,000
4 bd3 ba2 pk2000-2500 ft²
482 Bergamot Avenue
1051 - Walker, Milton
Semi-Detached · MLS® W13845902 · CITYSCAPE REAL ESTATE LTD.
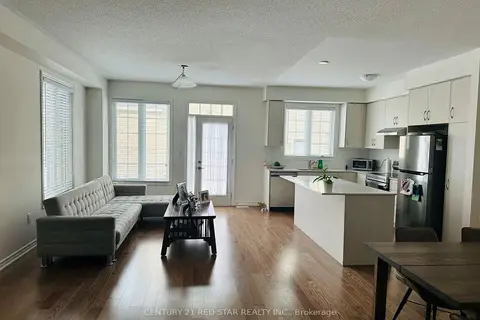
$1,099,000
4+2 bd5 ba3 pk1500-2000 ft²
441 Bergamot Avenue
1051 - Walker, Milton
Semi-Detached · MLS® W13676794 · CENTURY 21 RED STAR REALTY INC.
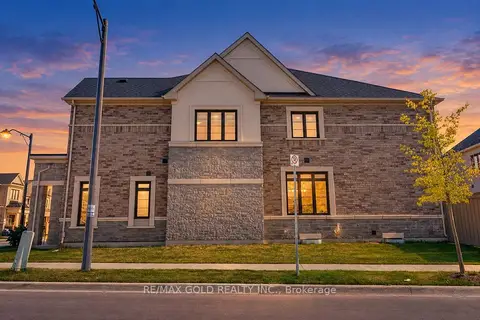
$1,070,000
4 bd3 ba3 pk2000-2500 ft²
472 Celandine Terrace
1051 - Walker, Milton
Att/Row/Townhouse · MLS® W13823538 · RE/MAX GOLD REALTY INC.