472 Celandine Terrace
1051 - Walker, Milton, L9E 1T8
$1,070,000
- 4 bedrooms
- 3 bathrooms
- 3 parking
- 2000-2500 sq ft
Listed 26 days ago · MLS® W13823538
About this home
Welcome to this beautifully upgraded 4-bedroom home situated on a desirable premium corner lot, offering a larger backyard, abundant natural light, and exceptional curb appeal. The corner-lot layout provides additional outdoor space and the potential to extend the driveway, subject to applicable municipal requirements. With no sidewalk directly in front of the garage, the property offers added convenience and ample parking.Step inside to a spacious foyer and generous entry corridor featuring large windows that fill the home with natural sunlight. The main floor features 9-foot ceilings, creating a bright, open and inviting atmosphere. Significant investment has been made throughout the home, including upgraded stainless-steel appliances with a Wi-Fi-enabled smart touchscreen refrigerator, upgraded kitchen hood fan, and beautiful oak flooring throughout. The oak staircase with upgraded steel pickets adds an elegant touch to the home's interior.The spacious primary bedroom features a private ensuite with a double-sink vanity, while both bathrooms include showers, including an upgraded frameless glass shower in the additional bathroom. The basement also offers potential for a future rental suite, subject to renovation, permits and applicable municipal requirements.Ideally located near Best Public School, offering French Immersion, and a large nearby park featuring plenty of green space, a splash pad and basketball facilities. A fantastic opportunity for families looking for a spacious, upgraded home on a premium corner lot in a desirable Milton neighbourhood.
Details
- Type
- Att/Row/Townhouse
- Style
- 2-Storey
- Size
- 2000-2500 sq ft
- Lot
- 24.34 × 88 ft
- Basement
- Full
- Garage
- Attached
- Kitchens
- 1
- Property tax
- $4,378 (2026)
- Neighbourhood
- 1051 - Walker
- Municipality
- Milton
- Price per sq ft
- $476 (10% below freehold townhouses in Milton, $529)
Interior
- Bedrooms
- 4 above ground
- Bathrooms
- 1 × 5-piece (upper), 1 × 4-piece (upper), 1 × 2-piece (main)
- Rooms
- 8 above ground
- Family room or den
- No
- Fireplace
- Yes
- Features
- Auto Garage Door Remote
Heating, cooling and services
- Heating
- Forced Air, Gas
- Air conditioning
- Central Air
- Water and sewer
- Sewer
Building and exterior
- Style
- 2-Storey
- Exterior
- Brick
- Roof
- Asphalt Shingle
- Foundation
- Concrete
- Faces
- East
- Outdoor
- Privacy
Parking
- Garage spaces
- 1
- Total parking
- 3
Lot
- Size
- 24.34 × 88 ft (irregular)
More
- Possession
- TBC
- Nearby
- Park, Place Of Worship, School, Library, Hospital
- Cross street
- Britannia Rd./Tremain Rd.N.
Rooms
| Room | Level | Size | Features |
|---|---|---|---|
| Dining Room | Main | 3.05 × 4.18 m (10' × 13'9") | |
| Great Room | Main | 6.16 × 3.66 m (20'3" × 12') | |
| Kitchen | Main | 3.08 × 4.42 m (10'1" × 14'6") | |
| Primary Bedroom | Second | 4.54 × 3.69 m (14'11" × 12'1") | |
| Bedroom 2 | Second | 3.2 × 4.08 m (10'6" × 13'5") | |
| Bedroom 3 | Second | 1.95 × 3.38 m (6'5" × 11'1") | |
| Bedroom 4 | Second | 2.87 × 3.14 m (9'5" × 10'4") |
Location
Location is approximate. See nearby homes on the map
Recent sales nearby
See what similar homes within 1 km sold for in the last year. Create a free account or sign in to see them.
The neighbourhood
Getting around Car-dependent
- 🚆 Milton GO5.9 km
Within a 10-minute walk: no grocery stores, 0 cafés and restaurants, 0 parks.
Schools nearby
Elementary
- Rattlesnake Point Public School6 min walk
- St. Scholastica Catholic Elementary School Catholic
EQAO: Gr 6 reading 81%, math 51%1.7 km - Viola Desmond Public School1.7 km
- Lumen Christi Catholic Elementary School Catholic
EQAO: Gr 6 reading 86%, math 45%2.0 km
Secondary
- Elsie MacGill Secondary School
EQAO: Gr 9 math 59%, literacy test 86%1.2 km - St Francis Xavier Secondary School Catholic
EQAO: Gr 9 math 58%, literacy test 85%1.8 km
EQAO: share of students meeting the provincial standard (2024–25). Ontario average: Gr 6 reading 86%, math 51%; Gr 9 math 55%; literacy test 83%.
Closest schools, not school zones. Check which school serves this address with the school board before relying on it.
Who lives here postal area L9E
- Owners / renters
- 74% / 26%
- Median household income
- $124,000
- Average age
- 32
- Children under 15
- 28%
- Homes
- 66% detached, 5% high-rise
- Commute by transit
- 5%
- Population
- 16,933
Languages spoken most at home besides English: Urdu 9.8%, Arabic 3.8%, Punjabi (Panjabi) 1.6%, Spanish 1.6%.
Safety
Crime Severity Index for Halton Region (Oakville/Burlington) police: 31 vs 57 for Ontario (2025).
Police-reported figures for the whole police service area, not this street. Rates use the area’s resident population.
Distances are approximate. Places © OpenStreetMap contributors. Neighbourhood figures: Statistics Canada, 2021 Census. School results: EQAO via Ontario Data Catalogue (Open Government Licence – Ontario). Crime Severity Index: Statistics Canada.
Living here
Commute
To downtown Hamilton: 24 km. Transit times · Driving times
Noise Nothing major nearby
No highway within 500 m, rail line within 300 m, or airport flight path nearby.
Distances from the map, not noise measurements. Visit at rush hour to judge for yourself.
Internet High-speed
50/10 Mbps or faster available here by cable, fibre or DSL (the federal high-speed target).
From the federal broadband map. Check exact speeds and providers for the address.
Roads, rail, airports and planned stations © OpenStreetMap contributors. Internet: Innovation, Science and Economic Development Canada, National Broadband Data.
Listed by RE/MAX GOLD REALTY INC..
Listing information provided by PropTx Innovations Inc. and TRREB; deemed reliable but not guaranteed accurate by PropTx.
Similar homes nearby
See more in Milton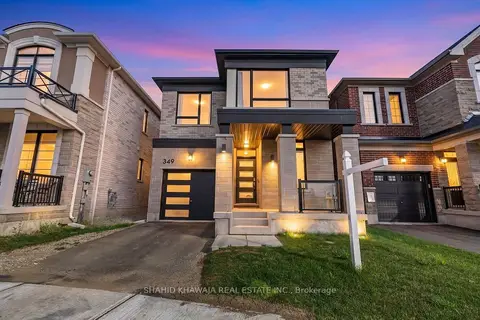
$1,049,900
4 bd3 ba2 pk2000-2500 ft²
349 Marigold Court
1051 - Walker, Milton
Detached · MLS® W13696834 · SHAHID KHAWAJA REAL ESTATE INC.
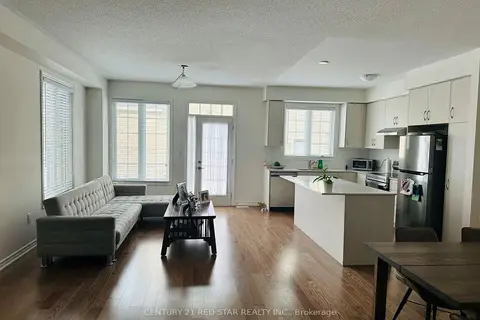
$1,099,000
4+2 bd5 ba3 pk1500-2000 ft²
441 Bergamot Avenue
1051 - Walker, Milton
Semi-Detached · MLS® W13676794 · CENTURY 21 RED STAR REALTY INC.
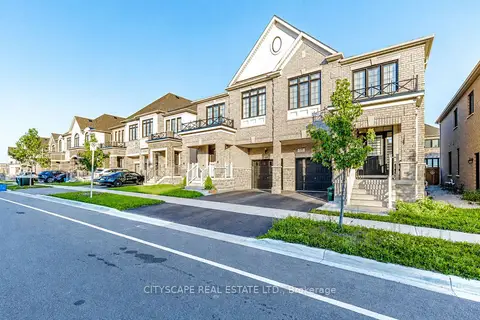
$1,129,000
4 bd3 ba2 pk2000-2500 ft²
482 Bergamot Avenue
1051 - Walker, Milton
Semi-Detached · MLS® W13845902 · CITYSCAPE REAL ESTATE LTD.
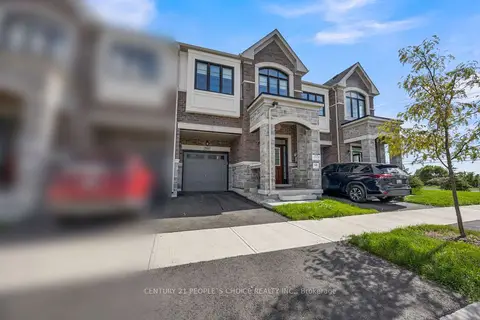
$999,111
4 bd5 ba2 pk1500-2000 ft²
543 Celandine Terrace
1051 - Walker, Milton
Att/Row/Townhouse · MLS® W13834376 · CENTURY 21 PEOPLE`S CHOICE REALTY INC.
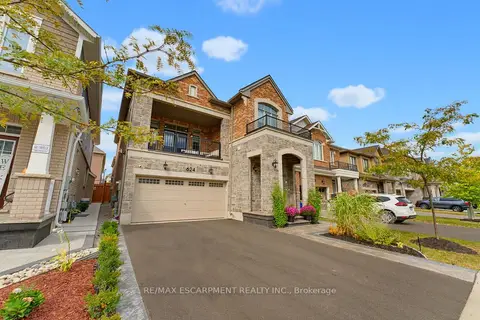
$1,249,900
3 bd3 ba4 pk2000-2500 ft²
624 Boyd Lane
1051 - Walker, Milton
Detached · MLS® W13854086 · RE/MAX ESCARPMENT REALTY INC.
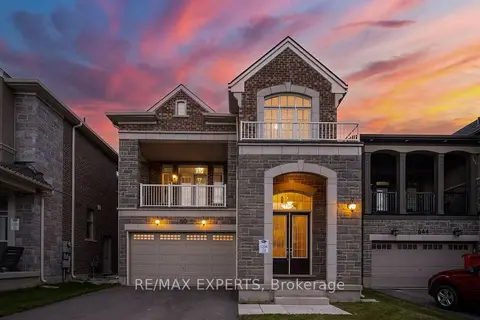
$1,270,000
3+1 bd3 ba4 pk2000-2500 ft²
640 Boyd Lane
1051 - Walker, Milton
Detached · MLS® W13826734 · RE/MAX EXPERTS
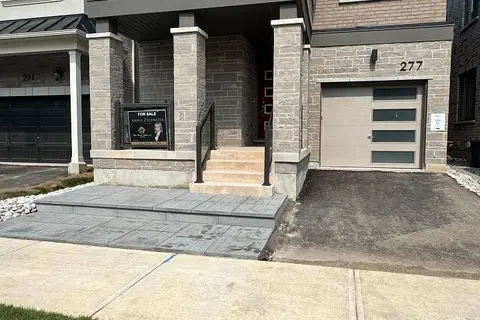
$1,280,000
4 bd3 ba2 pk2000-2500 ft²
277 Marigold Court
1051 - Walker, Milton
Detached · MLS® W14029716 · ELITE HOMES REALTY INC.
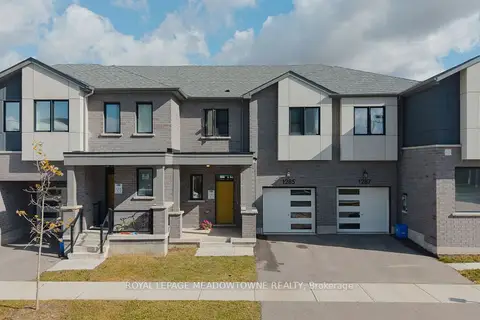
$859,000
3 bd2 ba2 pk1500-2000 ft²
1285 Dias Landing
1051 - Walker, Milton
Att/Row/Townhouse · MLS® W13880068 · ROYAL LEPAGE MEADOWTOWNE REALTY