624 Boyd Lane
1051 - Walker, Milton, L9E 1W6
$1,249,900
- 3 bedrooms
- 3 bathrooms
- 4 parking
- 2000-2500 sq ft
Listed 18 days ago · MLS® W13854086
About this home
Four years old and better than new with many improvements inside and outside! Exceptional curb appeal with stamped concrete, landscaped perennial gardens, and a striking arched stone entryway framing double doors with a transom window. Inside you will find immaculate wide plank hardwood flooring and stairs, recessed lighting, upgraded light fixtures and custom window coverings! The kitchen shines with quartz countertops and backsplash. Pendant lights were also added over the center island. The cooktop, built-in microwave & oven, kitchen sink and dishwasher were recently upgraded! Beautiful living room with gas fireplace and sliding door walk-out to the fenced backyard! Notice the remote controlled blinds!! Work from home? You will LOVE the main floor office! Upstairs you will find a second floor family room with hardwood floor, soaring ceiling, pot lights, gas fireplace, tall windows with transoms and double door walk out to the covered balcony. What a great escape to enjoy the outdoors rain or shine! The upper level offers spacious bedrooms with warm carpeting and handy laundry room. Looking for in-law space? The 950 sf unfinished basement is conveniently accessed from the mudroom, perfect for a private entry! The low maintenance backyard is fully fenced and landscaped with an extensive stamped concrete patio. 624 Boyd Lane is located in family-oriented neighbourhood where families ride bicycles together, walk to school and parks, surrounded by the backdrop of greenspace and hiking trails. Peaceful community, close to commuter routes, grocery and restaurants.
Details
- Type
- Detached
- Style
- 2-Storey
- Age
- 0-5 years
- Size
- 2000-2500 sq ft
- Lot
- 36.15 × 88.76 ft
- Basement
- Unfinished
- Garage
- Attached
- Kitchens
- 1
- Property tax
- $5,762 (2026)
- Neighbourhood
- 1051 - Walker
- Municipality
- Milton
- Price per sq ft
- $556 (4% below detached houses in Milton, $578)
Interior
- Bedrooms
- 3 above ground
- Bathrooms
- 1 × 2-piece (main), 1 × 4-piece (second), 1 × 3-piece (second)
- Rooms
- 9 above ground
- Family room or den
- Yes
- Fireplace
- Natural Gas
- Features
- Auto Garage Door Remote, Built-In Oven, In-Law Capability, On Demand Water Heater, Sump Pump
Heating, cooling and services
- Heating
- Forced Air, Gas
- Air conditioning
- Central Air
- Water and sewer
- Sewer
Building and exterior
- Style
- 2-Storey
- Exterior
- Brick, Stone
- Roof
- Asphalt Shingle
- Foundation
- Poured Concrete
- Age
- 0-5 years
- Faces
- North
- Outdoor
- Deck, Landscaped, Porch, Privacy
Parking
- Garage spaces
- 2
- Total parking
- 4
- Driveway and parking
- Private Double, Inside Entry
Lot
- Size
- 36.15 × 88.76 ft (rectangular)
More
- Possession
- Flexible
- Nearby
- Park, Fenced Yard
- Cross street
- Britannia/Tremaine
Rooms
| Room | Level | Size | Features |
|---|---|---|---|
| Kitchen | Main | 4.37 × 3.69 m (14'4" × 12'1") | Granite Counters, Stainless Steel Appl, Undermount Sink |
| Living Room | Main | 3.98 × 4.71 m (13'1" × 15'5") | Gas Fireplace, Hardwood Floor, Overlooks Backyard |
| Dining Room | Main | 4.37 × 3.6 m (14'4" × 11'10") | Hardwood Floor, Pot Lights |
| Office | Main | 3.89 × 2.48 m (12'9" × 8'2") | Hardwood Floor, Pot Lights |
| Family Room | Second | 5.27 × 3.59 m (17'3" × 11'9") | Hardwood Floor, Gas Fireplace, W/O To Balcony |
| Primary Bedroom | Main | 3.55 × 5.49 m (11'8" × 18') | Walk-In Closet(s), 3 Pc Ensuite |
| Bedroom 2 | Second | 3.08 × 3.97 m (10'1" × 13') | |
| Bedroom 3 | Second | 3.41 × 3.69 m (11'2" × 12'1") | Vaulted Ceiling(s) |
| Laundry | Second | 1.72 × 1.73 m (5'8" × 5'8") |
History of this address
2 earlier listings at this address, with sold and leased prices. Create a free account or sign in to see them.
Location
Location is approximate. See nearby homes on the map
Recent sales nearby
See what similar homes within 1 km sold for in the last year. Create a free account or sign in to see them.
The neighbourhood
Getting around Car-dependent
- 🚆 Milton GO5.8 km
Within a 10-minute walk: no grocery stores, 0 cafés and restaurants, 0 parks.
Schools nearby
Elementary
- Rattlesnake Point Public School4 min walk
- St. Scholastica Catholic Elementary School Catholic
EQAO: Gr 6 reading 81%, math 51%1.6 km - Viola Desmond Public School1.7 km
- Lumen Christi Catholic Elementary School Catholic
EQAO: Gr 6 reading 86%, math 45%1.9 km
Secondary
- Elsie MacGill Secondary School
EQAO: Gr 9 math 59%, literacy test 86%18 min walk - St Francis Xavier Secondary School Catholic
EQAO: Gr 9 math 58%, literacy test 85%1.7 km
EQAO: share of students meeting the provincial standard (2024–25). Ontario average: Gr 6 reading 86%, math 51%; Gr 9 math 55%; literacy test 83%.
Closest schools, not school zones. Check which school serves this address with the school board before relying on it.
Who lives here postal area L9E
- Owners / renters
- 74% / 26%
- Median household income
- $124,000
- Average age
- 32
- Children under 15
- 28%
- Homes
- 66% detached, 5% high-rise
- Commute by transit
- 5%
- Population
- 16,933
Languages spoken most at home besides English: Urdu 9.8%, Arabic 3.8%, Punjabi (Panjabi) 1.6%, Spanish 1.6%.
Safety
Crime Severity Index for Halton Region (Oakville/Burlington) police: 31 vs 57 for Ontario (2025).
Police-reported figures for the whole police service area, not this street. Rates use the area’s resident population.
Distances are approximate. Places © OpenStreetMap contributors. Neighbourhood figures: Statistics Canada, 2021 Census. School results: EQAO via Ontario Data Catalogue (Open Government Licence – Ontario). Crime Severity Index: Statistics Canada.
Living here
Commute
To downtown Hamilton: 24 km. Transit times · Driving times
Noise Nothing major nearby
No highway within 500 m, rail line within 300 m, or airport flight path nearby.
Distances from the map, not noise measurements. Visit at rush hour to judge for yourself.
Internet High-speed
50/10 Mbps or faster available here by cable, fibre or DSL (the federal high-speed target).
From the federal broadband map. Check exact speeds and providers for the address.
Roads, rail, airports and planned stations © OpenStreetMap contributors. Internet: Innovation, Science and Economic Development Canada, National Broadband Data.
Listed by RE/MAX ESCARPMENT REALTY INC..
Listing information provided by PropTx Innovations Inc. and TRREB; deemed reliable but not guaranteed accurate by PropTx.
Similar homes nearby
See more in Milton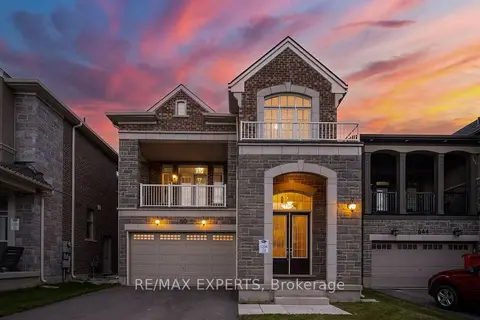
$1,270,000
3+1 bd3 ba4 pk2000-2500 ft²
640 Boyd Lane
1051 - Walker, Milton
Detached · MLS® W13826734 · RE/MAX EXPERTS
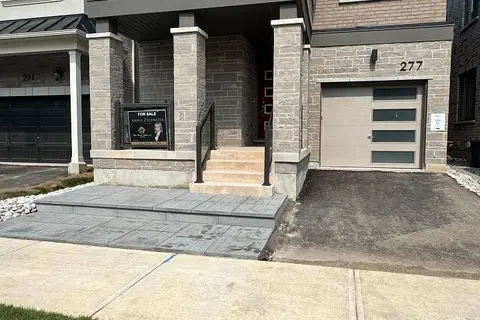
$1,280,000
4 bd3 ba2 pk2000-2500 ft²
277 Marigold Court
1051 - Walker, Milton
Detached · MLS® W14029716 · ELITE HOMES REALTY INC.
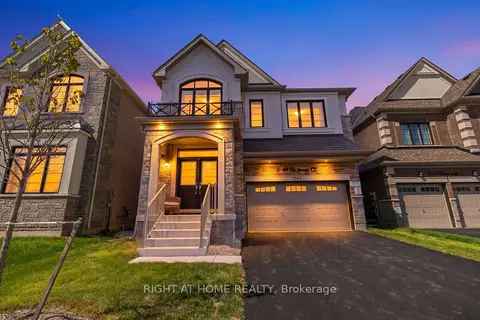
$1,299,000
4 bd4 ba6 pk2500-3000 ft²
1544 Buttercup Court
1051 - Walker, Milton
Detached · MLS® W13763372 · RIGHT AT HOME REALTY
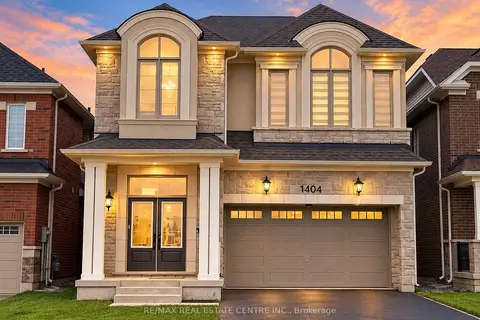
$1,349,250
5 bd4 ba4 pk2500-3000 ft²
1404 Kovachik Boulevard
1051 - Walker, Milton
Detached · MLS® W13792638 · RE/MAX REAL ESTATE CENTRE INC.
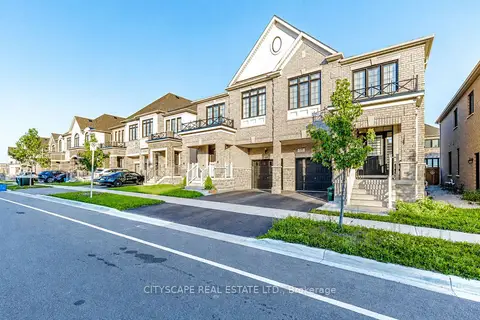
$1,129,000
4 bd3 ba2 pk2000-2500 ft²
482 Bergamot Avenue
1051 - Walker, Milton
Semi-Detached · MLS® W13845902 · CITYSCAPE REAL ESTATE LTD.
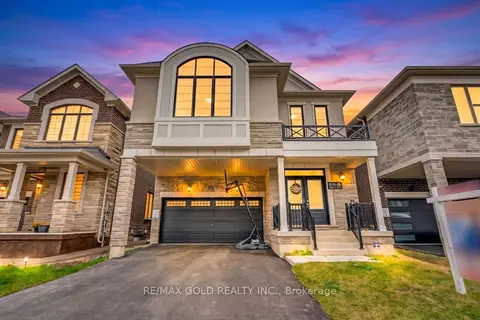
$1,399,000
4+1 bd4 ba6 pk2500-3000 ft²
1197 Detlor Heights
1051 - Walker, Milton
Detached · MLS® W14089994 · RE/MAX GOLD REALTY INC.
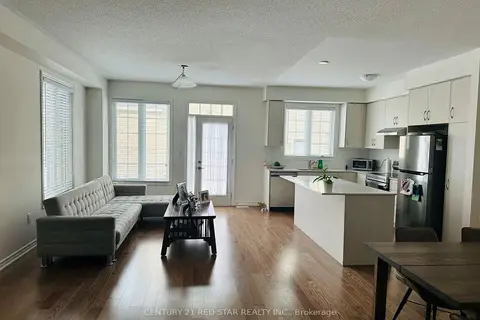
$1,099,000
4+2 bd5 ba3 pk1500-2000 ft²
441 Bergamot Avenue
1051 - Walker, Milton
Semi-Detached · MLS® W13676794 · CENTURY 21 RED STAR REALTY INC.
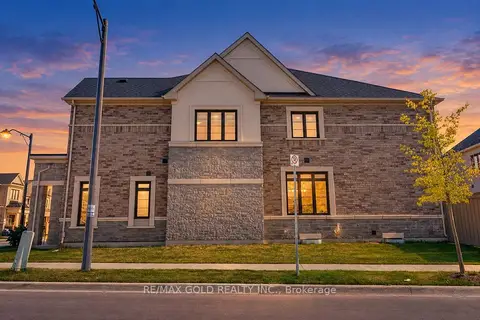
$1,070,000
4 bd3 ba3 pk2000-2500 ft²
472 Celandine Terrace
1051 - Walker, Milton
Att/Row/Townhouse · MLS® W13823538 · RE/MAX GOLD REALTY INC.