5595 25 Side Road
1041 - NA Rural Nassagaweya, Milton, L7J 2L7
$1,699,900
- 4 bedrooms
- 4 bathrooms
- 12 parking
- 3000-3500 sq ft
Listed 123 days ago · MLS® W13469504
About this home
This majestic 1832 Century Stone Farmhouse, set on a private and picturesque 10-acre property is ideal for families seeking space, comfort, and a connection to nature. With more than 3,442 sq ft living space, this treasured home blends 1800 century charm with thoughtful modern updates. The warm, inviting interior features soaring ceilings, open hearth wood-burning fireplaces, deep window sills and other preserved original details. The versatile and sprawling main floor provides a flexible layout to support extended family and an in-law suite. The recently renovated kitchen showcases a striking stone wall with timber beam accents, stone countertops, hardwood flooring, a vintage-style Elmira Stove, and a centre island with breakfast bar. Separate family, living and dining rooms provide ample space for both everyday living and special occasions. The formal dining room currently serves as a main-floor primary bedroom, complete with a walk-in closet/office. The 2nd dining room has ample space for a harvest table. Currently used as a gym provides oversized windows, a striking stone wall and a walkout to the garden. More conveniences include an enclosed sunroom, a mudroom with access to the 2 car garage, main-floor laundry, and a stately wood staircase to the 2nd floor bedrooms and 4th bathroom. The 2019 energy-efficient heat pump provides heat and air conditioning, R50 attic insulation and updated electrical and shingles. Enjoy an organic vegetable garden and gently rolling open fields that are perfect for exploring and pasture. The barn and chicken coop are ideal for horses, animals or additional storage. An attached two-car garage offers ample space for cars, motorbikes, outdoor gear and more. The generous driveway and laneway provide plenty of room for parking cars, equipment and campers. Located on a paved road just minutes to Town convenience, schools, churches, Blue Springs Golf Club and GO services. House is not listed or designated Heritage.
Details
- Type
- Detached
- Style
- 1 1/2 Storey
- Size
- 3000-3500 sq ft
- Lot
- 401.29 × 1093.38 ft
- Basement
- Unfinished, Separate Entrance, Walk-Up
- Garage
- Attached
- Kitchens
- 1
- Property tax
- $6,914 (2025)
- Neighbourhood
- 1041 - NA Rural Nassagaweya
- Municipality
- Milton
- Price per sq ft
- $523 (43% below detached houses in 1041 - NA Rural Nassagaweya, $914)
Interior
- Bedrooms
- 4 above ground
- Bathrooms
- 2 × 2-piece (main), 1 × 3-piece (main), 1 × 3-piece (second)
- Rooms
- 16 above ground + 3 below
- Family room or den
- Yes
- Fireplace
- Family Room, Living Room, Wood Stove, Wood
- Features
- Carpet Free, In-Law Capability, Rough-In Bath, Upgraded Insulation, Water Purifier, Water Softener
Heating, cooling and services
- Heating
- Forced Air, Propane
- Air conditioning
- Central Air
- Water and sewer
- Septic
Building and exterior
- Style
- 1 1/2 Storey
- Exterior
- Stone, Wood
- Roof
- Asphalt Shingle
- Foundation
- Stone
- Faces
- North
- Outdoor
- Deck, Privacy, Porch, Porch Enclosed, Year Round Living, Garden Shed, Out Buildings, Shed, Barn
Parking
- Garage spaces
- 2
- Total parking
- 12
- Driveway and parking
- Inside Entry, Private, Right Of Way, RV/Truck
Lot
- Size
- 401.29 × 1093.38 ft (rectangular)
- Acreage
- 10-24.99
More
- Possession
- FLEXIBLE
- Nearby
- Lake/Pond, School Bus Route, Sloping, Wooded/Treed
- Cross street
- 25 Side Road & Nassagaweya-Equesing Townline
Rooms
| Room | Level | Size | Features |
|---|---|---|---|
| Family Room | Main | 6.06 × 5.19 m (19'11" × 17') | Hardwood Floor, Fireplace |
| Kitchen | Main | 6.17 × 5.61 m (20'3" × 18'5") | Hardwood Floor, Centre Island, Pantry |
| Dining Room | Main | 5.86 × 5.3 m (19'3" × 17'5") | W/O To Garden, Roughed-In Fireplace |
| Living Room | Main | 5.19 × 5.04 m (17' × 16'6") | Hardwood Floor, Crown Moulding, Sliding Doors |
| Bathroom | Main | 2.41 × 2.12 m (7'11" × 6'11") | 3 Pc Bath, Tile Floor, Separate Shower |
| Primary Bedroom | Main | 5.15 × 4.98 m (16'11" × 16'4") | Hardwood Floor, Walk-In Closet(s), Fireplace |
| Laundry | Main | 3.59 × 2.68 m (11'9" × 8'10") | Cork Floor, 2 Pc Bath |
| Bathroom | Main | 2.34 × 0.95 m (7'8" × 3'1") | 2 Pc Bath, Cork Floor, Pocket Doors |
| Mud Room | Main | 3.67 × 3.07 m (12' × 10'1") | Access To Garage, 2 Pc Bath, Closet |
| Sunroom | Main | 3.4 × 2.41 m (11'2" × 7'11") | W/O To Yard |
| Bathroom | Main | 2.13 × 2.07 m (7' × 6'9") | 2 Pc Bath, Hardwood Floor |
| Exercise Room | Main | 3.67 × 2.29 m (12' × 7'6") | Hardwood Floor |
| Bedroom 2 | Second | 7.4 × 4.7 m (24'3" × 15'5") | Hardwood Floor, Closet |
| Bedroom 3 | Second | 4.71 × 4.15 m (15'5" × 13'7") | Hardwood Floor, Skylight, Closet |
| Bedroom 4 | Second | 4.66 × 3.14 m (15'3" × 10'4") | Hardwood Floor, Closet |
| Bathroom | Second | 2.29 × 1.96 m (7'6" × 6'5") | 3 Pc Bath, Soaking Tub, Skylight |
Location
Location is approximate. See nearby homes on the map
Recent sales nearby
See what similar homes within 1 km sold for in the last year. Create a free account or sign in to see them.
The neighbourhood
Getting around Car-dependent
- 🚆 Acton GO4.3 km
Within a 10-minute walk: no grocery stores, 0 cafés and restaurants, 0 parks.
Who lives here postal area L7J
- Owners / renters
- 84% / 16%
- Median household income
- $110,000
- Average age
- 42
- Children under 15
- 16%
- Homes
- 78% detached, 3% high-rise
- Commute by transit
- 1%
- Population
- 13,766
Languages spoken most at home besides English: Polish 0.7%, Punjabi (Panjabi) 0.4%, Portuguese 0.3%, Croatian 0.3%.
Flood and conservation No mapped hazard
Not inside a mapped flood plain or regulated area in Credit Valley Conservation’s mapping.
Screening maps only. Ask the conservation authority for a property inquiry before relying on this.
Safety
Crime Severity Index for Halton Region (Oakville/Burlington) police: 31 vs 57 for Ontario (2025).
Police-reported figures for the whole police service area, not this street. Rates use the area’s resident population.
Distances are approximate. Places © OpenStreetMap contributors. Neighbourhood figures: Statistics Canada, 2021 Census. Flood and regulation mapping: Credit Valley Conservation open data. Crime Severity Index: Statistics Canada.
Living here
Commute
To Union Station (downtown Toronto): 54 km. Transit times · Driving times
Noise Nothing major nearby
No highway within 500 m, rail line within 300 m, or airport flight path nearby.
Distances from the map, not noise measurements. Visit at rush hour to judge for yourself.
Internet High-speed
50/10 Mbps or faster available here by cable, fibre or DSL (the federal high-speed target).
From the federal broadband map. Check exact speeds and providers for the address.
Roads, rail, airports and planned stations © OpenStreetMap contributors. Internet: Innovation, Science and Economic Development Canada, National Broadband Data.
Listed by ROYAL LEPAGE MEADOWTOWNE REALTY.
Listing information provided by PropTx Innovations Inc. and TRREB; deemed reliable but not guaranteed accurate by PropTx.
Similar homes nearby
See more in Milton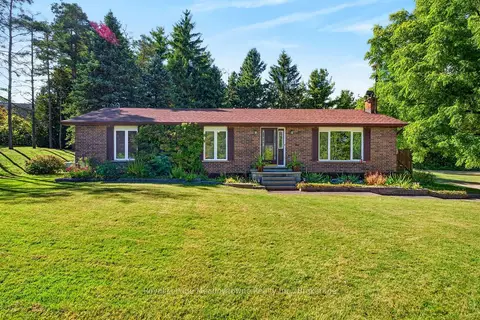
$1,599,900
3+1 bd3 ba16 pk1500-2000 ft²
4095 20 Side Road
1041 - NA Rural Nassagaweya, Milton
Detached · MLS® W13832066 · Royal LePage Meadowtowne Realty Inc., Brokerage
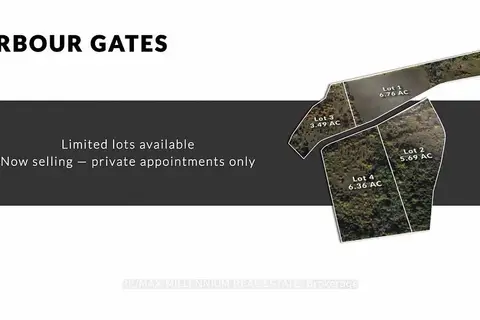
$1,800,000
0 bd0 ba
4250 Donaldson Lane
1041 - NA Rural Nassagaweya, Milton
Vacant Land · MLS® W13065996 · RE/MAX MILLENNIUM REAL ESTATE
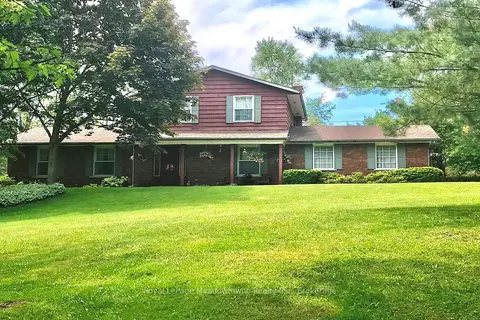
$1,599,000
3 bd2 ba10 pk1500-2000 ft²
12170 Sixth Line Nassagaweya
1041 - NA Rural Nassagaweya, Milton
Detached · MLS® W13835558 · Royal LePage Meadowtowne Realty Inc., Brokerage
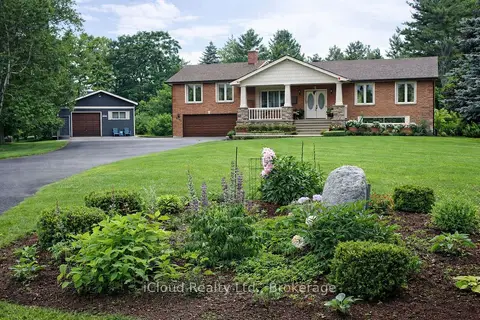
$1,595,000
3 bd2 ba22 pk2000-2500 ft²
4101 Campbellville Road
1041 - NA Rural Nassagaweya, Milton
Detached · MLS® W13488064 · iCloud Realty Ltd.
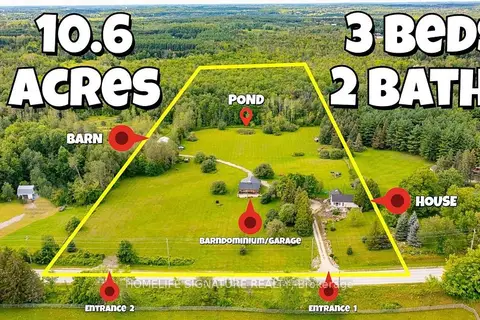
$1,474,786
Reduced $24,769
3 bd2 ba17 pk1100-1500 ft²
5273 25 Side Road
1041 - NA Rural Nassagaweya, Milton
Detached · MLS® W13743244 · HOMELIFE SIGNATURE REALTY
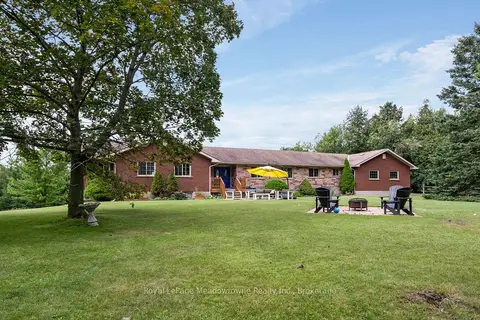
$1,999,000
4+2 bd4 ba11 pk2500-3000 ft²
13306 Sixth Line Nassagaweya
1041 - NA Rural Nassagaweya, Milton
Rural Residential · MLS® W13774314 · Royal LePage Meadowtowne Realty Inc., Brokerage
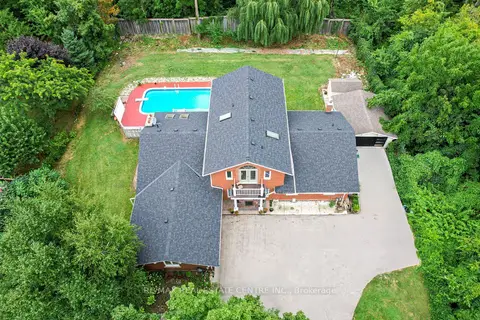
$1,699,900
5+2 bd6 ba23 pk3000-3500 ft²
7750 5 Side Road
1034 - MN Milton North, Milton
Detached · MLS® W13802338 · RE/MAX REAL ESTATE CENTRE INC.
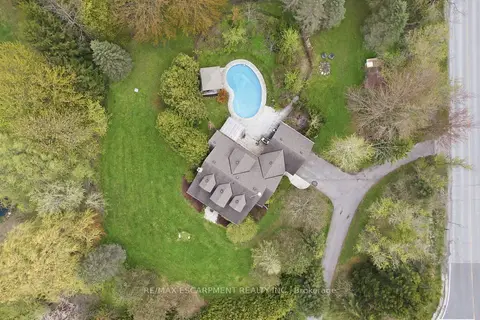
$1,699,500
4 bd3 ba10 pk2000-2500 ft²
2000 15TH SIDE Road
Moffat, Milton
Detached · MLS® W13820824 · RE/MAX ESCARPMENT REALTY INC.