7750 5 Side Road
1034 - MN Milton North, Milton, L9T 2K7
$1,699,900
- 5+2 bedrooms
- 6 bathrooms
- 23 parking
- 3000-3500 sq ft
Listed 32 days ago · MLS® W13802338
About this home
Welcome to this exceptional countryside estate within the city, set on a rare 0.63-acre lot just 5 minutes from downtown Milton and 2.5 km from Hwy 401. Offering over 6,200 sq. ft. of living space, this fully upgraded home features 6+2 bedrooms, 6 bathrooms, hardwood flooring, porcelain tiles, Quartz countertops, and over $200,000 in renovations. Designed for large or multi-generational families, the home includes 3 kitchens, 2 separate basement entrances, a dedicated home office, ample parking, and strong income potential. Enjoy a private backyard retreat with a 16' x 35' concrete pool, mature surroundings, and the rare experience of country-style living with city convenience. Properties offering this level of space, privacy, and tranquility within Milton city limits are exceptionally hard to find. With a Mcdonalds 3 Timmys and Highway 401 within 3 minutes drive, its a country home within a city which is rare to find, exceptional and something not worth to miss! New Water Filtration System(2025), New Central A/C (2023), New basement septic flushing pump (2026) New Roof (2023) Misubishi Heat pump-Attached Garage (2022), Heat pump (Detached garage)
Details
- Type
- Detached
- Style
- 2-Storey
- Size
- 3000-3500 sq ft
- Lot
- 135 × 204.2 ft
- Basement
- Apartment, Separate Entrance
- Garage
- Other
- Kitchens
- 3
- Property tax
- $6,501 (2025)
- Neighbourhood
- 1034 - MN Milton North
- Municipality
- Milton
- Price per sq ft
- $523 (10% below detached houses in Milton, $578)
Interior
- Bedrooms
- 5 above ground + 2 below
- Bathrooms
- 1 × 4-piece (main), 1 × 3-piece (main), 1 × 4-piece (second), 1 × 2-piece (second), 2 × 3-piece (basement)
- Kitchens
- 3 (1 below ground)
- Rooms
- 16 above ground
- Family room or den
- Yes
- Fireplace
- Electric, Wood
- Features
- Central Vacuum
Heating, cooling and services
- Heating
- Forced Air, Gas
- Air conditioning
- Central Air
- Water and sewer
- Septic
Building and exterior
- Style
- 2-Storey
- Exterior
- Brick Front, Brick
- Roof
- Shingles
- Foundation
- Brick
- Faces
- South
- Pool
- Inground, Outdoor
Parking
- Garage spaces
- 3
- Total parking
- 23
Lot
- Size
- 135 × 204.2 ft
More
- Possession
- Flexible
- Nearby
- Clear View, Electric Car Charger, Golf, Hospital, Place Of Worship, Ravine
- Cross street
- Hwy 25 and 5 Side Road
Rooms
| Room | Level | Size | Features |
|---|---|---|---|
| Foyer | Main | 4.42 × 3.65 m (14'6" × 12') | Tile Floor, B/I Closet, French Doors |
| Living Room | Main | 4.63 × 7.21 m (15'2" × 23'8") | Hardwood Floor, Bay Window, Pot Lights |
| Family Room | Main | 4.42 × 3.65 m (14'6" × 12') | Hardwood Floor, Pot Lights, Formal Rm |
| Kitchen | Main | 3.65 × 3.81 m (12' × 12'6") | Stainless Steel Appl, Custom Backsplash, Quartz Counter |
| Dining Room | Main | 4.56 × 5.8 m (15' × 19') | Hardwood Floor, W/O To Deck, Overlooks Pool |
| Bedroom | Main | 6.74 × 4.35 m (22'1" × 14'3") | Hardwood Floor, Pot Lights, 4 Pc Ensuite |
| Bedroom 2 | Main | 3.22 × 3.9 m (10'7" × 12'10") | Hardwood Floor, Window, Closet |
| Bedroom 3 | Main | 3.57 × 3.9 m (11'9" × 12'10") | Hardwood Floor, Window, Closet Organizers |
| Media Room | Main | 6.33 × 7.26 m (20'9" × 23'10") | Laminate, Modern Kitchen, Pot Lights |
| Primary Bedroom | Second | 6.57 × 5.79 m (21'7" × 19') | Laminate, 4 Pc Ensuite, Walk-In Closet(s) |
| Bedroom 5 | Second | 4.33 × 4.44 m (14'2" × 14'7") | Laminate, 2 Pc Ensuite, W/O To Balcony |
| Bedroom | Basement | 6.29 × 9.57 m (20'8" × 31'5") | Laminate, 3 Pc Ensuite, Walk-In Closet(s) |
| Bedroom | Basement | 3.44 × 3.98 m (11'3" × 13'1") | Laminate, B/I Closet, Pot Lights |
| Recreation | Basement | 7.04 × 5.5 m (23'1" × 18'1") | Laminate, Pot Lights, Overlooks Dining |
| Kitchen | Basement | 2.25 × 3.72 m (7'5" × 12'2") | Laminate, Pot Lights, Centre Island |
| Breakfast | Basement | 3.25 × 3.71 m (10'8" × 12'2") | Laminate, Combined w/Kitchen, Pot Lights |
History of this address
4 earlier listings at this address, with sold and leased prices. Create a free account or sign in to see them.
Listed by RE/MAX REAL ESTATE CENTRE INC..
Listing information provided by PropTx Innovations Inc. and TRREB; deemed reliable but not guaranteed accurate by PropTx.
Similar homes nearby
See more in Milton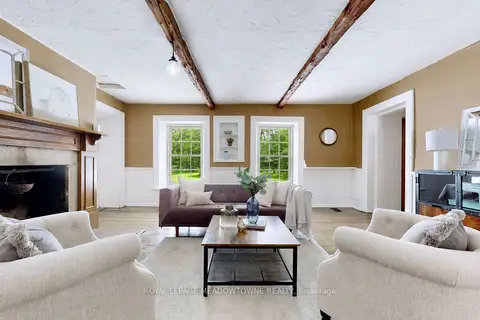
$1,699,900
Reduced $99,100
4 bd4 ba12 pk3000-3500 ft²
5595 25 Side Road
1041 - NA Rural Nassagaweya, Milton
Detached · MLS® W13469504 · ROYAL LEPAGE MEADOWTOWNE REALTY
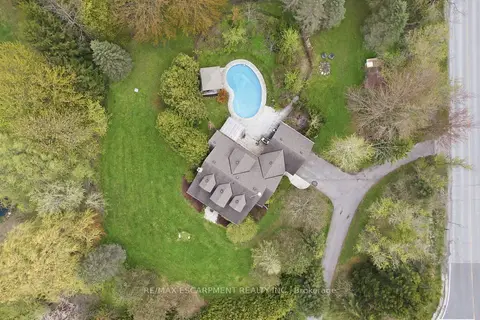
$1,699,500
4 bd3 ba10 pk2000-2500 ft²
2000 15TH SIDE Road
Moffat, Milton
Detached · MLS® W13820824 · RE/MAX ESCARPMENT REALTY INC.
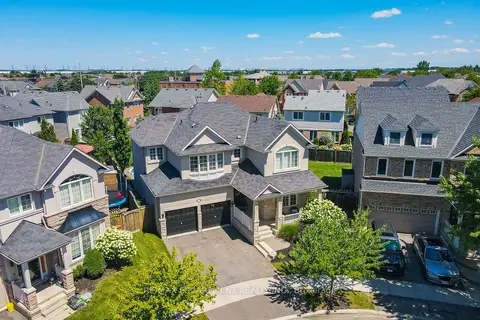
$1,699,000
4 bd3 ba4 pk2500-3000 ft²
1533 Morse Place
1023 - BE Beaty, Milton
Detached · MLS® W13625420 · RE/MAX ESCARPMENT REALTY INC.
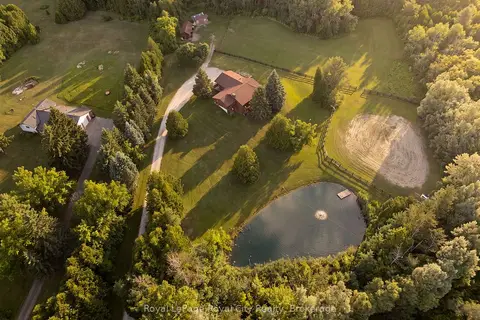
$1,699,000
1+3 bd3 ba6 pk700-1100 ft²
12613 Second Line
Rural Milton West, Milton
Detached · MLS® W13786188 · Royal LePage Royal City Realty
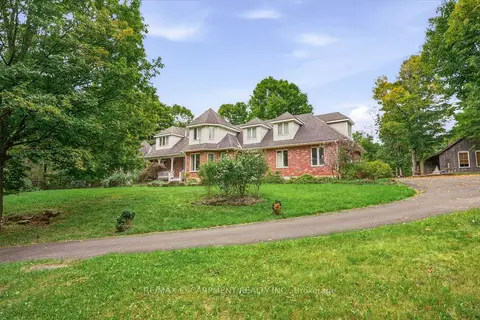
$1,699,000
6+1 bd4 ba4 pk3500-5000 ft²
8010 Guelph Line
Campbellville, Milton
Detached · MLS® W13800022 · RE/MAX ESCARPMENT REALTY INC.
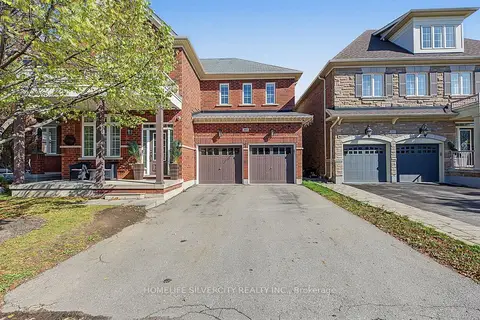
$1,679,999
4+1 bd5 ba6 pk3500-5000 ft²
483 Hinchey Crescent
1036 - SC Scott, Milton
Detached · MLS® W14082984 · HOMELIFE SILVERCITY REALTY INC.
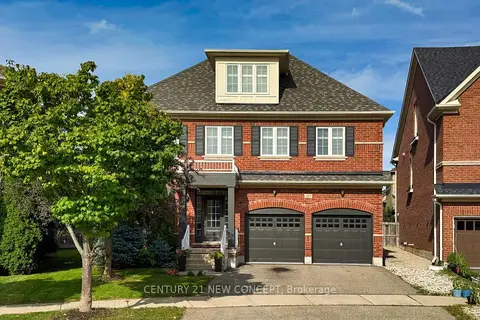
$1,650,000
4 bd4 ba4 pk3000-3500 ft²
437 Stringer Circle
1036 - SC Scott, Milton
Detached · MLS® W13768768 · CENTURY 21 NEW CONCEPT
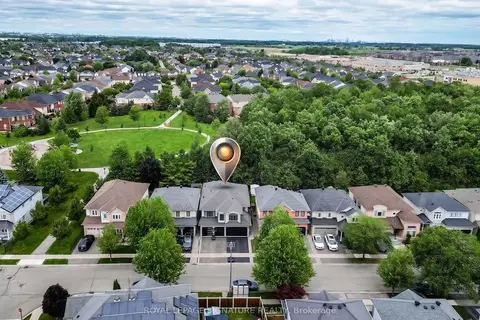
$1,649,999
5 bd5 ba4 pk3000-3500 ft²
1013 Freeman Trail W
1023 - BE Beaty, Milton
Detached · MLS® W13784320 · ROYAL LEPAGE SIGNATURE REALTY