12170 Sixth Line Nassagaweya
1041 - NA Rural Nassagaweya, Milton, L7J 2L7
$1,599,000
- 3 bedrooms
- 2 bathrooms
- 10 parking
- 1500-2000 sq ft
Listed 22 days ago · MLS® W13835558
About this home
A long maple tree-lined lane leads through a private, park-like setting with mature trees and perennial gardens to this attractive custom-built 2-storey brick and cedar siding home. The house features a centre hall plan, large living room, separate dining room, eat-in kitchen, main floor family room with wood-burning brick fireplace and sliding glass door to west facing deck, office with closet and which could be used as a 4th bedroom, 2-piece powder room off the back hall, three bedrooms on the second floor including the primary bedroom with two double closets, second bedroom with double closet and a second closet, third bedroom with double closet and a 5-piece bathroom with two sinks and large vanity offering ample storage. The basement is full and unfinished with three windows, storage and the utility room with propane gas furnace installed in the fall of 2025. The property also offers a 5 box stall barn with tack/feed room and hay loft above. The land is gently rolling with paddock, meadows and wooded area on approximately 17 acres. Conveniently located in the Greater Toronto Area (GTA) in the Township of Milton, minutes to Hwy 401, GO-Trains in Milton, Acton and Georgetown, shopping, schools, sports fields, libraries and community centres, extensive Niagara Escarpment recreation areas including the Bruce Trail, conservation hiking trails, mountain bike trails, swimming and camping, the velodrome in Milton offering a track cycling facility and more, breathtaking and challenging road cycling, downhill and cross country skiing in an area of great natural beauty.
Details
- Type
- Detached
- Style
- 2-Storey
- Age
- 51-99 years
- Size
- 1500-2000 sq ft
- Lot
- 300.43 × 2221.2 ft
- Basement
- Full, Unfinished
- Garage
- Attached
- Kitchens
- 1
- Property tax
- $4,766 (2025)
- Neighbourhood
- 1041 - NA Rural Nassagaweya
- Municipality
- Milton
- Price per sq ft
- $914 (about the same as detached houses in 1041 - NA Rural Nassagaweya)
Interior
- Bedrooms
- 3 above ground
- Bathrooms
- 1 × 5-piece (second), 1 × 2-piece (main)
- Rooms
- 11 above ground
- Family room or den
- Yes
- Fireplace
- Family Room, Wood
- Features
- Auto Garage Door Remote, Water Heater, Water Softener
Heating, cooling and services
- Heating
- Forced Air, Propane
- Water and sewer
- Septic
Building and exterior
- Style
- 2-Storey
- Exterior
- Brick, Wood
- Roof
- Asphalt Shingle
- Foundation
- Concrete Block
- Age
- 51-99 years
- Faces
- West
- Outdoor
- Deck, Landscaped, Privacy, Porch, Barn, Box Stall, Fence - Partial, Shed
Parking
- Garage spaces
- 2
- Total parking
- 10
- Driveway and parking
- Private
Lot
- Size
- 300.43 × 2221.2 ft (irregular)
- Acreage
- 10-24.99
More
- Possession
- Flexible
- Nearby
- Greenbelt/Conservation, Level, Part Cleared, Rolling, Wooded/Treed
- Cross street
- Sixth Line Nassagaweya & 20th Side Road.
Rooms
| Room | Level | Size | Features |
|---|---|---|---|
| Foyer | Main | 2.79 × 1.96 m (9'2" × 6'5") | Broadloom, Closet |
| Living Room | Main | 4.05 × 6.41 m (13'3" × 21') | Broadloom, French Doors, Window |
| Dining Room | Main | 3.58 × 3.31 m (11'9" × 10'10") | Broadloom, French Doors, Picture Window |
| Kitchen | Main | 3.64 × 3.21 m (11'11" × 10'6") | Hardwood Floor, Picture Window, Breakfast Area |
| Family Room | Main | 4.69 × 4.63 m (15'5" × 15'2") | Hardwood Floor, Fireplace, Sliding Doors |
| Office | Main | 2.99 × 3.35 m (9'10" × 11') | Broadloom, Window, Closet |
| Bathroom | Main | 2.46 × 2.05 m (8'1" × 6'9") | Hardwood Floor, 2 Pc Bath |
| Primary Bedroom | Second | 4.36 × 3.43 m (14'4" × 11'3") | Broadloom, Double Closet, Double Closet |
| Bedroom 2 | Second | 3.75 × 3.45 m (12'4" × 11'4") | Broadloom, Double Closet, Closet |
| Bedroom 3 | Second | 2.71 × 3.44 m (8'11" × 11'3") | Broadloom, Double Closet |
| Bathroom | Second | 2.71 × 2.76 m (8'11" × 9'1") | Hardwood Floor, 5 Pc Bath, Window |
History of this address
1 earlier listing at this address, with sold and leased prices. Create a free account or sign in to see them.
Location
Location is approximate. See nearby homes on the map
Recent sales nearby
See what similar homes within 1 km sold for in the last year. Create a free account or sign in to see them.
The neighbourhood
Getting around Car-dependent
- 🚆 Acton GO6.3 km
Within a 10-minute walk: no grocery stores, 0 cafés and restaurants, 0 parks.
Who lives here postal area L7J
- Owners / renters
- 84% / 16%
- Median household income
- $110,000
- Average age
- 42
- Children under 15
- 16%
- Homes
- 78% detached, 3% high-rise
- Commute by transit
- 1%
- Population
- 13,766
Languages spoken most at home besides English: Polish 0.7%, Punjabi (Panjabi) 0.4%, Portuguese 0.3%, Croatian 0.3%.
Flood and conservation No mapped hazard
Not inside a mapped flood plain or regulated area in Credit Valley Conservation’s mapping.
Screening maps only. Ask the conservation authority for a property inquiry before relying on this.
Safety
Crime Severity Index for Halton Region (Oakville/Burlington) police: 31 vs 57 for Ontario (2025).
Police-reported figures for the whole police service area, not this street. Rates use the area’s resident population.
Distances are approximate. Places © OpenStreetMap contributors. Neighbourhood figures: Statistics Canada, 2021 Census. Flood and regulation mapping: Credit Valley Conservation open data. Crime Severity Index: Statistics Canada.
Living here
Commute
To Union Station (downtown Toronto): 53 km. Transit times · Driving times
Noise Nothing major nearby
No highway within 500 m, rail line within 300 m, or airport flight path nearby.
Distances from the map, not noise measurements. Visit at rush hour to judge for yourself.
Internet High-speed
50/10 Mbps or faster available here by cable, fibre or DSL (the federal high-speed target).
From the federal broadband map. Check exact speeds and providers for the address.
Roads, rail, airports and planned stations © OpenStreetMap contributors. Internet: Innovation, Science and Economic Development Canada, National Broadband Data.
Listed by Royal LePage Meadowtowne Realty Inc., Brokerage.
Listing information provided by PropTx Innovations Inc. and TRREB; deemed reliable but not guaranteed accurate by PropTx.
Similar homes nearby
See more in Milton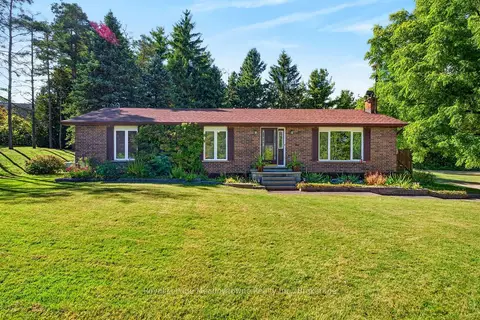
$1,599,900
3+1 bd3 ba16 pk1500-2000 ft²
4095 20 Side Road
1041 - NA Rural Nassagaweya, Milton
Detached · MLS® W13832066 · Royal LePage Meadowtowne Realty Inc., Brokerage
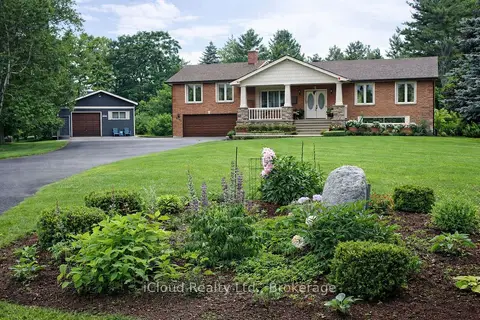
$1,595,000
3 bd2 ba22 pk2000-2500 ft²
4101 Campbellville Road
1041 - NA Rural Nassagaweya, Milton
Detached · MLS® W13488064 · iCloud Realty Ltd.
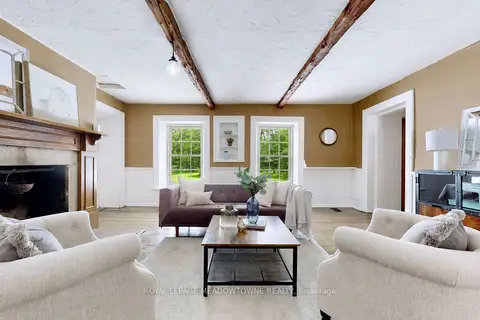
$1,699,900
4 bd4 ba12 pk3000-3500 ft²
5595 25 Side Road
1041 - NA Rural Nassagaweya, Milton
Detached · MLS® W13469504 · ROYAL LEPAGE MEADOWTOWNE REALTY
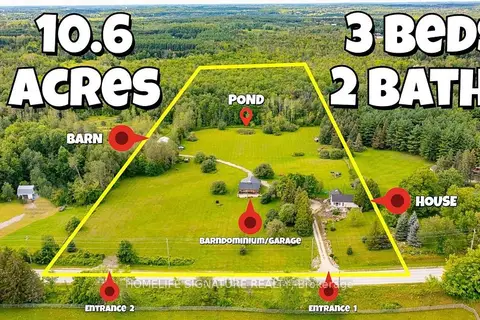
$1,474,786
Reduced $24,769
3 bd2 ba17 pk1100-1500 ft²
5273 25 Side Road
1041 - NA Rural Nassagaweya, Milton
Detached · MLS® W13743244 · HOMELIFE SIGNATURE REALTY
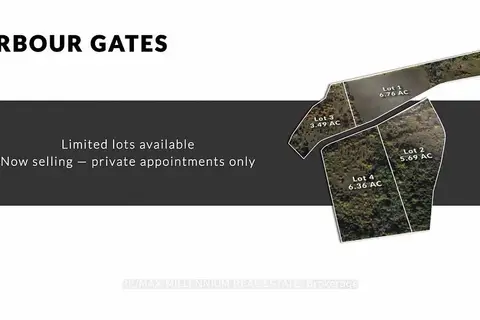
$1,800,000
0 bd0 ba
4250 Donaldson Lane
1041 - NA Rural Nassagaweya, Milton
Vacant Land · MLS® W13065996 · RE/MAX MILLENNIUM REAL ESTATE
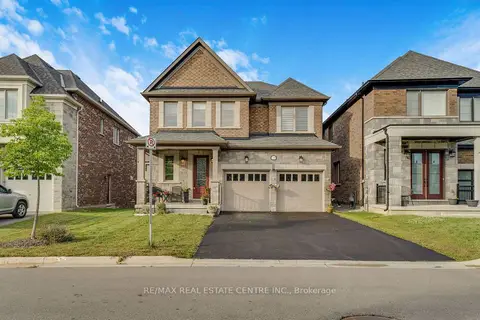
$1,599,900
Reduced $10,100
4+1 bd5 ba6 pk2500-3000 ft²
1319 Britton Crescent
1032 - FO Ford, Milton
Detached · MLS® W13564422 · RE/MAX REAL ESTATE CENTRE INC.
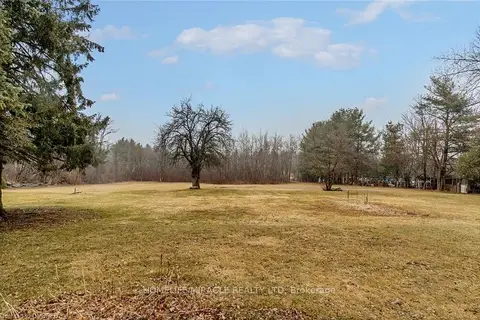
$1,599,900
0 bd0 ba
8337 Guelph Line
Campbellville, Milton
Vacant Land · MLS® W13638950 · HOMELIFE/MIRACLE REALTY LTD
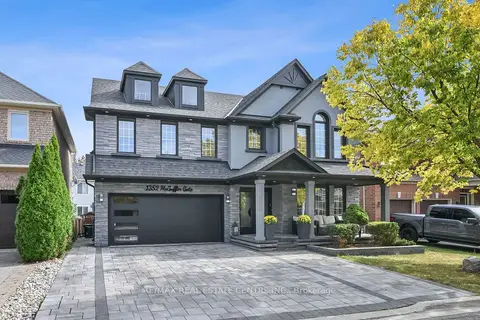
$1,599,900
4+1 bd4 ba5 pk2500-3000 ft²
1352 McGuffin Gate
1023 - BE Beaty, Milton
Detached · MLS® W13845104 · RE/MAX REAL ESTATE CENTRE INC.