4101 Campbellville Road
1041 - NA Rural Nassagaweya, Milton, L0P 1B0
$1,595,000
- 3 bedrooms
- 2 bathrooms
- 22 parking
- 2000-2500 sq ft
Listed 116 days ago · MLS® W13488064
About this home
Discover the charm of this 2,066 sq ft brick bungalow, perfectly nestled on 1.4 acres backing onto conservation land along 16 Mile Creek. Step inside to a welcoming eat-in kitchen, a bright dining room, and a cozy living room complete with a wood-burning fireplace-ideal for relaxing evenings. The home offers three comfortable bedrooms, all with hardwood floors, including a primary with a 3-piece semi-ensuite. The spacious full basement with 9-foot ceilings provides endless possibilities, already equipped with a roughed-in bathroom and a wine cellar tucked under the garage. With an efficient electric furnace, heat pump, new central air (all 2023), and 200-amp service, upgraded windows, this home is ready for modern living. Outdoors, enjoy a large 16 x25 ft deck, a double attached garage, and a 36' x 24' shop-perfect for hobbies, storage, or workspace. This property seamlessly blends comfort, nature, and opportunity in a stunning natural setting with- in walking distance to Hilton Falls Conservation
Details
- Type
- Detached
- Style
- Bungalow-Raised
- Size
- 2000-2500 sq ft
- Lot
- 253.38 × 155.6 ft
- Basement
- Unfinished
- Garage
- Attached
- Kitchens
- 1
- Property tax
- $6,382 (2026)
- Neighbourhood
- 1041 - NA Rural Nassagaweya
- Municipality
- Milton
- Price per sq ft
- $709 (22% below detached houses in 1041 - NA Rural Nassagaweya, $914)
Interior
- Bedrooms
- 3 above ground
- Bathrooms
- 1 × 3-piece (main), 1 × 3-piece (main)
- Rooms
- 7 above ground
- Family room or den
- No
- Fireplace
- Fireplace Insert, Wood
- Features
- Auto Garage Door Remote, Central Vacuum
Heating, cooling and services
- Heating
- Forced Air, Electric
- Air conditioning
- Central Air
- Water and sewer
- Septic
Building and exterior
- Style
- Bungalow-Raised
- Exterior
- Brick
- Roof
- Asphalt Shingle
- Foundation
- Block
- Faces
- North
- Outdoor
- Backs On Green Belt, Fishing, Additional Garage(s)
Parking
- Garage spaces
- 2
- Total parking
- 22
Lot
- Size
- 253.38 × 155.6 ft (irregular)
More
- Possession
- Flexible
- Nearby
- Greenbelt/Conservation
- Cross street
- Campbellville Rd and Canyon Road
Rooms
| Room | Level | Size | Features |
|---|---|---|---|
| Kitchen | Main | 4.12 × 3.99 m (13'6" × 13'1") | Eat-in Kitchen |
| Dining Room | Main | 4.96 × 3.62 m (16'3" × 11'11") | |
| Living Room | Main | 6.27 × 5.27 m (20'7" × 17'3") | Fireplace Insert, Walk-Out, Balcony |
| Den | Main | 3.62 × 3.29 m (11'11" × 10'10") | |
| Primary Bedroom | Main | 3.93 × 3.93 m (12'11" × 12'11") | Hardwood Floor, Semi Ensuite |
| Bedroom 2 | Main | 3.56 × 3.11 m (11'8" × 10'2") | Hardwood Floor |
| Bedroom 3 | Main | 3.58 × 3.11 m (11'9" × 10'2") | Hardwood Floor |
| Bathroom | Main | 3 Pc Bath, Separate Shower | |
| Bathroom | Main | 3 Pc Bath |
History of this address
1 earlier listing at this address, with sold and leased prices. Create a free account or sign in to see them.
Location
Location is approximate. See nearby homes on the map
Recent sales nearby
See what similar homes within 1 km sold for in the last year. Create a free account or sign in to see them.
The neighbourhood
Getting around Car-dependent
No subway, LRT or GO station within a short trip.
Within a 10-minute walk: no grocery stores, 0 cafés and restaurants, 1 park. Nearest park: Hilton Falls Conservation Area Entrance (900 m).
Who lives here postal area L0P
- Owners / renters
- 91% / 9%
- Median household income
- $135,000
- Average age
- 44
- Children under 15
- 14%
- Homes
- 97% detached
- Commute by transit
- 1%
- Population
- 7,779
Languages spoken most at home besides English: Punjabi (Panjabi) 2.6%, Polish 0.7%, Urdu 0.5%, Spanish 0.3%.
Flood and conservation No mapped hazard
Not inside a mapped flood plain or regulated area in Credit Valley Conservation’s mapping.
Screening maps only. Ask the conservation authority for a property inquiry before relying on this.
Safety
Crime Severity Index for Halton Region (Oakville/Burlington) police: 31 vs 57 for Ontario (2025).
Police-reported figures for the whole police service area, not this street. Rates use the area’s resident population.
Distances are approximate. Places © OpenStreetMap contributors. Neighbourhood figures: Statistics Canada, 2021 Census. Flood and regulation mapping: Credit Valley Conservation open data. Crime Severity Index: Statistics Canada.
Living here
Commute
To Union Station (downtown Toronto): 50 km. Transit times · Driving times
Noise 1 source nearby
- 🛣️ Highway 401250 m
Distances from the map, not noise measurements. Visit at rush hour to judge for yourself.
Internet High-speed
50/10 Mbps or faster available here by cable, fibre or DSL (the federal high-speed target).
From the federal broadband map. Check exact speeds and providers for the address.
Roads, rail, airports and planned stations © OpenStreetMap contributors. Internet: Innovation, Science and Economic Development Canada, National Broadband Data.
Listed by iCloud Realty Ltd..
Listing information provided by PropTx Innovations Inc. and TRREB; deemed reliable but not guaranteed accurate by PropTx.
Similar homes nearby
See more in Milton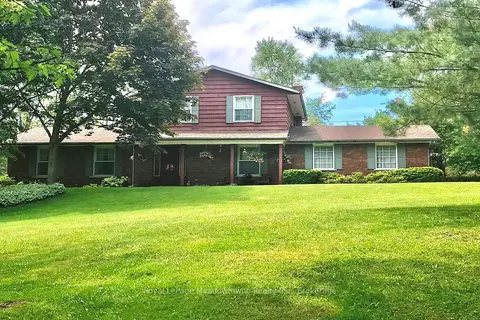
$1,599,000
3 bd2 ba10 pk1500-2000 ft²
12170 Sixth Line Nassagaweya
1041 - NA Rural Nassagaweya, Milton
Detached · MLS® W13835558 · Royal LePage Meadowtowne Realty Inc., Brokerage
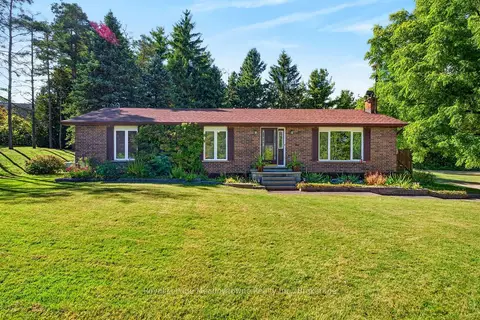
$1,599,900
3+1 bd3 ba16 pk1500-2000 ft²
4095 20 Side Road
1041 - NA Rural Nassagaweya, Milton
Detached · MLS® W13832066 · Royal LePage Meadowtowne Realty Inc., Brokerage
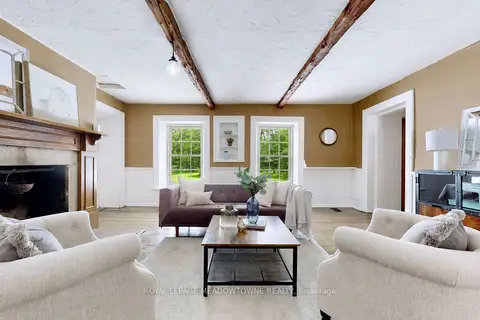
$1,699,900
Reduced $99,100
4 bd4 ba12 pk3000-3500 ft²
5595 25 Side Road
1041 - NA Rural Nassagaweya, Milton
Detached · MLS® W13469504 · ROYAL LEPAGE MEADOWTOWNE REALTY
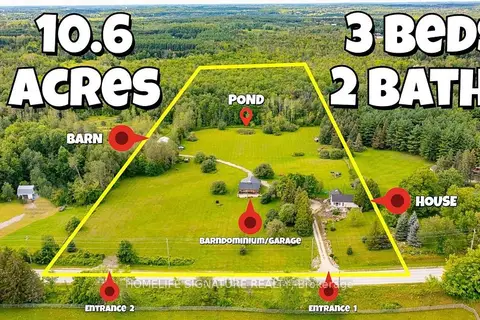
$1,474,786
Reduced $24,769
3 bd2 ba17 pk1100-1500 ft²
5273 25 Side Road
1041 - NA Rural Nassagaweya, Milton
Detached · MLS® W13743244 · HOMELIFE SIGNATURE REALTY
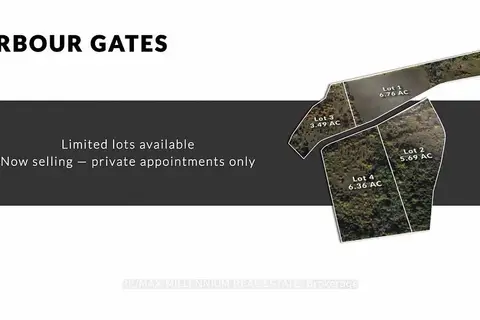
$1,800,000
0 bd0 ba
4250 Donaldson Lane
1041 - NA Rural Nassagaweya, Milton
Vacant Land · MLS® W13065996 · RE/MAX MILLENNIUM REAL ESTATE
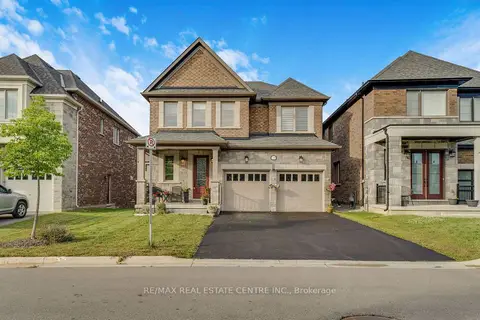
$1,599,900
Reduced $10,100
4+1 bd5 ba6 pk2500-3000 ft²
1319 Britton Crescent
1032 - FO Ford, Milton
Detached · MLS® W13564422 · RE/MAX REAL ESTATE CENTRE INC.
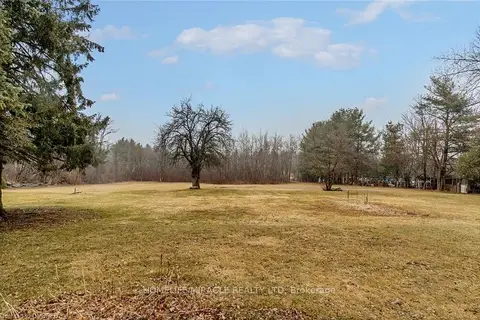
$1,599,900
0 bd0 ba
8337 Guelph Line
Campbellville, Milton
Vacant Land · MLS® W13638950 · HOMELIFE/MIRACLE REALTY LTD
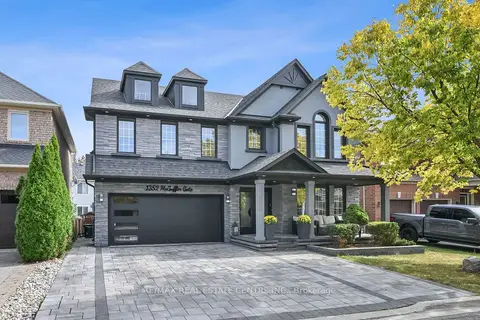
$1,599,900
4+1 bd4 ba5 pk2500-3000 ft²
1352 McGuffin Gate
1023 - BE Beaty, Milton
Detached · MLS® W13845104 · RE/MAX REAL ESTATE CENTRE INC.