155 Meadowland Crescent
Campbellville, Milton, L0P 0A1
$1,999,000
Reduced $401,000 from $2,400,000
- 5 bedrooms
- 5 bathrooms
- 11 parking
- 3500-5000 sq ft
Listed 28 days ago · MLS® W13811136
About this home
Exceptional Luxury Estate | Over 5,000 sq. ft. "Resort-Style Backyard" Welcome to an exceptional and beautifully renovated residence offering over 5,000 sq. ft. of impressive living space in a quiet, peaceful and mature neighbourhood. Solidly built and thoughtfully upgraded, this remarkable home features 5 spacious bedrooms, 7 washrooms and three huge garages, providing exceptional space for family living, entertaining and storage. The beautifully finished lower level is designed for entertaining, featuring a massive kitchen with side-by-side refrigerators, a spacious party and entertainment area, and generous additional living space. Step outside into your own private resort-style backyard oasis, featuring a sparkling swimming pool, dedicated golf putting green, more than 20 mature fruit-bearing trees, and a beautiful custom-built cabana completed last year-perfect for poolside relaxation, outdoor dining and entertaining. A convenient backyard tool shed provides additional storage for gardening and outdoor equipment. The property offers parking for more than 10 vehicles, along with impressive interior and exterior spotlighting that beautifully showcases the home, landscaping and outdoor features after sunset.
Details
- Type
- Detached
- Style
- 2-Storey
- Age
- 31-50 years
- Size
- 3500-5000 sq ft
- Lot
- 191.96 × 231.26 ft
- Basement
- Finished
- Garage
- Attached
- Kitchens
- 1
- Property tax
- $9,111 (2025)
- Neighbourhood
- Campbellville
- Municipality
- Milton
- Price per sq ft
- ~$470 (38% below detached houses in Campbellville, $755)
Interior
- Bedrooms
- 5 above ground
- Bathrooms
- 2 × 2-piece (ground), 2 × 4-piece (second), 1 × 6-piece (second)
- Rooms
- 15 above ground + 1 below
- Family room or den
- Yes
- Fireplace
- No
- Features
- In-Law Capability
Heating, cooling and services
- Heating
- Forced Air
- Air conditioning
- Central Air
- Water and sewer
- Septic
Building and exterior
- Style
- 2-Storey
- Exterior
- Brick
- Roof
- Asphalt Shingle
- Foundation
- Block
- Age
- 31-50 years
- Faces
- North
- Pool
- On Ground
Parking
- Garage spaces
- 3
- Total parking
- 11
- Driveway and parking
- Private
Lot
- Size
- 191.96 × 231.26 ft
More
- Possession
- Flexible
- Cross street
- Guelph Line / & Campbell Ave.
Rooms
| Room | Level | Size | Features |
|---|---|---|---|
| Living Room | Main | 5.89 × 4.27 m (19'4" × 14') | Hardwood Floor |
| Dining Room | Main | 4.47 × 4.27 m (14'8" × 14') | Hardwood Floor |
| Kitchen | Main | 7.32 × 5.03 m (24' × 16'6") | Hardwood Floor |
| Family Room | Main | 5.79 × 4.27 m (19' × 14') | Hardwood Floor, Fireplace |
| Sunroom | Main | 4.67 × 4.42 m (15'4" × 14'6") | Hardwood Floor, Large Window |
| Den | Main | 3.96 × 3.35 m (13' × 11') | Hardwood Floor |
| Foyer | Main | 4.88 × 3.65 m (16' × 12') | Hardwood Floor |
| Primary Bedroom | Second | 5.18 × 4.27 m (17' × 14') | Hardwood Floor |
| Bedroom 2 | Second | 5.79 × 6.09 m (19' × 20') | Hardwood Floor |
| Bedroom 3 | Second | 6.71 × 5.17 m (22' × 17') | Hardwood Floor |
| Bedroom 4 | Second | 6.09 × 4.27 m (20' × 14') | Hardwood Floor |
| Bedroom 5 | Second | 6.09 × 4.27 m (20' × 14') | Hardwood Floor |
History of this address
4 earlier listings at this address, with sold and leased prices. Create a free account or sign in to see them.
Location
Location is approximate. See nearby homes on the map
Recent sales nearby
See what similar homes within 1 km sold for in the last year. Create a free account or sign in to see them.
The neighbourhood
Getting around Somewhat walkable
No subway, LRT or GO station within a short trip.
Within a 10-minute walk: 1 grocery store, 5 cafés and restaurants, 1 park, 1 pharmacy. Nearest grocery: Christello's Village Market (350 m). Nearest park: Campbellville Old Ball Park (350 m).
Who lives here postal area L0P
- Owners / renters
- 91% / 9%
- Median household income
- $135,000
- Average age
- 44
- Children under 15
- 14%
- Homes
- 97% detached
- Commute by transit
- 1%
- Population
- 7,779
Languages spoken most at home besides English: Punjabi (Panjabi) 2.6%, Polish 0.7%, Urdu 0.5%, Spanish 0.3%.
Flood and conservation No mapped hazard
Not inside a mapped flood plain or regulated area in Credit Valley Conservation’s mapping.
Screening maps only. Ask the conservation authority for a property inquiry before relying on this.
Safety
Crime Severity Index for Halton Region (Oakville/Burlington) police: 31 vs 57 for Ontario (2025).
Police-reported figures for the whole police service area, not this street. Rates use the area’s resident population.
Distances are approximate. Places © OpenStreetMap contributors. Neighbourhood figures: Statistics Canada, 2021 Census. Flood and regulation mapping: Credit Valley Conservation open data. Crime Severity Index: Statistics Canada.
Living here
Commute
To Union Station (downtown Toronto): 52 km. Transit times · Driving times
Noise 1 source nearby
- 🛣️ Highway 401200 m
Distances from the map, not noise measurements. Visit at rush hour to judge for yourself.
Internet High-speed
50/10 Mbps or faster available here by cable, fibre or DSL (the federal high-speed target).
From the federal broadband map. Check exact speeds and providers for the address.
Roads, rail, airports and planned stations © OpenStreetMap contributors. Internet: Innovation, Science and Economic Development Canada, National Broadband Data.
Listed by WORLD CLASS REALTY POINT.
Listing information provided by PropTx Innovations Inc. and TRREB; deemed reliable but not guaranteed accurate by PropTx.
Similar homes nearby
See more in Milton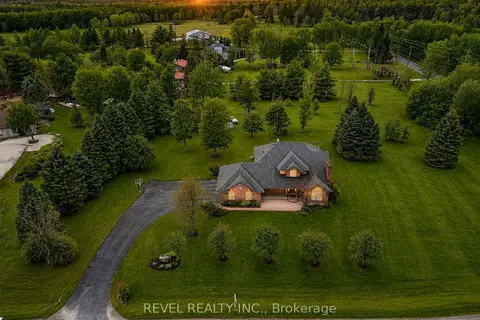
$2,075,000
4 bd4 ba13 pk2500-3000 ft²
2255 Mohawk Trail
Campbellville, Milton
Detached · MLS® W13833674 · REVEL REALTY INC.
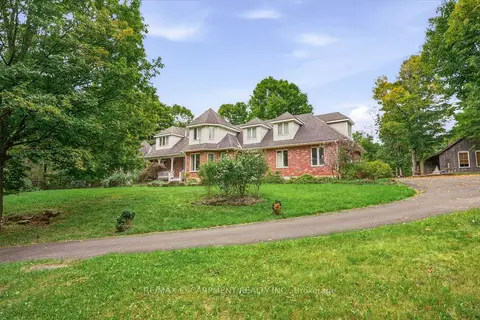
$1,699,000
6+1 bd4 ba4 pk3500-5000 ft²
8010 Guelph Line
Campbellville, Milton
Detached · MLS® W13800022 · RE/MAX ESCARPMENT REALTY INC.
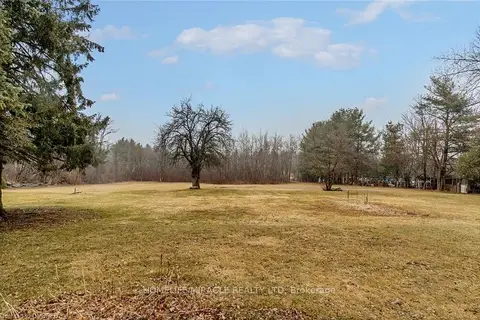
$1,599,900
0 bd0 ba
8337 Guelph Line
Campbellville, Milton
Vacant Land · MLS® W13638950 · HOMELIFE/MIRACLE REALTY LTD
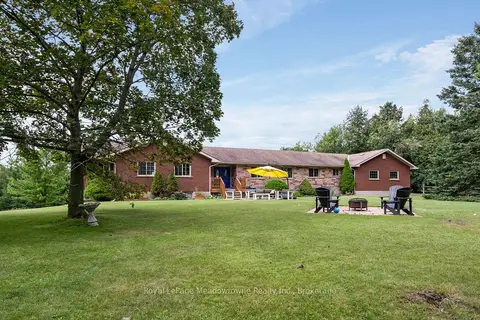
$1,999,000
4+2 bd4 ba11 pk2500-3000 ft²
13306 Sixth Line Nassagaweya
1041 - NA Rural Nassagaweya, Milton
Rural Residential · MLS® W13774314 · Royal LePage Meadowtowne Realty Inc., Brokerage
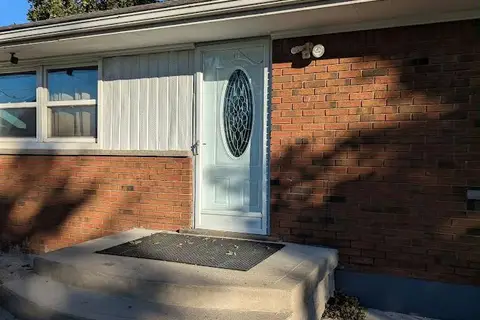
$1,999,000
3+1 bd2 ba12 pk1100-1500 ft²
9800 Britannia Road
1025 - BW Bowes, Milton
Detached · MLS® W13821510 · RE/MAX GOLD REALTY INC.
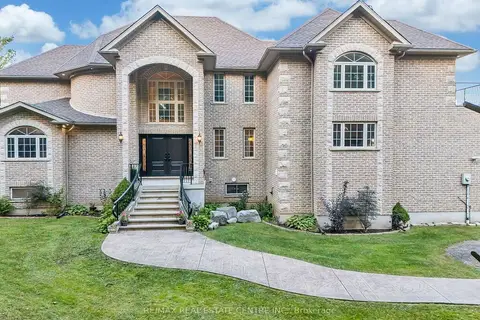
$1,999,000
6 bd5 ba12 pk3000-3500 ft²
12601 Nassagaweya Puslinch Tline
Rural Milton West, Milton
Detached · MLS® W13824380 · RE/MAX REAL ESTATE CENTRE INC.
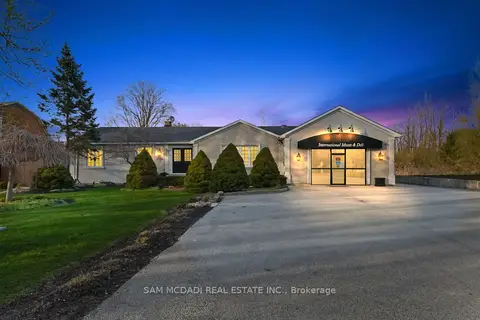
$1,998,800
4+1 bd3 ba12 pk2000-2500 ft²
11269 Guelph Line
Brookville/Haltonville, Milton
Detached · MLS® W13071980 · SAM MCDADI REAL ESTATE INC.
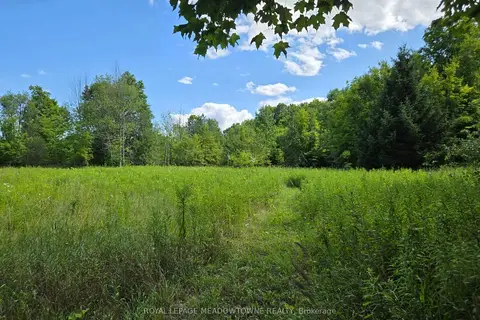
$1,999,900
1 bd1 ba10 pk1100-1500 ft²
9414 First Line Nassagaweya
Rural Milton West, Milton
Vacant Land · MLS® W13725022 · ROYAL LEPAGE MEADOWTOWNE REALTY