2255 Mohawk Trail
Campbellville, Milton, L0P 1B0
$2,075,000
- 4 bedrooms
- 4 bathrooms
- 13 parking
- 2500-3000 sq ft
Listed 22 days ago · MLS® W13833674
About this home
Welcome To An Extraordinary Offering In The Prestigious Countryside Enclave Of Campbellville-Where Refined Estate Living Meets Effortless Connectivity, Just Moments From Major Highways For A Seamless Commute. Set On An Impressive 2.18-Acre Corner Lot Within An Exclusive Executive Cul-De-Sac, This Impeccably Renovated And Energy Efficient Residence Showcases A Rare Blend Of Luxury, Efficiency, And Design. A Grand Arrival Awaits With An Oversized Foyer Featuring Dual Closets And A Striking Scarlett O'Hara Staircase. The Open-Concept Main Level Is Designed For Elevated Entertaining And Everyday Comfort, Featuring A Breathtaking Great Room With Vaulted Ceilings, Skylights, And A Gas Fireplace Flowing Seamlessly Into A Sophisticated Dining Area And A Chef-Inspired Kitchen Complete With Premium Appliances, Custom Cabinetry, Quartz Countertops, And A Classic Farmhouse Sink. The Main Floor Primary Suite Offers A Private Retreat With A Spa-Inspired 5-Piece Ensuite Featuring A Glass Shower And Deep Soaker Tub. Upstairs, A Juliet Balcony Overlooks The Great Room, Alongside Three Generously Sized Bedrooms And A Renovated 4-Piece Bath. The Fully Finished Lower Level With Separate Entrance Offers Flexible Living As An In-Law Suite, Office, Or Entertainment Space. Expansive Grounds Provide Privacy And Potential For A Second Driveway, While A Three-Car Garage With Dual EV Chargers, Ample Parking, And Storage Completes This Exceptional Property.
Details
- Type
- Detached
- Style
- 2-Storey
- Age
- 31-50 years
- Size
- 2500-3000 sq ft
- Lot
- 269.93 × 317.31 ft
- Basement
- Finished, Separate Entrance
- Garage
- Attached
- Kitchens
- 1
- Property tax
- $7,087 (2025)
- Neighbourhood
- Campbellville
- Municipality
- Milton
- Price per sq ft
- $755 (about the same as detached houses in Campbellville)
Interior
- Bedrooms
- 4 above ground
- Bathrooms
- 1 × 2-piece (main), 1 × 5-piece (main), 1 × 4-piece (second), 1 × 3-piece (basement)
- Rooms
- 10 above ground + 4 below
- Family room or den
- Yes
- Fireplace
- Family Room, Natural Gas, Living Room
- Features
- Auto Garage Door Remote, Bar Fridge, Carpet Free, Central Vacuum, ERV/HRV, In-Law Capability, Primary Bedroom - Main Floor, Sump Pump, Upgraded Insulation, Water Heater, Water Softener
Heating, cooling and services
- Heating
- Forced Air, Gas
- Air conditioning
- Central Air
- Water and sewer
- Septic
Building and exterior
- Style
- 2-Storey
- Exterior
- Brick
- Roof
- Asphalt Shingle
- Foundation
- Poured Concrete
- Age
- 31-50 years
- Faces
- North
- Outdoor
- Deck, Hot Tub, Landscaped, Privacy, Porch, Shed
Parking
- Garage spaces
- 3
- Total parking
- 13
- Driveway and parking
- Private Double
Lot
- Size
- 269.93 × 317.31 ft (square)
- Acreage
- 2-4.99
More
- Possession
- TBD
- Nearby
- Cul de Sac/Dead End, Electric Car Charger, Hospital, Library, Place Of Worship
- Cross street
- Guelph Line-10th Sdrd
Rooms
| Room | Level | Size | Features |
|---|---|---|---|
| Foyer | Main | 2.98 × 4.1 m (9'9" × 13'5") | Tile Floor |
| Living Room | Main | 4.9 × 3.64 m (16'1" × 11'11") | Hardwood Floor, Cathedral Ceiling(s), Gas Fireplace |
| Dining Room | Main | 3.57 × 5.71 m (11'9" × 18'9") | Tile Floor |
| Kitchen | Main | 4.26 × 3.64 m (14' × 11'11") | Tile Floor, Centre Island, Quartz Counter |
| Breakfast | Main | 2.73 × 3.64 m (8'11" × 11'11") | Tile Floor, W/O To Deck |
| Great Room | Main | 6.06 × 4.11 m (19'11" × 13'6") | Hardwood Floor, Gas Fireplace, Overlooks Backyard |
| Primary Bedroom | Main | 5.35 × 3.95 m (17'7" × 13') | Hardwood Floor, W/O To Deck |
| Laundry | Main | 2.56 × 2.16 m (8'5" × 7'1") | Tile Floor, W/O To Garage |
| Bedroom 2 | Second | 3.64 × 4.18 m (11'11" × 13'9") | Hardwood Floor, Closet |
| Bedroom 3 | Second | 3.59 × 3.7 m (11'9" × 12'2") | Hardwood Floor, Closet |
| Bedroom 4 | Second | 3.47 × 3.9 m (11'5" × 12'10") | Hardwood Floor, Closet |
| Recreation | Basement | 7.03 × 8.06 m (23'1" × 26'5") | |
| Office | Basement | 4.84 × 4.35 m (15'11" × 14'3") | |
| Other | Basement | 5.72 × 5.47 m (18'9" × 17'11") |
History of this address
3 earlier listings at this address, with sold and leased prices. Create a free account or sign in to see them.
Location
Location is approximate. See nearby homes on the map
Recent sales nearby
See what similar homes within 1 km sold for in the last year. Create a free account or sign in to see them.
The neighbourhood
Getting around Car-dependent
No subway, LRT or GO station within a short trip.
Within a 10-minute walk: no grocery stores, 0 cafés and restaurants, 0 parks.
Who lives here postal area L0P
- Owners / renters
- 91% / 9%
- Median household income
- $135,000
- Average age
- 44
- Children under 15
- 14%
- Homes
- 97% detached
- Commute by transit
- 1%
- Population
- 7,779
Languages spoken most at home besides English: Punjabi (Panjabi) 2.6%, Polish 0.7%, Urdu 0.5%, Spanish 0.3%.
Flood and conservation No mapped hazard
Not inside a mapped flood plain or regulated area in Credit Valley Conservation’s mapping.
Screening maps only. Ask the conservation authority for a property inquiry before relying on this.
Safety
Crime Severity Index for Halton Region (Oakville/Burlington) police: 31 vs 57 for Ontario (2025).
Police-reported figures for the whole police service area, not this street. Rates use the area’s resident population.
Distances are approximate. Places © OpenStreetMap contributors. Neighbourhood figures: Statistics Canada, 2021 Census. Flood and regulation mapping: Credit Valley Conservation open data. Crime Severity Index: Statistics Canada.
Living here
Commute
To Union Station (downtown Toronto): 54 km. Transit times · Driving times
Noise 1 source nearby
- 🛣️ Highway 401450 m
Distances from the map, not noise measurements. Visit at rush hour to judge for yourself.
Internet High-speed
50/10 Mbps or faster available here by cable, fibre or DSL (the federal high-speed target).
From the federal broadband map. Check exact speeds and providers for the address.
Roads, rail, airports and planned stations © OpenStreetMap contributors. Internet: Innovation, Science and Economic Development Canada, National Broadband Data.
Listed by REVEL REALTY INC..
Listing information provided by PropTx Innovations Inc. and TRREB; deemed reliable but not guaranteed accurate by PropTx.
Similar homes nearby
See more in Milton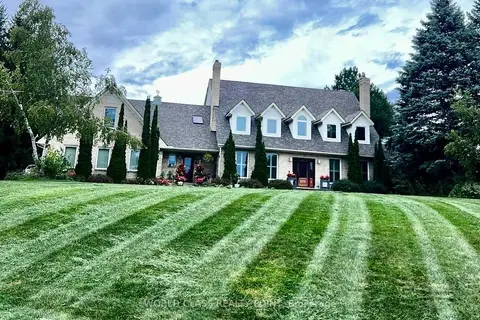
$1,999,000
Reduced $401,000
5 bd5 ba11 pk3500-5000 ft²
155 Meadowland Crescent
Campbellville, Milton
Detached · MLS® W13811136 · WORLD CLASS REALTY POINT
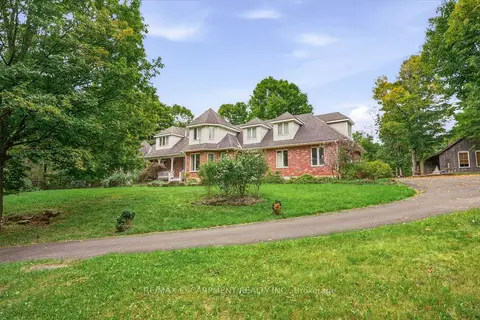
$1,699,000
6+1 bd4 ba4 pk3500-5000 ft²
8010 Guelph Line
Campbellville, Milton
Detached · MLS® W13800022 · RE/MAX ESCARPMENT REALTY INC.
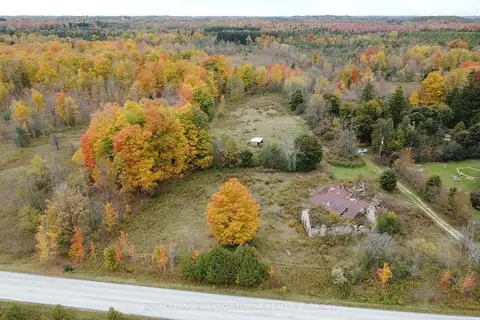
$1,999,900
1 bd1 ba10 pk1100-1500 ft²
9414 First Line Nassagaweya
Rural Milton West, Milton
Vacant Land · MLS® W13725022 · ROYAL LEPAGE MEADOWTOWNE REALTY
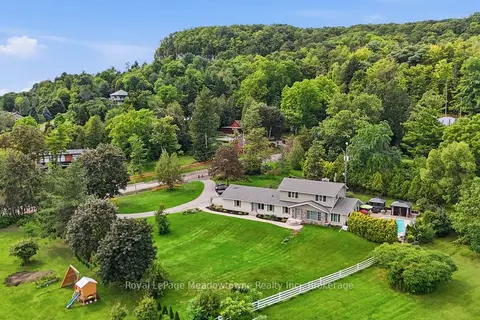
$1,999,900
4+1 bd4 ba8 pk3000-3500 ft²
7053 Appleby Line
Rural Milton West, Milton
Detached · MLS® W13783956 · Royal LePage Meadowtowne Realty Inc., Brokerage
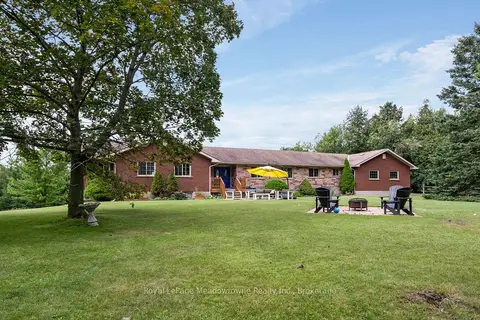
$1,999,000
4+2 bd4 ba11 pk2500-3000 ft²
13306 Sixth Line Nassagaweya
1041 - NA Rural Nassagaweya, Milton
Rural Residential · MLS® W13774314 · Royal LePage Meadowtowne Realty Inc., Brokerage
$1,999,000
3+1 bd2 ba12 pk1100-1500 ft²
9800 Britannia Road
1025 - BW Bowes, Milton
Detached · MLS® W13821510 · RE/MAX GOLD REALTY INC.
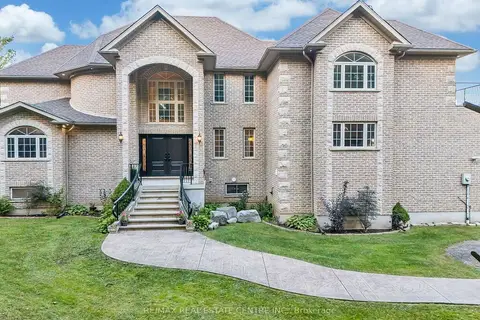
$1,999,000
6 bd5 ba12 pk3000-3500 ft²
12601 Nassagaweya Puslinch Tline
Rural Milton West, Milton
Detached · MLS® W13824380 · RE/MAX REAL ESTATE CENTRE INC.
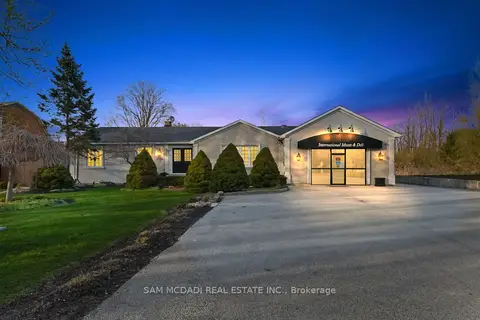
$1,998,800
4+1 bd3 ba12 pk2000-2500 ft²
11269 Guelph Line
Brookville/Haltonville, Milton
Detached · MLS® W13071980 · SAM MCDADI REAL ESTATE INC.