11269 Guelph Line
Brookville/Haltonville, Milton, L0P 1B0
$1,998,800
- 4+1 bedrooms
- 3 bathrooms
- 12 parking
- 2000-2500 sq ft
Listed 171 days ago · MLS® W13071980
About this home
Welcome to 11269 Guelph Line, a stunning bungalow estate nestled in Brookville, where refined residential living meets a rare commercial opportunity on a sprawling one-acre lot. Step inside to over 4,000 SF of total living space and a thoughtfully designed, light-filled main level.Gleaming hardwood floors lead you from a grand foyer, illuminated by a crystal chandelier, into an elegant formal dining room with French doors opening to the deck, perfect for seamless indoor-outdoor entertaining. The chef's kitchen is anchored by a large dark granite island and complemented by custom cabinetry, a stone tile backsplash, stainless steel appliances, and a built-in wine cooler. The adjoining living room offers a warm and inviting atmosphere, centred around a sleek electric fireplace. The primary bedroom serves as a private retreat, featuring a luxurious 5-piece ensuite complete with a freestanding soaking tub and a floor-to-ceiling glass shower finished in herringbone grey tile, an ideal space to unwind and start your day in comfort. Three additional bedrooms on the main floor, along with a fourth bedroom on the lower level, provide ample space for growing or multi-generational families. The fully finished lower level further extends the living space, offering an expansive recreation room, its own kitchen, laundry, bedroom, and a private walk-out entrance, perfectly suited for an in-law suite or income generating apartment. Outdoors, the beautifully landscaped grounds offer plenty of space to relax, entertain, and enjoy summer barbecues, with room for gardening enthusiasts to truly make it their own. Adding even more value is the over 631 SF commercial storefront, currently operating as International Meats & Deli, a well-established business with a loyal clientele. This unique feature presents an exceptional opportunity to live, work, and generate income, all from one remarkable property. A rare offering where lifestyle and livelihood come together seamlessly.
Details
- Type
- Detached
- Style
- Bungalow
- Size
- 2000-2500 sq ft
- Lot
- 100 × 436.67 ft
- Basement
- Finished with Walk-Out, Full
- Garage
- Detached
- Kitchens
- 2
- Property tax
- $6,988 (2026)
- Neighbourhood
- Brookville/Haltonville
- Municipality
- Milton
- Price per sq ft
- $888 (54% above detached houses in Milton, $578)
Interior
- Bedrooms
- 4 above ground + 1 below
- Bathrooms
- 1 × 3-piece (basement), 1 × 4-piece (main), 1 × 5-piece (main)
- Kitchens
- 2 (1 below ground)
- Rooms
- 7 above ground + 2 below
- Family room or den
- Yes
- Fireplace
- Yes
- Features
- Bar Fridge, Carpet Free, Central Vacuum, Guest Accommodations, Primary Bedroom - Main Floor, Water Softener
Heating, cooling and services
- Heating
- Forced Air, Gas
- Air conditioning
- Central Air
- Water and sewer
- Septic
Building and exterior
- Style
- Bungalow
- Exterior
- Stucco (Plaster), Brick
- Roof
- Asphalt Shingle
- Foundation
- Poured Concrete
- Faces
- East
- Outdoor
- Landscaped, Privacy, Deck, Patio
Parking
- Garage spaces
- 2
- Total parking
- 12
- Driveway and parking
- Private Double
Lot
- Size
- 100 × 436.67 ft (rectangular)
- Acreage
- .50-1.99
More
- Possession
- 60/90/TBD
- Nearby
- Greenbelt/Conservation, Park, Rec./Commun.Centre, School, Wooded/Treed
- Cross street
- Guelph Line & 15 Side Rd
Rooms
| Room | Level | Size | Features |
|---|---|---|---|
| Kitchen | Main | 6.36 × 6.48 m (20'10" × 21'3") | Stainless Steel Appl, Centre Island, Granite Counters |
| Dining Room | Main | 4.88 × 3.34 m (16' × 10'11") | Crown Moulding, W/O To Deck, Hardwood Floor |
| Living Room | Main | 3.7 × 6.38 m (12'2" × 20'11") | Crown Moulding, Fireplace, Hardwood Floor |
| Primary Bedroom | Main | 4.88 × 3.44 m (16' × 11'3") | Walk-In Closet(s), 5 Pc Ensuite, Hardwood Floor |
| Bedroom 2 | Main | 3.66 × 6.35 m (12' × 20'10") | French Doors, Closet, Hardwood Floor |
| Bedroom 3 | Main | 3.78 × 6.71 m (12'5" × 22') | Large Window, Closet, Hardwood Floor |
| Bedroom 4 | Main | 3.09 × 5.37 m (10'2" × 17'7") | Window, Closet, Hardwood Floor |
| Bedroom 5 | Basement | 3.61 × 6.1 m (11'10" × 20') | Window, Closet, Vinyl Floor |
| Recreation | Basement | 4.66 × 14.13 m (15'3" × 46'4") | Open Concept, Pot Lights, Vinyl Floor |
History of this address
5 earlier listings at this address, with sold and leased prices. Create a free account or sign in to see them.
Location
Location is approximate. See nearby homes on the map
Recent sales nearby
See what similar homes within 1 km sold for in the last year. Create a free account or sign in to see them.
The neighbourhood
Getting around Somewhat walkable
No subway, LRT or GO station within a short trip.
Within a 10-minute walk: 1 grocery store, 5 cafés and restaurants, 1 park, 1 pharmacy. Nearest grocery: Christello's Village Market (950 m). Nearest park: Campbellville Old Ball Park (900 m).
Who lives here postal area L0P
- Owners / renters
- 91% / 9%
- Median household income
- $135,000
- Average age
- 44
- Children under 15
- 14%
- Homes
- 97% detached
- Commute by transit
- 1%
- Population
- 7,779
Languages spoken most at home besides English: Punjabi (Panjabi) 2.6%, Polish 0.7%, Urdu 0.5%, Spanish 0.3%.
Safety
Crime Severity Index for Halton Region (Oakville/Burlington) police: 31 vs 57 for Ontario (2025).
Police-reported figures for the whole police service area, not this street. Rates use the area’s resident population.
Distances are approximate. Places © OpenStreetMap contributors. Neighbourhood figures: Statistics Canada, 2021 Census. Crime Severity Index: Statistics Canada.
Living here
Commute
To Union Station (downtown Toronto): 51 km. Transit times · Driving times
Noise Nothing major nearby
No highway within 500 m, rail line within 300 m, or airport flight path nearby.
Distances from the map, not noise measurements. Visit at rush hour to judge for yourself.
Internet High-speed
50/10 Mbps or faster available here by cable, fibre or DSL (the federal high-speed target).
From the federal broadband map. Check exact speeds and providers for the address.
Roads, rail, airports and planned stations © OpenStreetMap contributors. Internet: Innovation, Science and Economic Development Canada, National Broadband Data.
Listed by SAM MCDADI REAL ESTATE INC..
Listing information provided by PropTx Innovations Inc. and TRREB; deemed reliable but not guaranteed accurate by PropTx.
Similar homes nearby
See more in Milton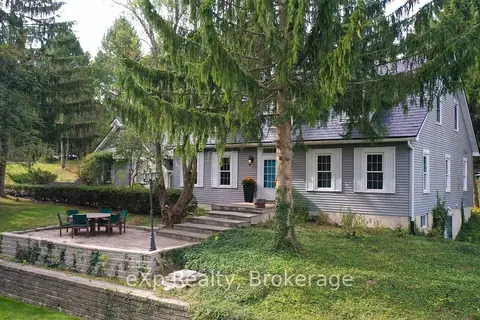
$1,950,000
Reduced $200,900
3 bd3 ba10 pk2500-3000 ft²
2039 Blacklock Street
Brookville/Haltonville, Milton
Detached · MLS® W13603964 · eXp Realty
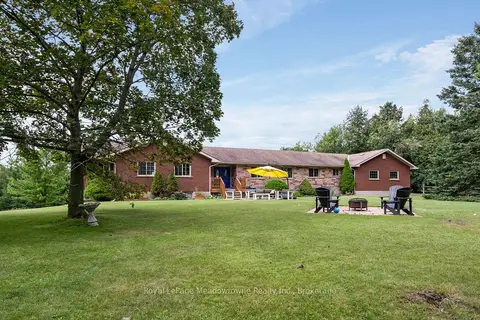
$1,999,000
4+2 bd4 ba11 pk2500-3000 ft²
13306 Sixth Line Nassagaweya
1041 - NA Rural Nassagaweya, Milton
Rural Residential · MLS® W13774314 · Royal LePage Meadowtowne Realty Inc., Brokerage
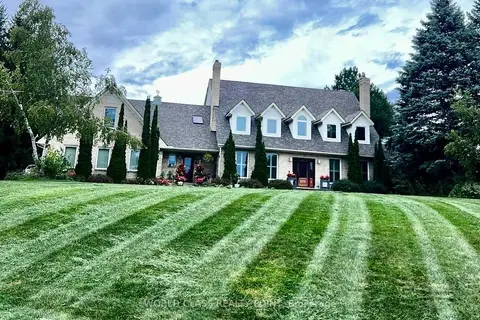
$1,999,000
Reduced $401,000
5 bd5 ba11 pk3500-5000 ft²
155 Meadowland Crescent
Campbellville, Milton
Detached · MLS® W13811136 · WORLD CLASS REALTY POINT
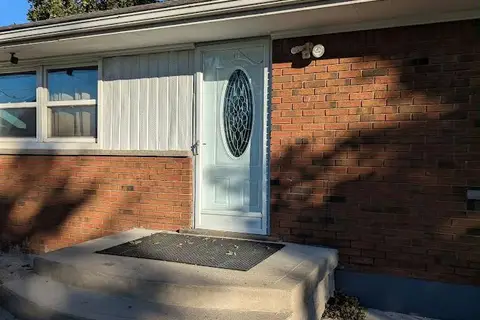
$1,999,000
3+1 bd2 ba12 pk1100-1500 ft²
9800 Britannia Road
1025 - BW Bowes, Milton
Detached · MLS® W13821510 · RE/MAX GOLD REALTY INC.
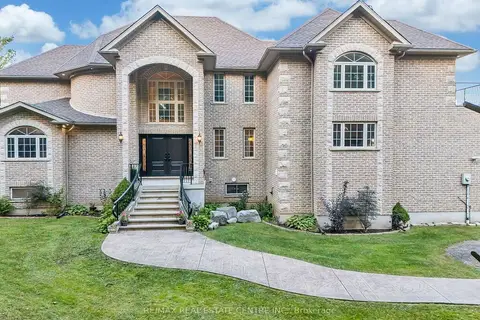
$1,999,000
6 bd5 ba12 pk3000-3500 ft²
12601 Nassagaweya Puslinch Tline
Rural Milton West, Milton
Detached · MLS® W13824380 · RE/MAX REAL ESTATE CENTRE INC.
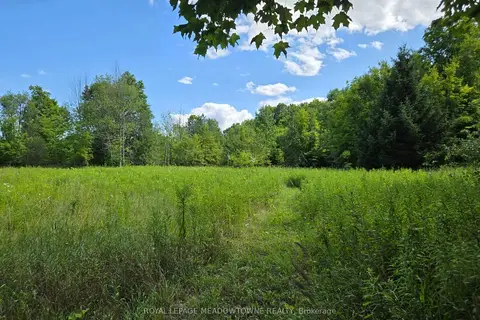
$1,999,900
1 bd1 ba10 pk1100-1500 ft²
9414 First Line Nassagaweya
Rural Milton West, Milton
Vacant Land · MLS® W13725022 · ROYAL LEPAGE MEADOWTOWNE REALTY
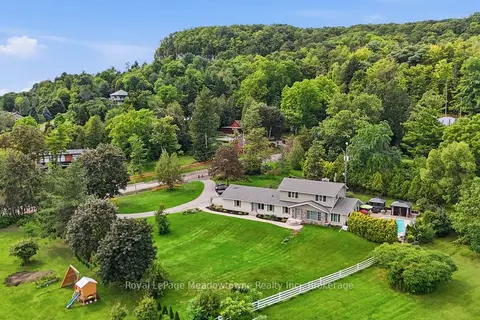
$1,999,900
4+1 bd4 ba8 pk3000-3500 ft²
7053 Appleby Line
Rural Milton West, Milton
Detached · MLS® W13783956 · Royal LePage Meadowtowne Realty Inc., Brokerage
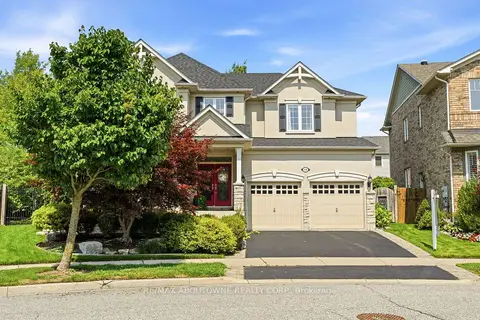
$1,975,000
4 bd5 ba4 pk3000-3500 ft²
536 Cusick Circle
1033 - HA Harrison, Milton
Detached · MLS® W13843120 · RE/MAX ABOUTOWNE REALTY CORP.