2039 Blacklock Street
Brookville/Haltonville, Milton, L0P 1B0
$1,950,000
Reduced $200,900 from $2,150,900
- 3 bedrooms
- 3 bathrooms
- 10 parking
- 2500-3000 sq ft
Listed 87 days ago · MLS® W13603964
About this home
Welcome to your Hottage - where the comfort of a family home meets the relaxed feeling of a private country cottage. Set on a beautiful 2.14-acre property in sought-after Brookville, this well-maintained home offers privacy, mature trees, generous living space and a backyard that feels like your own retreat.Inside, you'll find 2,761 sq. ft. of above-grade living space with three oversized bedrooms, three bathrooms and a spacious primary suite with ensuite and sitting area. A main-floor office offers flexibility as a fourth bedroom, while the additional 1,256 sq. ft. partially finished walkout basement provides room to create a games room, gym, workshop or additional family space. At the heart of the home, the bright eat-in kitchen flows into the comfortable family room, with views of the surrounding property creating a peaceful backdrop. Separate living and dining rooms offer even more space for everyday living and entertaining.Outside is where the Hottage lifestyle really comes to life. Spend summer days around the solar-heated in-ground pool, relax beside the charming pool house, entertain outdoors or simply enjoy the peace, privacy and natural surroundings. There is room to garden, play, host family and friends or simply unwind. An attached two-car garage, expansive driveway and large garage-sized shed provide excellent parking, storage and hobby space.Recent 2026 improvements include a new furnace, central air conditioning, two skylights, well pressure tank, fresh paint and new carpeting. A durable metal roof adds further peace of mind. Located in one of Brookville's desirable country communities, enjoy the feeling of escaping to the cottage while remaining just minutes from Milton, Guelph, Highway 401 and the GTA. Why choose between a house and a cottage when you can have your own Hottage? Come experience the space, privacy and lifestyle this special property has to offer. Some photos have been virtually staged.
Details
- Type
- Detached
- Style
- 2-Storey
- Age
- 31-50 years
- Size
- 2500-3000 sq ft
- Lot
- 202.29 × 449.01 ft
- Basement
- Partially Finished, Walk-Out
- Garage
- Attached
- Kitchens
- 1
- Property tax
- $7,285 (2026)
- Neighbourhood
- Brookville/Haltonville
- Municipality
- Milton
- Price per sq ft
- $709 (23% above detached houses in Milton, $578)
Interior
- Bedrooms
- 3 above ground
- Bathrooms
- 1 × 2-piece (main), 1 × 4-piece (second), 1 × 3-piece (second)
- Rooms
- 14 above ground
- Family room or den
- Yes
- Fireplace
- Family Room, Wood
- Features
- Built-In Oven, Central Vacuum, In-Law Capability, Storage, Water Softener, Workbench
Heating, cooling and services
- Heating
- Forced Air, Gas
- Air conditioning
- Central Air
- Water and sewer
- Septic
Building and exterior
- Style
- 2-Storey
- Exterior
- Aluminum Siding, Concrete Poured
- Roof
- Metal
- Foundation
- Poured Concrete
- Age
- 31-50 years
- Faces
- North
- Pool
- Inground
- Outdoor
- Deck, Landscaped, Patio, Privacy, Fence - Partial, Garden Shed, Shed, Workshop
Parking
- Garage spaces
- 2
- Total parking
- 10
- Driveway and parking
- Private Double
Lot
- Size
- 202.29 × 449.01 ft (rectangular)
- Acreage
- 2-4.99
More
- Possession
- Move in Ready
- Cross street
- North of Guelph Line and 15th Side Road
Rooms
| Room | Level | Size | Features |
|---|---|---|---|
| Foyer | Main | 5.85 × 3.62 m (19'2" × 11'11") | Ceramic Floor |
| Office | Main | 3.89 × 3.11 m (12'9" × 10'2") | |
| Living Room | Main | 5.85 × 4.04 m (19'2" × 13'3") | |
| Dining Room | Main | 5.14 × 4.04 m (16'10" × 13'3") | |
| Kitchen | Main | 4.62 × 3.62 m (15'2" × 11'11") | Ceramic Floor |
| Family Room | Main | 5.99 × 5.14 m (19'8" × 16'10") | Hardwood Floor |
| Primary Bedroom | Second | 6.87 × 4.04 m (22'6" × 13'3") | |
| Bedroom 2 | Second | 3.99 × 3.18 m (13'1" × 10'5") | |
| Bedroom 3 | Second | 5.24 × 3.89 m (17'2" × 12'9") | |
| Bathroom | Second | 2.59 × 2.37 m (8'6" × 7'9") | 3 Pc Ensuite |
| Recreation | Basement | 10.15 × 4.04 m (33'4" × 13'3") | |
| Furnace Room | Basement | 3.62 × 2.37 m (11'11" × 7'9") | |
| Workshop | Basement | 8.84 × 3.88 m (29' × 12'9") | |
| Cold Room/Cantina | Basement | 2.02 × 1.39 m (6'8" × 4'7") | |
| Laundry | Basement | 3.62 × 3.36 m (11'11" × 11') | |
| Workshop | Basement | 8.84 × 3.88 m (29' × 12'9") | |
| Other | Basement | 4.52 × 4.3 m (14'10" × 14'1") | |
| Breakfast | Main | 4.15 × 2.3 m (13'7" × 7'7") | Ceramic Floor |
| Bathroom | Second | 2.9 × 2.27 m (9'6" × 7'5") | |
| Bathroom | Main | 2.2 × 0.89 m (7'3" × 2'11") | 2 Pc Bath |
Location
Location is approximate. See nearby homes on the map
Recent sales nearby
See what similar homes within 1 km sold for in the last year. Create a free account or sign in to see them.
The neighbourhood
Getting around Car-dependent
No subway, LRT or GO station within a short trip.
Within a 10-minute walk: no grocery stores, 0 cafés and restaurants, 1 park. Nearest park: Brookville Park (500 m).
Schools nearby
Elementary
- Brookville Public School
EQAO: Gr 6 reading 95%, math 74%10 min walk
EQAO: share of students meeting the provincial standard (2024–25). Ontario average: Gr 6 reading 86%, math 51%; Gr 9 math 55%; literacy test 83%.
Closest schools, not school zones. Check which school serves this address with the school board before relying on it.
Who lives here postal area L0P
- Owners / renters
- 91% / 9%
- Median household income
- $135,000
- Average age
- 44
- Children under 15
- 14%
- Homes
- 97% detached
- Commute by transit
- 1%
- Population
- 7,779
Languages spoken most at home besides English: Punjabi (Panjabi) 2.6%, Polish 0.7%, Urdu 0.5%, Spanish 0.3%.
Flood and conservation No mapped hazard
Not inside a mapped flood plain or regulated area in Credit Valley Conservation’s mapping.
Screening maps only. Ask the conservation authority for a property inquiry before relying on this.
Safety
Crime Severity Index for Halton Region (Oakville/Burlington) police: 31 vs 57 for Ontario (2025).
Police-reported figures for the whole police service area, not this street. Rates use the area’s resident population.
Distances are approximate. Places © OpenStreetMap contributors. Neighbourhood figures: Statistics Canada, 2021 Census. School results: EQAO via Ontario Data Catalogue (Open Government Licence – Ontario). Flood and regulation mapping: Credit Valley Conservation open data. Crime Severity Index: Statistics Canada.
Living here
Commute
To Union Station (downtown Toronto): 55 km. Transit times · Driving times
Noise Nothing major nearby
No highway within 500 m, rail line within 300 m, or airport flight path nearby.
Distances from the map, not noise measurements. Visit at rush hour to judge for yourself.
Internet High-speed
50/10 Mbps or faster available here by cable, fibre or DSL (the federal high-speed target).
From the federal broadband map. Check exact speeds and providers for the address.
Roads, rail, airports and planned stations © OpenStreetMap contributors. Internet: Innovation, Science and Economic Development Canada, National Broadband Data.
Listed by eXp Realty.
Listing information provided by PropTx Innovations Inc. and TRREB; deemed reliable but not guaranteed accurate by PropTx.
Similar homes nearby
See more in Milton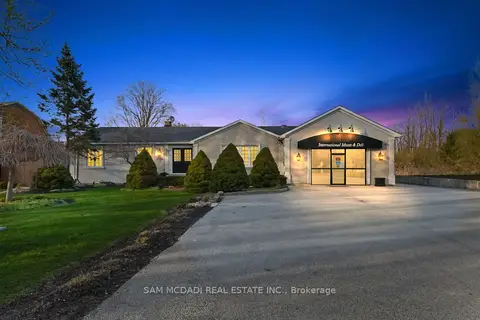
$1,998,800
4+1 bd3 ba12 pk2000-2500 ft²
11269 Guelph Line
Brookville/Haltonville, Milton
Detached · MLS® W13071980 · SAM MCDADI REAL ESTATE INC.
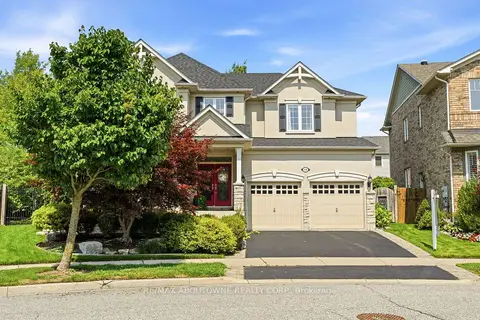
$1,975,000
4 bd5 ba4 pk3000-3500 ft²
536 Cusick Circle
1033 - HA Harrison, Milton
Detached · MLS® W13843120 · RE/MAX ABOUTOWNE REALTY CORP.
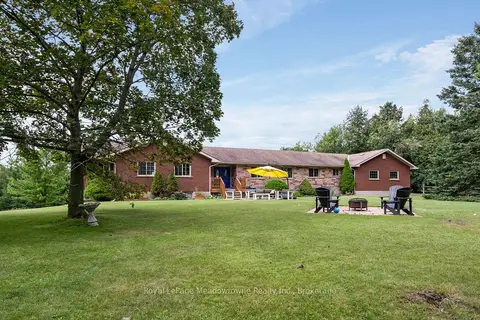
$1,999,000
4+2 bd4 ba11 pk2500-3000 ft²
13306 Sixth Line Nassagaweya
1041 - NA Rural Nassagaweya, Milton
Rural Residential · MLS® W13774314 · Royal LePage Meadowtowne Realty Inc., Brokerage
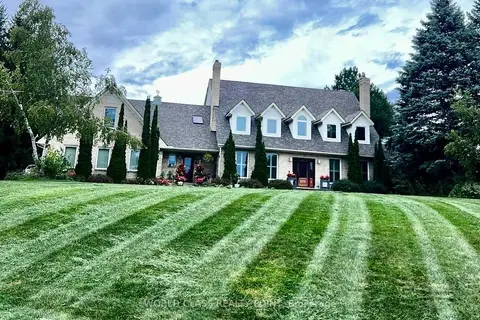
$1,999,000
Reduced $401,000
5 bd5 ba11 pk3500-5000 ft²
155 Meadowland Crescent
Campbellville, Milton
Detached · MLS® W13811136 · WORLD CLASS REALTY POINT
$1,999,000
3+1 bd2 ba12 pk1100-1500 ft²
9800 Britannia Road
1025 - BW Bowes, Milton
Detached · MLS® W13821510 · RE/MAX GOLD REALTY INC.
$1,999,000
6 bd5 ba12 pk3000-3500 ft²
12601 Nassagaweya Puslinch Tline
Rural Milton West, Milton
Detached · MLS® W13824380 · RE/MAX REAL ESTATE CENTRE INC.
$1,999,900
1 bd1 ba10 pk1100-1500 ft²
9414 First Line Nassagaweya
Rural Milton West, Milton
Vacant Land · MLS® W13725022 · ROYAL LEPAGE MEADOWTOWNE REALTY
$1,999,900
4+1 bd4 ba8 pk3000-3500 ft²
7053 Appleby Line
Rural Milton West, Milton
Detached · MLS® W13783956 · Royal LePage Meadowtowne Realty Inc., Brokerage