536 Cusick Circle
1033 - HA Harrison, Milton, L9T 0N1
$1,975,000
- 4 bedrooms
- 5 bathrooms
- 4 parking
- 3000-3500 sq ft
Listed 20 days ago · MLS® W13843120
About this home
Welcome to 536 Cusick Circle, an exceptional family home set on an impressive pie-shaped lot with curated gardens, mature trees and incredible outdoor entertaining space, all in the heart of Milton's sought-after Hawthorne Village. Meticulously maintained inside and out, this is a home that truly reflects pride of ownership at every turn. Built by Mattamy Homes, the spacious Ravenswood model offers approx. 3390 sqftof beautifully designed living space, plus a fully finished basement. Soaring 9ft ceilings on the main floor, oversized principal rooms and designer finishes throughout-including Farrow & Ball paint and wallpaper-give the home an elevated yet welcoming feel. At the heart of the home is a renovated chef's kitchen featuring crisp white cabinetry, quartz countertops and stainless steel appliances. A dedicated main-floor office is beautifully finished with custom California Closets built-ins, including shelving, drawers and concealed printer storage-creating a polished and functional work-from-home space. Upstairs, you'll find four generous bedrooms and convenient second-floor laundry. The impressive primary retreat features a spa-inspired ensuite and large walk-in closet professionally finished by California Closets. The true showstopper is the resort style backyard, thoughtfully designed for summer living and effortless entertaining. Enjoy the heated inground pool, expansive patios, pool cabana and gazebo, surrounded by curated gardens and mature trees offering exceptional privacy. A smart irrigation system, conveniently controlled from your phone. The fully finished lower level is designed for year-round fun, featuring a games room with pool table, bar, art room, fifth bedroom/gym, powder room and dedicated home theatre complete with projector and large screen. Ideally located close to excellent schools, shopping and transportation, and just minutes from Milton's beautiful trail network, An incredible combination of space, privacy and resort-style living
Details
- Type
- Detached
- Style
- 2-Storey
- Age
- 16-30 years
- Size
- 3000-3500 sq ft
- Lot
- 45.77 × 108.55 ft
- Basement
- Full, Finished
- Garage
- Attached
- Kitchens
- 1
- Property tax
- $9,075 (2026)
- Neighbourhood
- 1033 - HA Harrison
- Municipality
- Milton
- Price per sq ft
- $608 (9% above detached houses in 1033 - HA Harrison, $560)
Interior
- Bedrooms
- 4 above ground
- Bathrooms
- 1 × 3-piece (main), 1 × 2-piece (basement), 1 × 5-piece (second), 1 × 4-piece (second), 1 × 4-piece (second)
- Rooms
- 15 above ground
- Family room or den
- Yes
- Fireplace
- Natural Gas
- Features
- Auto Garage Door Remote, Built-In Oven, Central Vacuum, Sump Pump
Heating, cooling and services
- Heating
- Forced Air, Gas
- Air conditioning
- Central Air
- Water and sewer
- Sewer
Building and exterior
- Style
- 2-Storey
- Exterior
- Stucco (Plaster)
- Roof
- Asphalt Shingle
- Foundation
- Poured Concrete
- Age
- 16-30 years
- Faces
- South
- Pool
- Inground
- Outdoor
- Landscape Lighting, Landscaped, Lawn Sprinkler System, Patio, Privacy, Fence - Full, Gazebo
Parking
- Garage spaces
- 2
- Total parking
- 4
Lot
- Size
- 45.77 × 108.55 ft
- Acreage
- < .50
More
- Possession
- Flexible
- Nearby
- Cul de Sac/Dead End, Fenced Yard, Golf, Park, Place Of Worship, Public Transit
- Cross street
- Derry-Savoline
Rooms
| Room | Level | Size | Features |
|---|---|---|---|
| Dining Room | Ground | 3.96 × 3.96 m (13' × 13') | Hardwood Floor, Separate Room |
| Kitchen | Ground | 3.57 × 3.99 m (11'9" × 13'1") | Ceramic Floor |
| Bedroom | Second | 3.35 × 3.35 m (11' × 11') | Broadloom |
| Media Room | Basement | 4.06 × 6.04 m (13'4" × 19'10") | |
| Bedroom | Second | 3.35 × 3.96 m (11' × 13') | Broadloom |
| Breakfast | Ground | 3.05 × 4.39 m (10' × 14'5") | Ceramic Floor, Eat-in Kitchen, W/O To Yard |
| Recreation | Basement | 5.21 × 4.5 m (17'1" × 14'9") | |
| Family Room | Ground | 5.49 × 4.39 m (18' × 14'5") | Fireplace, Hardwood Floor |
| Exercise Room | Basement | 2.92 × 3.9 m (9'7" × 12'10") | |
| Library | Ground | 3.66 × 3.05 m (12' × 10') | Hardwood Floor |
| Bedroom | Second | 5.06 × 3.96 m (16'7" × 13') | 4 Pc Ensuite, Broadloom |
| Game Room | Basement | 3.79 × 4.15 m (12'5" × 13'7") | |
| Office | Basement | 3.66 × 3.67 m (12' × 12') | |
| Living Room | Ground | 3.96 × 3.96 m (13' × 13') | Formal Rm, Hardwood Floor |
| Primary Bedroom | Second | 5.49 × 4.27 m (18' × 14') | 5 Pc Ensuite, Broadloom, Walk-In Closet(s) |
History of this address
1 earlier listing at this address, with sold and leased prices. Create a free account or sign in to see them.
Location
Location is approximate. See nearby homes on the map
Recent sales nearby
See what similar homes within 1 km sold for in the last year. Create a free account or sign in to see them.
The neighbourhood
Getting around Somewhat walkable
- 🚆 Milton GO4.2 km
Within a 10-minute walk: 1 grocery store, 1 cafés and restaurants, 6 parks, 1 pharmacy. Nearest grocery: No Frills (500 m). Nearest park: McDougall Park (200 m).
Schools nearby
Elementary
- Lumen Christi Catholic Elementary School Catholic
EQAO: Gr 6 reading 86%, math 45%7 min walk - P. L. Robertson Public School
EQAO: Gr 6 reading 89%, math 58%11 min walk - Queen of Heaven Catholic Elementary School Catholic
EQAO: Gr 6 reading 87%, math 48%18 min walk - Escarpment View Public School
EQAO: Gr 6 reading 95%, math 63%1.2 km
Secondary
- St Francis Xavier Secondary School Catholic
EQAO: Gr 9 math 58%, literacy test 85%1.9 km
EQAO: share of students meeting the provincial standard (2024–25). Ontario average: Gr 6 reading 86%, math 51%; Gr 9 math 55%; literacy test 83%.
Closest schools, not school zones. Check which school serves this address with the school board before relying on it.
Who lives here postal area L9T
- Owners / renters
- 83% / 17%
- Median household income
- $126,000
- Average age
- 35
- Children under 15
- 24%
- Homes
- 53% detached, 6% high-rise
- Commute by transit
- 4%
- Population
- 110,956
Languages spoken most at home besides English: Urdu 6.1%, Arabic 2.2%, Spanish 1.5%, Punjabi (Panjabi) 1.1%.
Flood and conservation No mapped hazard
Not inside a mapped flood plain or regulated area in Credit Valley Conservation’s mapping.
Screening maps only. Ask the conservation authority for a property inquiry before relying on this.
Safety
Crime Severity Index for Halton Region (Oakville/Burlington) police: 31 vs 57 for Ontario (2025).
Police-reported figures for the whole police service area, not this street. Rates use the area’s resident population.
Distances are approximate. Places © OpenStreetMap contributors. Neighbourhood figures: Statistics Canada, 2021 Census. School results: EQAO via Ontario Data Catalogue (Open Government Licence – Ontario). Flood and regulation mapping: Credit Valley Conservation open data. Crime Severity Index: Statistics Canada.
Living here
Commute
To Union Station (downtown Toronto): 44 km. Transit times · Driving times
Noise Nothing major nearby
No highway within 500 m, rail line within 300 m, or airport flight path nearby.
Distances from the map, not noise measurements. Visit at rush hour to judge for yourself.
Internet High-speed
50/10 Mbps or faster available here by cable, fibre or DSL (the federal high-speed target).
From the federal broadband map. Check exact speeds and providers for the address.
Roads, rail, airports and planned stations © OpenStreetMap contributors. Internet: Innovation, Science and Economic Development Canada, National Broadband Data.
Listed by RE/MAX ABOUTOWNE REALTY CORP..
Listing information provided by PropTx Innovations Inc. and TRREB; deemed reliable but not guaranteed accurate by PropTx.
Similar homes nearby
See more in Milton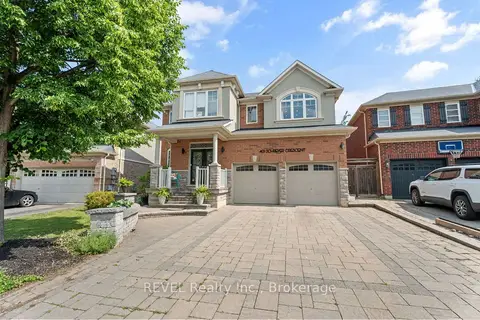
$1,849,000
7 bd5 ba6 pk2500-3000 ft²
401 Schreyer Crescent
1033 - HA Harrison, Milton
Detached · MLS® W14029868 · REVEL Realty Inc., Brokerage
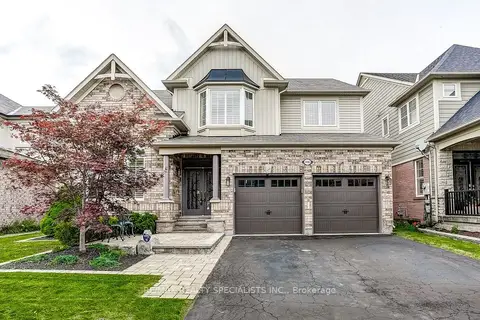
$1,600,000
4 bd3 ba4 pk2500-3000 ft²
496 Cusick Circle
1033 - HA Harrison, Milton
Detached · MLS® W13760156 · RE/MAX REALTY SPECIALISTS INC.
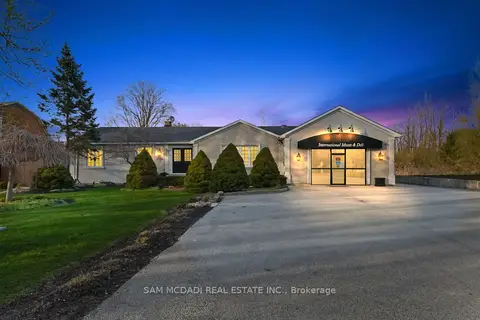
$1,998,800
4+1 bd3 ba12 pk2000-2500 ft²
11269 Guelph Line
Brookville/Haltonville, Milton
Detached · MLS® W13071980 · SAM MCDADI REAL ESTATE INC.
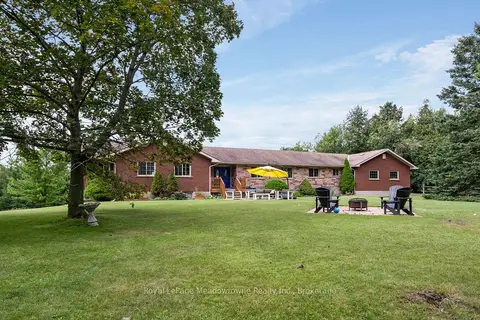
$1,999,000
4+2 bd4 ba11 pk2500-3000 ft²
13306 Sixth Line Nassagaweya
1041 - NA Rural Nassagaweya, Milton
Rural Residential · MLS® W13774314 · Royal LePage Meadowtowne Realty Inc., Brokerage
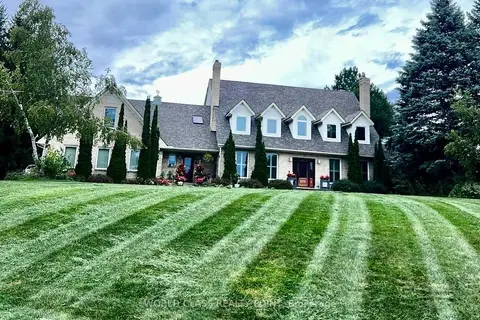
$1,999,000
Reduced $401,000
5 bd5 ba11 pk3500-5000 ft²
155 Meadowland Crescent
Campbellville, Milton
Detached · MLS® W13811136 · WORLD CLASS REALTY POINT
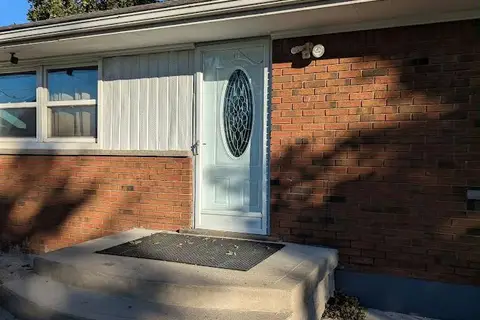
$1,999,000
3+1 bd2 ba12 pk1100-1500 ft²
9800 Britannia Road
1025 - BW Bowes, Milton
Detached · MLS® W13821510 · RE/MAX GOLD REALTY INC.
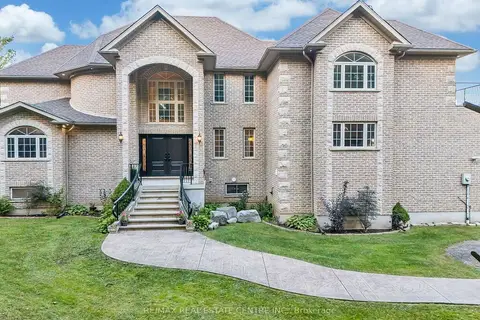
$1,999,000
6 bd5 ba12 pk3000-3500 ft²
12601 Nassagaweya Puslinch Tline
Rural Milton West, Milton
Detached · MLS® W13824380 · RE/MAX REAL ESTATE CENTRE INC.
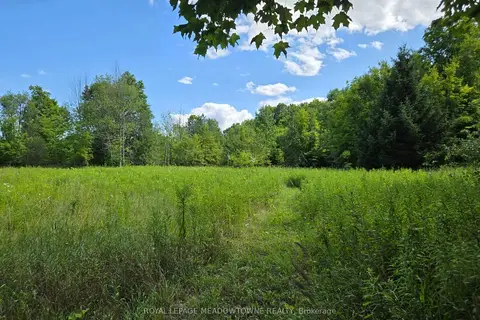
$1,999,900
1 bd1 ba10 pk1100-1500 ft²
9414 First Line Nassagaweya
Rural Milton West, Milton
Vacant Land · MLS® W13725022 · ROYAL LEPAGE MEADOWTOWNE REALTY