496 Cusick Circle
1033 - HA Harrison, Milton, L9T 0M9
$1,600,000
- 4 bedrooms
- 3 bathrooms
- 4 parking
- 2500-3000 sq ft
Listed 40 days ago · MLS® W13760156
About this home
Welcome to 496 Cusick Circle, a beautifully upgraded Mattamy home offering the perfect blend of style, comfort, and outdoor living. Backing onto a tranquil ravine-like setting, this exceptional property features elegant finishes, thoughtfully designed living spaces, and a private backyard retreat that can be enjoyed year-round.Inside, timeless details include hardwood flooring, crown moulding, California shutters, and pot lights throughout. The bright and inviting living room is filled with natural light from expansive windows, creating a warm and sophisticated atmosphere. The heart of the home is the well-appointed kitchen, featuring maple cabinetry, quartz countertops, valance lighting, a stylish backsplash, LED under-cabinet lighting, and premium Bosch and Miele stainless steel appliances. Overlooking the sun-filled breakfast area and scenic backyard, it is perfectly designed for both everyday living and entertaining. The adjoining dining and family rooms offer seamless flow and direct access to the backyard, extending the living space outdoors. Upstairs, the spacious primary suite provides a peaceful retreat with a walk-in closet and luxurious 5-piece ensuite, while the additional generously sized bedrooms share a well-appointed 4-piece bathroom.The professionally landscaped backyard is the true highlight of the home, offering a resort-inspired setting complete with an expansive stone patio, hot tub, charming pavilion with movie screen, and garden shed. Whether hosting guests or enjoying a quiet evening surrounded by nature, this outdoor oasis delivers exceptional privacy and relaxation.Ideally situated near the Niagara Escarpment, Mattamy National Cycling Centre, Sherwood Community Centre and Library, excellent schools, parks, walking trails, and major highways, this home presents a rare opportunity to own a beautifully maintained property in one of Milton's most sought-after family-friendly neighbourhoods.
Details
- Type
- Detached
- Style
- 2-Storey
- Size
- 2500-3000 sq ft
- Lot
- 50.93 × 98.55 ft
- Basement
- Full, Unfinished
- Garage
- Attached
- Kitchens
- 1
- Property tax
- $6,264 (2026)
- Neighbourhood
- 1033 - HA Harrison
- Municipality
- Milton
- Price per sq ft
- $582 (4% above detached houses in 1033 - HA Harrison, $560)
Interior
- Bedrooms
- 4 above ground
- Bathrooms
- 1 × 2-piece (main), 1 × 4-piece (second), 1 × 5-piece (second)
- Rooms
- 9 above ground
- Family room or den
- Yes
- Fireplace
- Yes
- Features
- Carpet Free, Rough-In Bath
Heating, cooling and services
- Heating
- Forced Air, Gas
- Air conditioning
- Central Air
- Water and sewer
- Sewer
Building and exterior
- Style
- 2-Storey
- Exterior
- Brick Front, Stone
- Roof
- Asphalt Shingle
- Foundation
- Poured Concrete
- Faces
- West
Parking
- Garage spaces
- 2
- Total parking
- 4
- Driveway and parking
- Available, Front Yard Parking, Private Double
Lot
- Size
- 50.93 × 98.55 ft
More
- Possession
- 30 - 60 - TBA
- Nearby
- Fenced Yard, Hospital, Park, Public Transit, School, School Bus Route
- Cross street
- Derry - Savoline
Rooms
| Room | Level | Size | Features |
|---|---|---|---|
| Living Room | Ground | 3.69 × 6.28 m (12'1" × 20'7") | Hardwood Floor |
| Dining Room | Ground | 6.28 × 3.69 m (20'7" × 12'1") | Separate Room, Hardwood Floor |
| Family Room | Ground | 4.99 × 3.69 m (16'4" × 12'1") | Hardwood Floor, Fireplace |
| Breakfast | Ground | 3.35 × 3.33 m (11' × 10'11") | Eat-in Kitchen, Ceramic Floor, W/O To Deck |
| Kitchen | Ground | 3.65 × 3.69 m (12' × 12'1") | Ceramic Floor, Window |
| Office | Ground | 3.06 × 3.06 m (10' × 10') | Hardwood Floor, Window |
| Primary Bedroom | Second | 5.18 × 4.02 m (17' × 13'2") | 5 Pc Ensuite, Hardwood Floor |
| Bedroom 2 | Second | 4.27 × 4.02 m (14' × 13'2") | 4 Pc Bath, Hardwood Floor |
| Bedroom 4 | Second | 3.72 × 3.7 m (12'2" × 12'2") | Window, Hardwood Floor |
| Foyer | Ground | 1.82 × 3.69 m (6' × 12'1") | Ceramic Floor |
Location
Location is approximate. See nearby homes on the map
Recent sales nearby
See what similar homes within 1 km sold for in the last year. Create a free account or sign in to see them.
The neighbourhood
Getting around Somewhat walkable
- 🚆 Milton GO4.4 km
Within a 10-minute walk: 1 grocery store, 1 cafés and restaurants, 3 parks, 1 pharmacy. Nearest grocery: No Frills (700 m). Nearest park: McDougall Park (350 m).
Schools nearby
Elementary
- Lumen Christi Catholic Elementary School Catholic
EQAO: Gr 6 reading 86%, math 45%8 min walk - P. L. Robertson Public School
EQAO: Gr 6 reading 89%, math 58%13 min walk - Queen of Heaven Catholic Elementary School Catholic
EQAO: Gr 6 reading 87%, math 48%1.3 km - Escarpment View Public School
EQAO: Gr 6 reading 95%, math 63%1.4 km
Secondary
- St Francis Xavier Secondary School Catholic
EQAO: Gr 9 math 58%, literacy test 85%2.0 km
EQAO: share of students meeting the provincial standard (2024–25). Ontario average: Gr 6 reading 86%, math 51%; Gr 9 math 55%; literacy test 83%.
Closest schools, not school zones. Check which school serves this address with the school board before relying on it.
Who lives here postal area L9T
- Owners / renters
- 83% / 17%
- Median household income
- $126,000
- Average age
- 35
- Children under 15
- 24%
- Homes
- 53% detached, 6% high-rise
- Commute by transit
- 4%
- Population
- 110,956
Languages spoken most at home besides English: Urdu 6.1%, Arabic 2.2%, Spanish 1.5%, Punjabi (Panjabi) 1.1%.
Flood and conservation No mapped hazard
Not inside a mapped flood plain or regulated area in Credit Valley Conservation’s mapping.
Screening maps only. Ask the conservation authority for a property inquiry before relying on this.
Safety
Crime Severity Index for Halton Region (Oakville/Burlington) police: 31 vs 57 for Ontario (2025).
Police-reported figures for the whole police service area, not this street. Rates use the area’s resident population.
Distances are approximate. Places © OpenStreetMap contributors. Neighbourhood figures: Statistics Canada, 2021 Census. School results: EQAO via Ontario Data Catalogue (Open Government Licence – Ontario). Flood and regulation mapping: Credit Valley Conservation open data. Crime Severity Index: Statistics Canada.
Living here
Commute
To Union Station (downtown Toronto): 44 km. Transit times · Driving times
Noise Nothing major nearby
No highway within 500 m, rail line within 300 m, or airport flight path nearby.
Distances from the map, not noise measurements. Visit at rush hour to judge for yourself.
Internet High-speed
50/10 Mbps or faster available here by cable, fibre or DSL (the federal high-speed target).
From the federal broadband map. Check exact speeds and providers for the address.
Roads, rail, airports and planned stations © OpenStreetMap contributors. Internet: Innovation, Science and Economic Development Canada, National Broadband Data.
Listed by RE/MAX REALTY SPECIALISTS INC..
Listing information provided by PropTx Innovations Inc. and TRREB; deemed reliable but not guaranteed accurate by PropTx.
Similar homes nearby
See more in Milton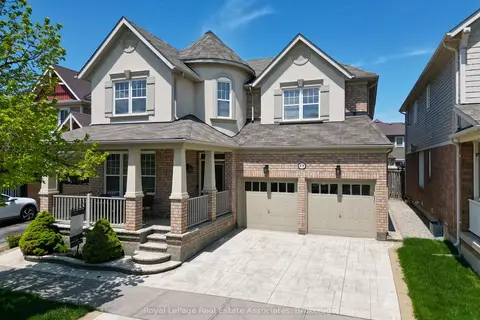
$1,485,000
4+2 bd4 ba4 pk3000-3500 ft²
879 Etherington Way
1033 - HA Harrison, Milton
Detached · MLS® W13675746 · Royal LePage Real Estate Associates
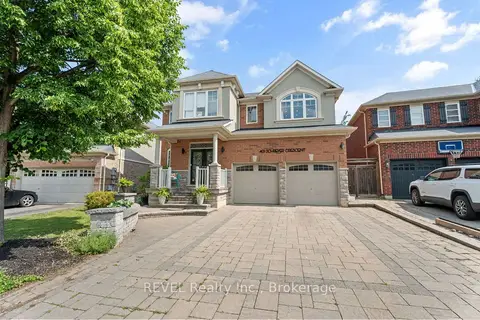
$1,849,000
7 bd5 ba6 pk2500-3000 ft²
401 Schreyer Crescent
1033 - HA Harrison, Milton
Detached · MLS® W14029868 · REVEL Realty Inc., Brokerage
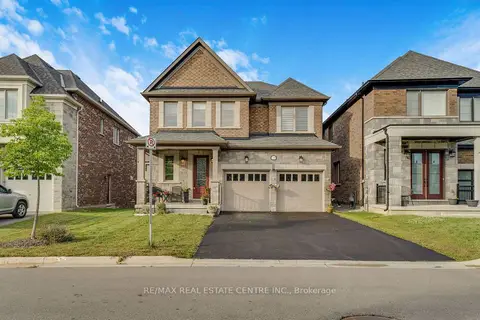
$1,599,900
Reduced $10,100
4+1 bd5 ba6 pk2500-3000 ft²
1319 Britton Crescent
1032 - FO Ford, Milton
Detached · MLS® W13564422 · RE/MAX REAL ESTATE CENTRE INC.
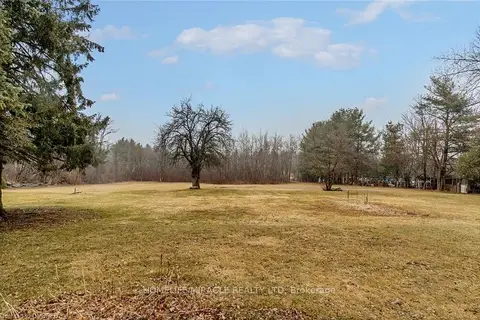
$1,599,900
0 bd0 ba
8337 Guelph Line
Campbellville, Milton
Vacant Land · MLS® W13638950 · HOMELIFE/MIRACLE REALTY LTD
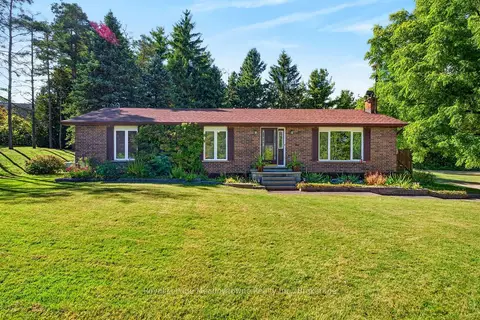
$1,599,900
3+1 bd3 ba16 pk1500-2000 ft²
4095 20 Side Road
1041 - NA Rural Nassagaweya, Milton
Detached · MLS® W13832066 · Royal LePage Meadowtowne Realty Inc., Brokerage
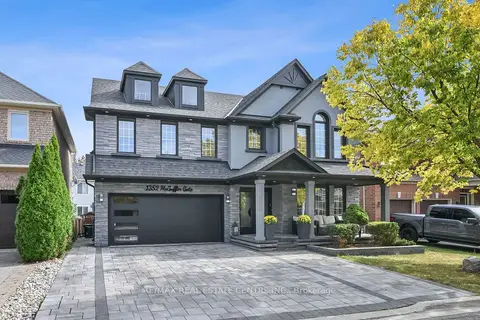
$1,599,900
4+1 bd4 ba5 pk2500-3000 ft²
1352 McGuffin Gate
1023 - BE Beaty, Milton
Detached · MLS® W13845104 · RE/MAX REAL ESTATE CENTRE INC.
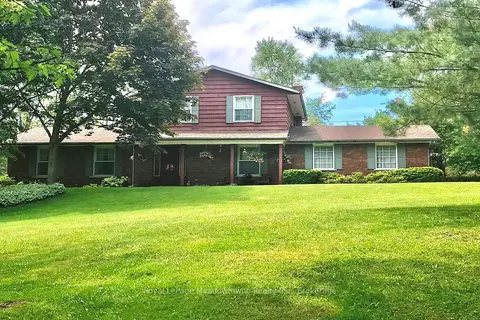
$1,599,000
3 bd2 ba10 pk1500-2000 ft²
12170 Sixth Line Nassagaweya
1041 - NA Rural Nassagaweya, Milton
Detached · MLS® W13835558 · Royal LePage Meadowtowne Realty Inc., Brokerage
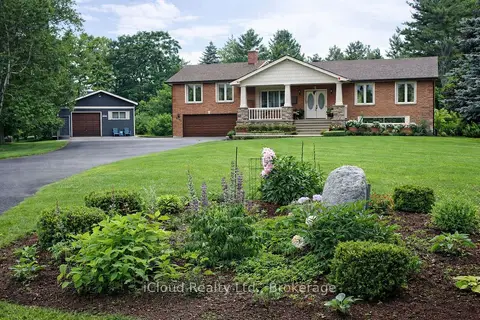
$1,595,000
3 bd2 ba22 pk2000-2500 ft²
4101 Campbellville Road
1041 - NA Rural Nassagaweya, Milton
Detached · MLS® W13488064 · iCloud Realty Ltd.