320 Kingsleigh Court
1035 - OM Old Milton, Milton, L9T 1X7
$2,249,786
- 4+2 bedrooms
- 7 bathrooms
- 6 parking
- 2500-3000 sq ft
Listed 5 days ago · MLS® W14034728
About this home
Welcome to this exceptional luxury home offering approximately 4000 sq. ft. of total living space on a premium 50 x 150 ft. lot with no homes behind. Surrounded by greenery, it offers cottage-like privacy in the city.The main floor features 10 ft. ceilings, while the second floor and legal basement apartment offer approximately 9 ft. ceilings. Hardwood flooring, 8 ft. solid modern doors, glass railings, illuminated see-through stairs, oversized windows and pot lights throughout create a bright, modern feel.The designer kitchen features a massive 6 x 4 ft. island, abundant storage, high-end quartz countertops and backsplash, Wi-Fi-enabled appliances, a gas cooktop and pot filler. The main floor also includes a private office/den, fireplace and media wall.Upstairs are four spacious bedrooms, each with a full ensuite, plus walk-in closets and a dedicated laundry area.The legal two-bedroom basement apartment includes a separate entrance, two washrooms, separate laundry, ample storage, large windows and a second kitchen with quartz finishes.Exterior features include interlocking, a courtyard, backyard patio, exterior and driveway lighting, insulated modern garage doors, EV charger rough-ins, security cameras and home automation readiness. Brand-new owned furnace, HRV, tankless water heater and air conditioner complete this impressive home.
Details
- Type
- Detached
- Style
- 2-Storey
- Age
- New
- Size
- 2500-3000 sq ft
- Lot
- 50 × 150 ft
- Basement
- Separate Entrance, Apartment
- Garage
- Attached
- Kitchens
- 2
- Property tax
- $3,857 (2025)
- Neighbourhood
- 1035 - OM Old Milton
- Municipality
- Milton
- Price per sq ft
- $818 (23% above detached houses in 1035 - OM Old Milton, $664)
Interior
- Bedrooms
- 4 above ground + 2 below
- Bathrooms
- 1 × 2-piece (main), 3 × 4-piece (second), 1 × 7-piece (second), 1 × 2-piece (basement), 1 × 4-piece (basement)
- Kitchens
- 2 (1 below ground)
- Rooms
- 12 above ground
- Family room or den
- Yes
- Fireplace
- Yes
- Features
- ERV/HRV
Heating, cooling and services
- Heating
- Forced Air, Gas
- Air conditioning
- Central Air
- Water and sewer
- Sewer
Building and exterior
- Style
- 2-Storey
- Exterior
- Stucco (Plaster), Vinyl Siding
- Roof
- Asphalt Shingle
- Foundation
- Concrete
- Age
- New
- Faces
- East
Parking
- Garage spaces
- 2
- Total parking
- 6
Lot
- Size
- 50 × 150 ft
More
- Possession
- Immediate
- Cross street
- Hwy 25/Martin & Steeles
Rooms
| Room | Level | Size | Features |
|---|---|---|---|
| Family Room | Main | 3.65 × 4.26 m (12' × 14') | Fireplace, Hardwood Floor |
| Kitchen | Main | 4.57 × 3.04 m (15' × 10') | Quartz Counter, Centre Island |
| Dining Room | Main | 3.04 × 4.57 m (10' × 15') | Hardwood Floor, Pot Lights |
| Living Room | Main | 3.04 × 4.57 m (10' × 15') | |
| Den | Main | 2.43 × 2.59 m (8' × 8'6") | Hardwood Floor, Pot Lights |
| Bedroom | Second | 5.15 × 6.09 m (16'11" × 20') | Walk-In Closet(s), 7 Pc Ensuite |
| Bedroom 2 | Second | 3.96 × 4.69 m (13' × 15'5") | Walk-In Closet(s), 4 Pc Ensuite |
| Bedroom 3 | Second | 3.75 × 4.67 m (12'4" × 15'4") | Overlooks Backyard, 4 Pc Ensuite |
| Bedroom 4 | Second | 5.76 × 3.65 m (18'11" × 12') | Overlooks Frontyard, 4 Pc Ensuite |
History of this address
3 earlier listings at this address, with sold and leased prices. Create a free account or sign in to see them.
Location
Location is approximate. See nearby homes on the map
Recent sales nearby
See what similar homes within 1 km sold for in the last year. Create a free account or sign in to see them.
The neighbourhood
Getting around Walkable
- 🚆 Milton GO1.9 km
Within a 10-minute walk: 1 grocery store, 19 cafés and restaurants, 6 parks, 2 pharmacies. Nearest grocery: Sargent Farms (950 m). Nearest park: Kingsleigh Court Park (100 m).
Schools nearby
Elementary
- Holy Rosary Catholic Elementary School Catholic
EQAO: Gr 6 reading 88%, math 40%8 min walk - Martin Street Public School
EQAO: Gr 6 reading 91%, math 44%9 min walk - Tarbiyah Elementary School Private13 min walk
- Stirling Montessori Academy Private18 min walk
Secondary
- W. I. Dick Middle School2 min walk
- Milton District High School
EQAO: Gr 9 math 65%, literacy test 92%2.3 km
EQAO: share of students meeting the provincial standard (2024–25). Ontario average: Gr 6 reading 86%, math 51%; Gr 9 math 55%; literacy test 83%.
Closest schools, not school zones. Check which school serves this address with the school board before relying on it.
Who lives here postal area L9T
- Owners / renters
- 83% / 17%
- Median household income
- $126,000
- Average age
- 35
- Children under 15
- 24%
- Homes
- 53% detached, 6% high-rise
- Commute by transit
- 4%
- Population
- 110,956
Languages spoken most at home besides English: Urdu 6.1%, Arabic 2.2%, Spanish 1.5%, Punjabi (Panjabi) 1.1%.
Flood and conservation No mapped hazard
Not inside a mapped flood plain or regulated area in Credit Valley Conservation’s mapping.
Screening maps only. Ask the conservation authority for a property inquiry before relying on this.
Safety
Crime Severity Index for Halton Region (Oakville/Burlington) police: 31 vs 57 for Ontario (2025).
Police-reported figures for the whole police service area, not this street. Rates use the area’s resident population.
Distances are approximate. Places © OpenStreetMap contributors. Neighbourhood figures: Statistics Canada, 2021 Census. School results: EQAO via Ontario Data Catalogue (Open Government Licence – Ontario). Flood and regulation mapping: Credit Valley Conservation open data. Crime Severity Index: Statistics Canada.
Living here
Commute
To Union Station (downtown Toronto): 43 km. Transit times · Driving times
Noise Nothing major nearby
No highway within 500 m, rail line within 300 m, or airport flight path nearby.
Distances from the map, not noise measurements. Visit at rush hour to judge for yourself.
Internet High-speed
50/10 Mbps or faster available here by cable, fibre or DSL (the federal high-speed target).
From the federal broadband map. Check exact speeds and providers for the address.
Roads, rail, airports and planned stations © OpenStreetMap contributors. Internet: Innovation, Science and Economic Development Canada, National Broadband Data.
Listed by BLUE MARBLE REALTY INC..
Listing information provided by PropTx Innovations Inc. and TRREB; deemed reliable but not guaranteed accurate by PropTx.
Similar homes nearby
See more in Milton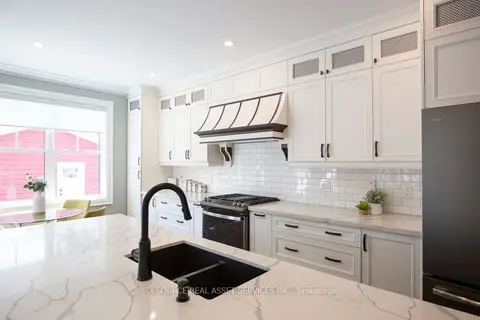
$2,299,990
4 bd4 ba7 pk2500-3000 ft²
62 Miles Street
1035 - OM Old Milton, Milton
Detached · MLS® W13758202 · ICI SOURCE REAL ASSET SERVICES INC.
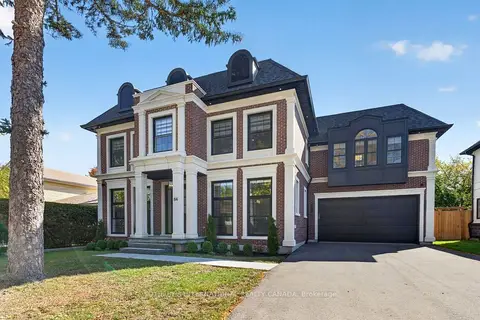
$2,399,000
4 bd6 ba8 pk3000-3500 ft²
84 John Street
1035 - OM Old Milton, Milton
Detached · MLS® W14004172 · SOTHEBY'S INTERNATIONAL REALTY CANADA
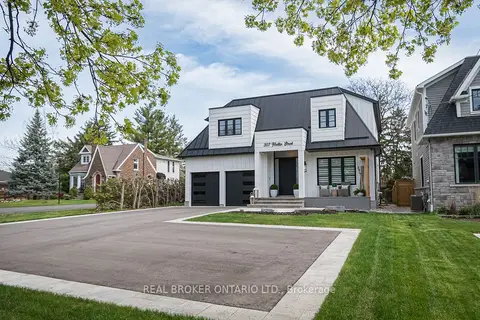
$2,548,000
4 bd5 ba10 pk2500-3000 ft²
307 Martin Street
1035 - OM Old Milton, Milton
Detached · MLS® W13537346 · REAL BROKER ONTARIO LTD.
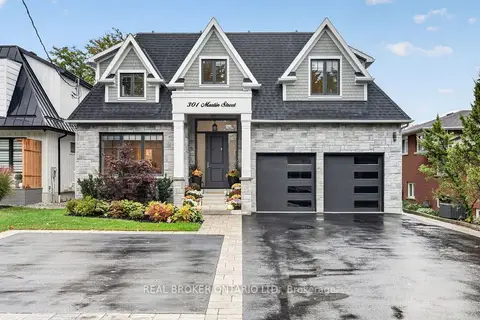
$2,599,900
4 bd5 ba10 pk3000-3500 ft²
301 Martin Street
1035 - OM Old Milton, Milton
Detached · MLS® W14030798 · REAL BROKER ONTARIO LTD.
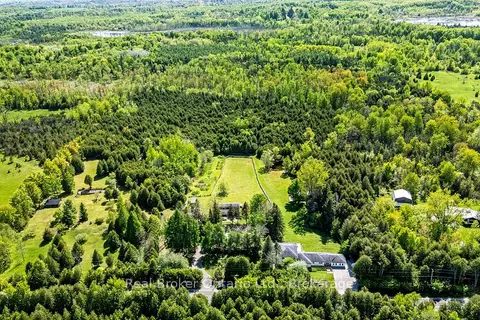
$2,295,000
5 bd3 ba20 pk3500-5000 ft²
11170 Fifth Line
1041 - NA Rural Nassagaweya, Milton
Detached · MLS® W13818880 · Real Broker Ontario Ltd.
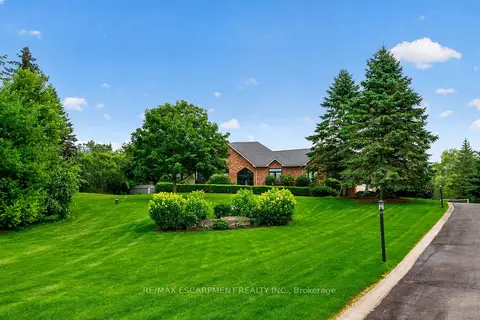
$2,200,000
3+1 bd3 ba18 pk2500-3000 ft²
2050 15 Side Road Side Road
Moffat, Milton
Detached · MLS® W13619144 · RE/MAX ESCARPMENT REALTY INC.
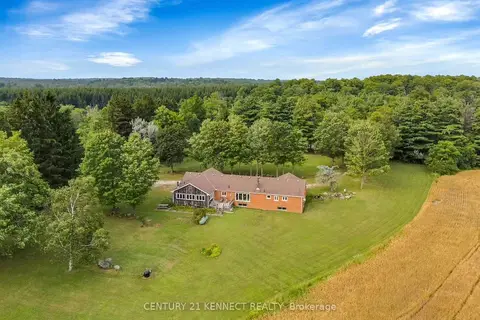
$2,200,000
3 bd3 ba7 pk2000-2500 ft²
14146 Crewsons Line
1041 - NA Rural Nassagaweya, Milton
Detached · MLS® W13678334 · CENTURY 21 KENNECT REALTY
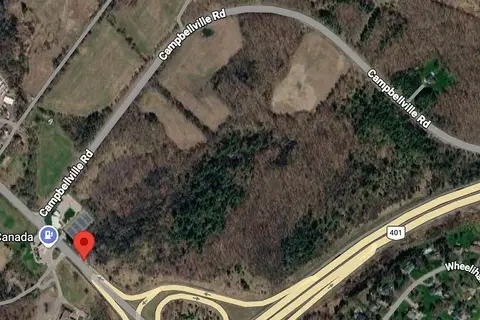
$2,299,999
0 bd0 ba
9219 Guelph Line
Rural Milton West, Milton
Vacant Land · MLS® W13814044 · RE/MAX EXPERTS