307 Martin Street
1035 - OM Old Milton, Milton, L9T 2R7
$2,548,000
- 4 bedrooms
- 5 bathrooms
- 10 parking
- 2500-3000 sq ft
Listed 103 days ago · MLS® W13537346
About this home
A rare blend of luxury, craftsmanship, and thoughtful design, this custom-built home sits on an extra-deep 185-foot lot in the heart of Old Milton. Just steps to charming local restaurants, boutique shops, schools, and parks, it offers both elegance and convenience. Inside, 19-foot ceilings with exposed wood beams create a dramatic first impression. Oversized patio doors lead to a private, peaceful backyard, complete with a composite deck, stunning stone fireplace, and a powered outbuilding ready to become a pool house, studio, or inspiring work-from-home space.The custom kitchen is an entertainers dream, featuring a walk-in pantry and seamless flow into the open-concept living space. The main floor also includes a serene primary suite and a front office with a closet that easily converts into a fifth bedroom.Upstairs, a second primary suite and spacious bedrooms all feature large closets with built-in organizers. Heated floors in every bathroom and laundry room bring elevated comfort. The walk-out basement adds a rec room, wet bar, 3-piece bath, cold cellar, and ample storage.This is more than a home its the lifestyle you've been waiting for.
Details
- Type
- Detached
- Style
- 2-Storey
- Age
- 0-5 years
- Size
- 2500-3000 sq ft
- Lot
- 52.49 × 185.01 ft
- Basement
- Finished with Walk-Out
- Garage
- Attached
- Kitchens
- 1
- Property tax
- $8,251 (2025)
- Neighbourhood
- 1035 - OM Old Milton
- Municipality
- Milton
- Price per sq ft
- $927 (33% above detached houses in 1035 - OM Old Milton, $699)
Interior
- Bedrooms
- 4 above ground
- Bathrooms
- 1 × 4-piece (main), 1 × 4-piece (main), 1 × 3-piece (second), 1 × 3-piece (second), 1 × 3-piece (basement)
- Rooms
- 8 above ground + 2 below
- Family room or den
- No
- Fireplace
- No
- Features
- Auto Garage Door Remote, Carpet Free, In-Law Capability, Primary Bedroom - Main Floor
Heating, cooling and services
- Heating
- Forced Air, Gas
- Air conditioning
- Central Air
- Water and sewer
- Sewer
Building and exterior
- Style
- 2-Storey
- Exterior
- Wood
- Roof
- Asphalt Shingle, Metal
- Foundation
- Poured Concrete
- Age
- 0-5 years
- Faces
- West
- Outdoor
- Deck, Porch, Shed
Parking
- Garage spaces
- 2
- Total parking
- 10
- Driveway and parking
- Private Double
Lot
- Size
- 52.49 × 185.01 ft
More
- Possession
- flex
- Nearby
- Fenced Yard, Park, Public Transit, Place Of Worship, School
- Cross street
- Martin/ Steeles
History of this address
9 earlier listings at this address, with sold and leased prices. Create a free account or sign in to see them.
Location
Location is approximate. See nearby homes on the map
Recent sales nearby
See what similar homes within 1 km sold for in the last year. Create a free account or sign in to see them.
The neighbourhood
Getting around Walkable
- 🚆 Milton GO2.0 km
Within a 10-minute walk: 1 grocery store, 30 cafés and restaurants, 6 parks, 2 pharmacies. Nearest grocery: Sargent Farms (850 m). Nearest park: Kingsleigh Court Park (250 m).
Schools nearby
Elementary
- Martin Street Public School
EQAO: Gr 6 reading 91%, math 44%7 min walk - Holy Rosary Catholic Elementary School Catholic
EQAO: Gr 6 reading 88%, math 40%7 min walk - Tarbiyah Elementary School Private14 min walk
- Stirling Montessori Academy Private16 min walk
Secondary
- W. I. Dick Middle School5 min walk
- Milton District High School
EQAO: Gr 9 math 65%, literacy test 92%2.2 km
EQAO: share of students meeting the provincial standard (2024–25). Ontario average: Gr 6 reading 86%, math 51%; Gr 9 math 55%; literacy test 83%.
Closest schools, not school zones. Check which school serves this address with the school board before relying on it.
Who lives here postal area L9T
- Owners / renters
- 83% / 17%
- Median household income
- $126,000
- Average age
- 35
- Children under 15
- 24%
- Homes
- 53% detached, 6% high-rise
- Commute by transit
- 4%
- Population
- 110,956
Languages spoken most at home besides English: Urdu 6.1%, Arabic 2.2%, Spanish 1.5%, Punjabi (Panjabi) 1.1%.
Flood and conservation No mapped hazard
Not inside a mapped flood plain or regulated area in Credit Valley Conservation’s mapping.
Screening maps only. Ask the conservation authority for a property inquiry before relying on this.
Safety
Crime Severity Index for Halton Region (Oakville/Burlington) police: 31 vs 57 for Ontario (2025).
Police-reported figures for the whole police service area, not this street. Rates use the area’s resident population.
Distances are approximate. Places © OpenStreetMap contributors. Neighbourhood figures: Statistics Canada, 2021 Census. School results: EQAO via Ontario Data Catalogue (Open Government Licence – Ontario). Flood and regulation mapping: Credit Valley Conservation open data. Crime Severity Index: Statistics Canada.
Living here
Commute
To Union Station (downtown Toronto): 43 km. Transit times · Driving times
Noise Nothing major nearby
No highway within 500 m, rail line within 300 m, or airport flight path nearby.
Distances from the map, not noise measurements. Visit at rush hour to judge for yourself.
Internet High-speed
50/10 Mbps or faster available here by cable, fibre or DSL (the federal high-speed target).
From the federal broadband map. Check exact speeds and providers for the address.
Roads, rail, airports and planned stations © OpenStreetMap contributors. Internet: Innovation, Science and Economic Development Canada, National Broadband Data.
Listed by REAL BROKER ONTARIO LTD..
Listing information provided by PropTx Innovations Inc. and TRREB; deemed reliable but not guaranteed accurate by PropTx.
Similar homes nearby
See more in Milton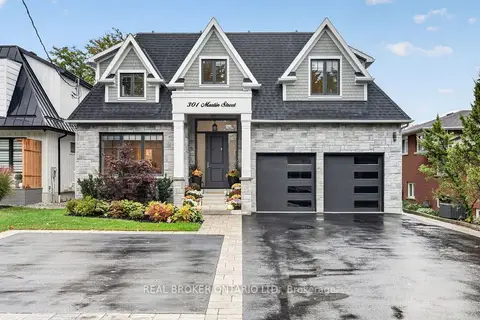
$2,599,900
4 bd5 ba10 pk3000-3500 ft²
301 Martin Street
1035 - OM Old Milton, Milton
Detached · MLS® W14030798 · REAL BROKER ONTARIO LTD.
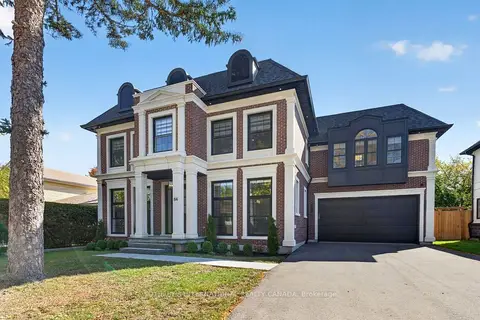
$2,399,000
4 bd6 ba8 pk3000-3500 ft²
84 John Street
1035 - OM Old Milton, Milton
Detached · MLS® W14004172 · SOTHEBY'S INTERNATIONAL REALTY CANADA
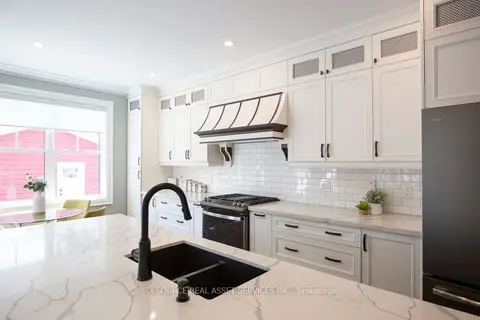
$2,299,990
4 bd4 ba7 pk2500-3000 ft²
62 Miles Street
1035 - OM Old Milton, Milton
Detached · MLS® W13758202 · ICI SOURCE REAL ASSET SERVICES INC.
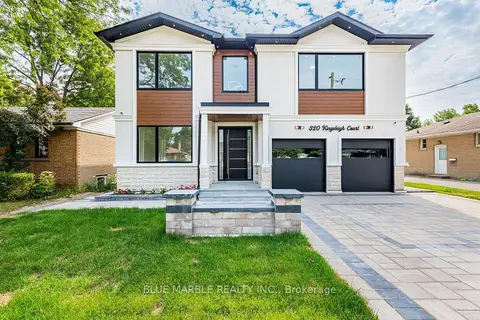
$2,249,786
4+2 bd7 ba6 pk2500-3000 ft²
320 Kingsleigh Court
1035 - OM Old Milton, Milton
Detached · MLS® W14034728 · BLUE MARBLE REALTY INC.
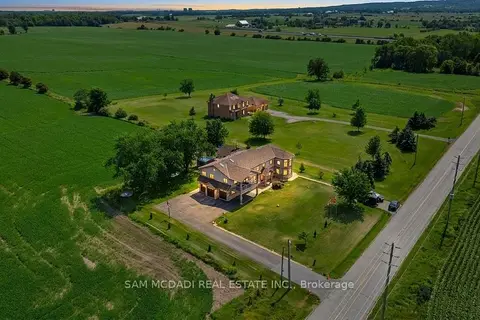
$2,588,000
4+2 bd5 ba15 pk3500-5000 ft²
3136 Lower Base Line W
1044 - TR Rural Trafalgar, Milton
Detached · MLS® W13677494 · SAM MCDADI REAL ESTATE INC.
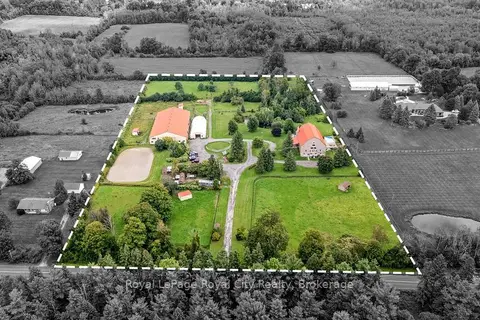
$2,499,000
7 bd5 ba20 pk5000 + ft²
11233 2nd Line
Campbellville, Milton
Farm · MLS® W13810016 · Royal LePage Royal City Realty
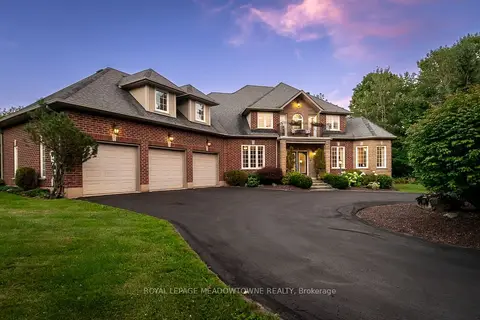
$2,492,000
Reduced $107,000
5 bd5 ba9 pk3500-5000 ft²
4215 Ennisclare Drive
1041 - NA Rural Nassagaweya, Milton
Detached · MLS® W13698120 · ROYAL LEPAGE MEADOWTOWNE REALTY
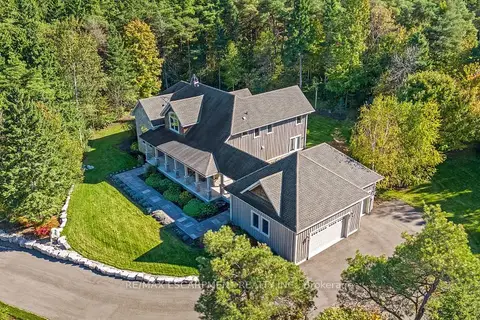
$2,399,900
3 bd3 ba18 pk3000-3500 ft²
4320 Random Acres Road
1041 - NA Rural Nassagaweya, Milton
Detached · MLS® W13874042 · RE/MAX ESCARPMENT REALTY INC.