4215 Ennisclare Drive
1041 - NA Rural Nassagaweya, Milton, N0B 2K0
$2,492,000
Reduced $107,000 from $2,599,000
- 5 bedrooms
- 5 bathrooms
- 9 parking
- 3500-5000 sq ft
Listed 60 days ago · MLS® W13698120
About this home
Buy acreage in rural Milton and you own what sits inside your fence. Everything past the tree line belongs to someone else, and eventually someone else has plans for it. Ennisclare Woods was built differently. 29 homes, and the 90 acres of woodland wrapped around them are owned by those 29 as tenants in common, registered on title. This property carries 2.7 acres of its own and a share of those 90. The trails through the woods are private. The tree line cannot be logged, severed or developed. The share transfers with the house.Inside the fence: a 6,000 sq ft spring-fed pond with fountain, fruit tree orchard, 2 vegetable gardens, automated irrigation, and an 830 sq ft split-level cedar deck with gazebo, built-in BBQ, side burner, sink and outdoor sound. Powered equipment shed. Three car garage plus circular drive for over six vehicles.The house was built in 2004 and finished to 6,200 sq ft by owners who thought hard about every room. Main floor: 9 ft ceilings, red maple hardwood, an octagonal piano conservatory, separate living, dining and family rooms, double-sided wood-burning fireplace, coffered dining ceiling, office. Cherry and granite kitchen with island, 2 pantries, oversized propane cooktop, dual ovens and commercial range hood.5 bedrooms and 5 baths (3 full baths off an oval gallery). Primary with walk-in closet, walk-in shower and 2-person Jacuzzi Roman tub. Guest suite with its own ensuite. 2 bedrooms share a balcony. 1 bedroom is currently fitted as a 120" home theatre. Second-floor laundry. The 2,200 sq ft lower level runs 9 ft ceilings over heated slate: sports room, bar, rec room, audiophile room, ATMOS 11.1 theatre with 140" screen, stone and mahogany wine cellar with temperature and humidity control and its own tasting room, hobby room, cold storage, full bath with travertine shower and vertical spa. Geothermal heat and AC with water pre-heat, fibre internet, HRV, central vac, filtered well, oversized septic.2.7 acres of your own. A share in 90 more.
Details
- Type
- Detached
- Style
- 2-Storey
- Age
- 16-30 years
- Size
- 3500-5000 sq ft
- Lot
- 262.47 × 445.16 ft
- Basement
- Finished
- Garage
- Attached
- Kitchens
- 1
- Property tax
- $9,945 (2025)
- Neighbourhood
- 1041 - NA Rural Nassagaweya
- Municipality
- Milton
- Price per sq ft
- ~$586 (36% below detached houses in 1041 - NA Rural Nassagaweya, $914)
Interior
- Bedrooms
- 5 above ground
- Bathrooms
- 1 × 2-piece (main), 2 × 5-piece (second), 1 × 4-piece (second), 1 × 3-piece (basement)
- Rooms
- 20 above ground
- Family room or den
- Yes
- Fireplace
- Wood
- Features
- Built-In Oven, Central Vacuum, ERV/HRV, Propane Tank, Water Softener
Heating, cooling and services
- Heating
- Forced Air, Ground Source
- Air conditioning
- Central Air
- Water and sewer
- Septic
Building and exterior
- Style
- 2-Storey
- Exterior
- Brick
- Roof
- Asphalt Shingle
- Foundation
- Concrete
- Age
- 16-30 years
- Faces
- East
- Outdoor
- Built-In-BBQ, Deck, Landscape Lighting, Lawn Sprinkler System, Patio, Porch, Private Pond, Shed, Gazebo
Parking
- Garage spaces
- 3
- Total parking
- 9
- Driveway and parking
- Circular Drive
Lot
- Size
- 262.47 × 445.16 ft
- Acreage
- 2-4.99
More
- Possession
- TBD
- Nearby
- Lake/Pond, Wooded/Treed
- Cross street
- Fourth Line and 20 Side Road
Rooms
| Room | Level | Size | Features |
|---|---|---|---|
| Foyer | Main | 2.51 × 3.71 m (8'3" × 12'2") | |
| Living Room | Main | 4.7 × 6.35 m (15'5" × 20'10") | |
| Dining Room | Main | 3.66 × 5.28 m (12' × 17'4") | |
| Family Room | Main | 4.32 × 5.28 m (14'2" × 17'4") | |
| Breakfast | Main | 3.66 × 4.01 m (12' × 13'2") | |
| Kitchen | Main | 4.75 × 5.31 m (15'7" × 17'5") | |
| Office | Main | 3.84 × 4.17 m (12'7" × 13'8") | |
| Mud Room | Main | 2.36 × 3.25 m (7'9" × 10'8") | |
| Primary Bedroom | Second | 3.68 × 5.69 m (12'1" × 18'8") | |
| Other | Second | 2.59 × 3 m (8'6" × 9'10") | |
| Bedroom 2 | Second | 3.66 × 5.74 m (12' × 18'10") | |
| Bedroom 3 | Second | 5.61 × 6.48 m (18'5" × 21'3") | |
| Bedroom 4 | Second | 5.05 × 3.76 m (16'7" × 12'4") | |
| Bedroom 5 | Second | 3.86 × 7.04 m (12'8" × 23'1") | |
| Laundry | Second | 2.16 × 3.81 m (7'1" × 12'6") | |
| Recreation | Basement | 11.46 × 10.13 m (37'7" × 33'3") | |
| Exercise Room | Basement | 3.43 × 3.56 m (11'3" × 11'8") | |
| Kitchen | Basement | 4.09 × 2.59 m (13'5" × 8'6") | |
| Other | Basement | 4.11 × 2.87 m (13'6" × 9'5") | |
| Cold Room/Cantina | Basement | 1.17 × 3.4 m (3'10" × 11'2") |
Location
Location is approximate. See nearby homes on the map
Recent sales nearby
See what similar homes within 1 km sold for in the last year. Create a free account or sign in to see them.
The neighbourhood
Getting around Car-dependent
- 🚆 Acton GO7.6 km
Within a 10-minute walk: no grocery stores, 0 cafés and restaurants, 0 parks.
Who lives here postal area N0B
- Owners / renters
- 88% / 12%
- Median household income
- $120,000
- Average age
- 41
- Children under 15
- 19%
- Homes
- 85% detached, 0% high-rise
- Commute by transit
- 1%
- Population
- 86,919
Languages spoken most at home besides English: Pennsylvania German 2.5%, German 2.2%, Punjabi (Panjabi) 0.5%, Dutch 0.4%.
Flood and conservation No mapped hazard
Not inside a mapped flood plain or regulated area in Credit Valley Conservation’s mapping.
Screening maps only. Ask the conservation authority for a property inquiry before relying on this.
Safety
Crime Severity Index for Halton Region (Oakville/Burlington) police: 31 vs 57 for Ontario (2025).
Police-reported figures for the whole police service area, not this street. Rates use the area’s resident population.
Distances are approximate. Places © OpenStreetMap contributors. Neighbourhood figures: Statistics Canada, 2021 Census. Flood and regulation mapping: Credit Valley Conservation open data. Crime Severity Index: Statistics Canada.
Living here
Commute
To Union Station (downtown Toronto): 56 km. Transit times · Driving times
Noise Nothing major nearby
No highway within 500 m, rail line within 300 m, or airport flight path nearby.
Distances from the map, not noise measurements. Visit at rush hour to judge for yourself.
Internet High-speed
50/10 Mbps or faster available here by cable, fibre or DSL (the federal high-speed target).
From the federal broadband map. Check exact speeds and providers for the address.
Roads, rail, airports and planned stations © OpenStreetMap contributors. Internet: Innovation, Science and Economic Development Canada, National Broadband Data.
Listed by ROYAL LEPAGE MEADOWTOWNE REALTY.
Listing information provided by PropTx Innovations Inc. and TRREB; deemed reliable but not guaranteed accurate by PropTx.
Similar homes nearby
See more in Milton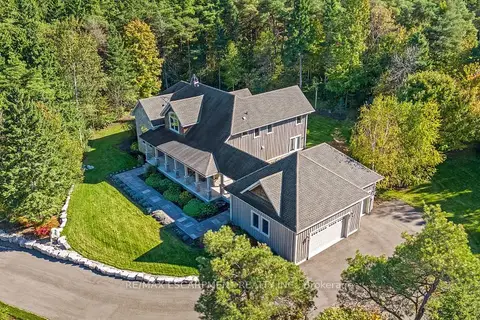
$2,399,900
3 bd3 ba18 pk3000-3500 ft²
4320 Random Acres Road
1041 - NA Rural Nassagaweya, Milton
Detached · MLS® W13874042 · RE/MAX ESCARPMENT REALTY INC.
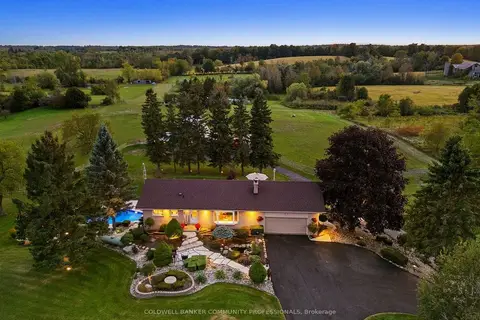
$2,300,000
2+1 bd2 ba10 pk1500-2000 ft²
12216 Sixth Line
1041 - NA Rural Nassagaweya, Milton
Detached · MLS® W13845536 · COLDWELL BANKER COMMUNITY PROFESSIONALS
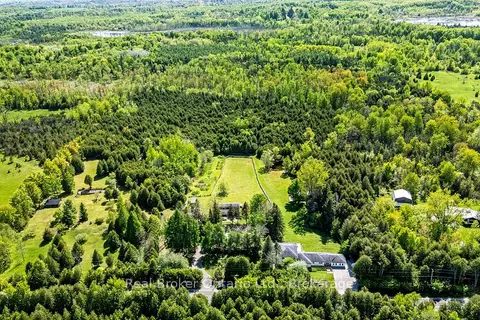
$2,295,000
5 bd3 ba20 pk3500-5000 ft²
11170 Fifth Line
1041 - NA Rural Nassagaweya, Milton
Detached · MLS® W13818880 · Real Broker Ontario Ltd.
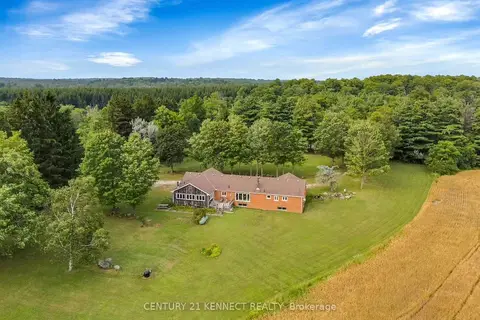
$2,200,000
3 bd3 ba7 pk2000-2500 ft²
14146 Crewsons Line
1041 - NA Rural Nassagaweya, Milton
Detached · MLS® W13678334 · CENTURY 21 KENNECT REALTY
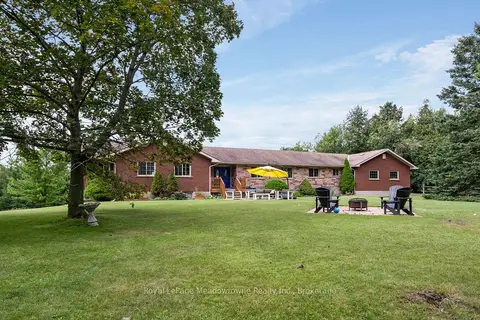
$1,999,000
4+2 bd4 ba11 pk2500-3000 ft²
13306 Sixth Line Nassagaweya
1041 - NA Rural Nassagaweya, Milton
Rural Residential · MLS® W13774314 · Royal LePage Meadowtowne Realty Inc., Brokerage
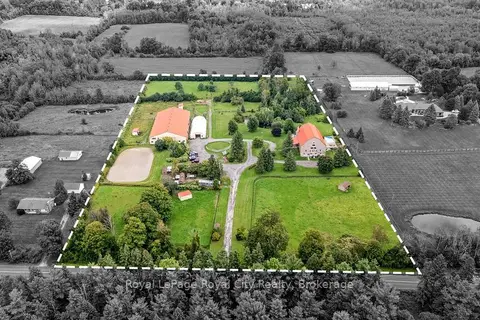
$2,499,000
7 bd5 ba20 pk5000 + ft²
11233 2nd Line
Campbellville, Milton
Farm · MLS® W13810016 · Royal LePage Royal City Realty
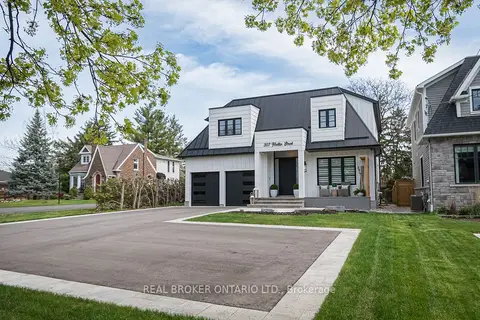
$2,548,000
4 bd5 ba10 pk2500-3000 ft²
307 Martin Street
1035 - OM Old Milton, Milton
Detached · MLS® W13537346 · REAL BROKER ONTARIO LTD.
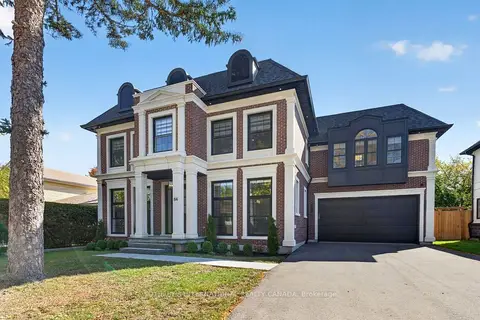
$2,399,000
4 bd6 ba8 pk3000-3500 ft²
84 John Street
1035 - OM Old Milton, Milton
Detached · MLS® W14004172 · SOTHEBY'S INTERNATIONAL REALTY CANADA