19 RAVEN CRESCENT
Fort Nelson, BC, V0C1R0
Listed by Century 21 Energy Realty
$339,900
- 5 bedrooms
- 4 bathrooms
- 2626 sq ft
Listed 96 days ago · MLS® R3147480
About this home
Own a slice of country paradise! This beautifully updated 4 bed + den, 3.5 bath rancher sits on 4.42 private acres with loads of space for family, farming and peaceful living. The kitchen has endless cupboards, newer appliances, a fresh backsplash, and built-in coffee bar with bird-watching views. The cozy living room has a wood-burning fireplace and natural light, while the dining area opens to a large back deck--perfect for soaking in nature. The spacious primary bedroom features a retreat-like ensuite with a giant jetted tub. Newer shingles, two nicely renovated bathrooms and the walkout basement with new flooring-set up as a successful AirBnB. Outside, enjoy outbuildings for small animals, established gardens, fencing and a greenhouse. A true country gem - see it for yourself! (id:66966)
Details
- Type
- Detached
- Size
- 2626 sq ft
- Basement
- Finished, Full
- Garage
- Garage
- Property tax
- $3,780 (2026)
- Municipality
- Fort Nelson
Interior
- Fireplace
- Yes
- Appliances
- Washer, Refrigerator, Dishwasher, Stove, Dryer
Heating, cooling and services
- Heating
- Baseboard heaters, Natural gas, Hot Water
Building and exterior
- Year built
- 1983
- Roof
- Asphalt shingle, Conventional
- Foundation
- Preserved Wood
- Outdoor
- Wood
Parking
- Driveway and parking
- Garage, Open, RV
Rooms
| Room | Level | Size | Features |
|---|---|---|---|
| Living room | Main level | 4.45 × 5.06 m (14'7" × 16'7") | |
| Kitchen | Main level | 5.94 × 4.48 m (19'6" × 14'8") | |
| Dining room | Main level | 3.32 × 3.08 m (10'11" × 10'1") | |
| Primary Bedroom | Main level | 5.21 × 3.69 m (17'1" × 12'1") | |
| Bedroom 2 | Main level | 2.53 × 2.32 m (8'4" × 7'7") | |
| Bedroom 3 | Main level | 2.8 × 3.41 m (9'2" × 11'2") | |
| Bedroom 4 | Main level | 2.8 × 3.47 m (9'2" × 11'5") | |
| Foyer | Main level | 1.65 × 2.99 m (5'5" × 9'10") | |
| Family room | Basement | 4.36 × 5.52 m (14'4" × 18'1") | |
| Bedroom 5 | Basement | 3.44 × 4.33 m (11'4" × 14'2") |
Location
Location is approximate. See nearby homes on the map
Listed by Century 21 Energy Realty.

REALTOR®, REALTORS®, and the REALTOR® logo are certification marks that are owned by REALTOR® Canada Inc. and licensed exclusively to The Canadian Real Estate Association (CREA). These certification marks identify real estate professionals who are members of CREA and who must abide by CREA’s By-Laws, Rules, and the REALTOR® Code. The MLS® trademark and the MLS® logo are owned by CREA and identify the professional real estate services provided by members of CREA.
The information contained on this site is based in whole or in part on information that is provided by members of The Canadian Real Estate Association, who are responsible for its accuracy. CREA reproduces and distributes this information as a service for its members and assumes no responsibility for its accuracy.
Similar homes nearby
See more in Fort Nelson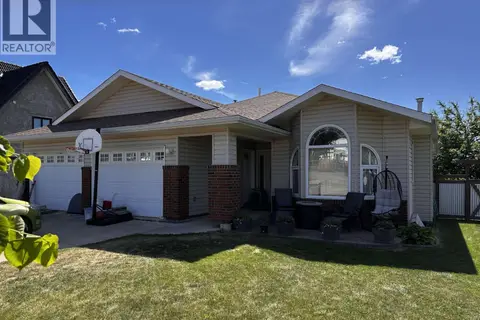 📷 27
$349,000
3 bd2 ba1529 ft²
5512 MINNAKER CRESCENT
Fort Nelson
Detached · MLS® R3134197 · Royal LePage Fort Nelson Realty
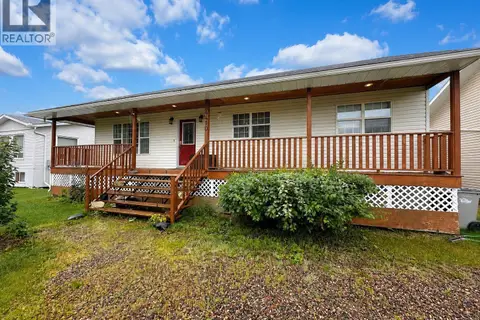 📷 30
$330,000
5 bd3 ba3286 ft²
4410 E 52 AVENUE
Fort Nelson
Detached · MLS® R3153755 · Royal LePage Fort Nelson Realty
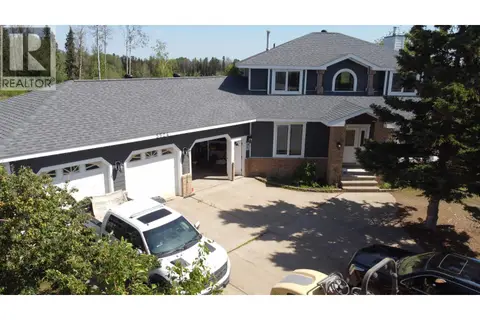 📷 37
$329,000
4 bd4 ba3577 ft²
5524 MINNAKER CRESCENT
Fort Nelson
Detached · MLS® R3144405 · Royal LePage Fort Nelson Realty
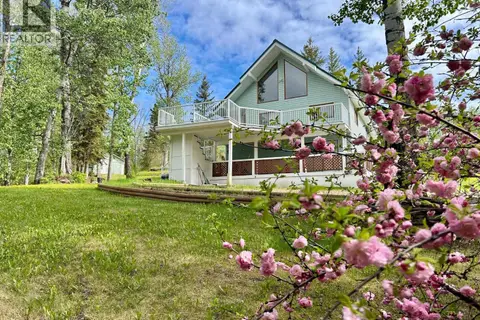 📷 31
$369,000
4 bd2 ba3692 ft²
7524 VALLEYVIEW DRIVE
Fort Nelson
Detached · MLS® R3148364 · RE/MAX Action Realty Inc
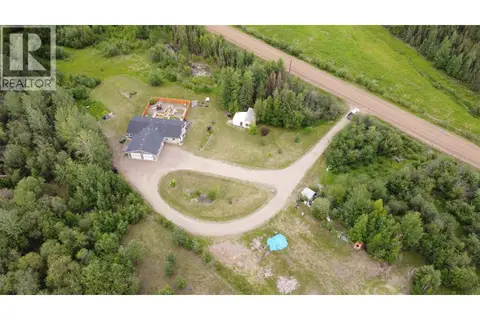 📷 30
$369,900
3 bd2 ba1624 ft²
34 PEBBLE DRIVE
Fort Nelson
Mobile/Trailer · MLS® R3105979 · Royal LePage Fort Nelson Realty
 📷 29
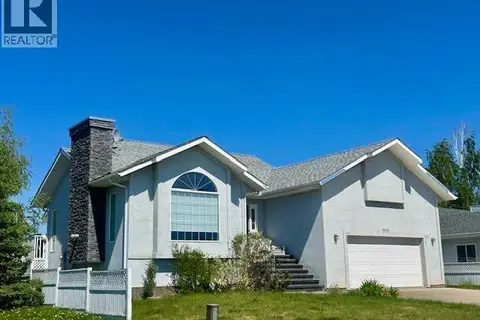
$299,900
5 bd3 ba2512 ft²
5323 MOUNTAINVIEW DRIVE
Fort Nelson
Detached · MLS® R3087615 · Century 21 Energy Realty
 📷 30
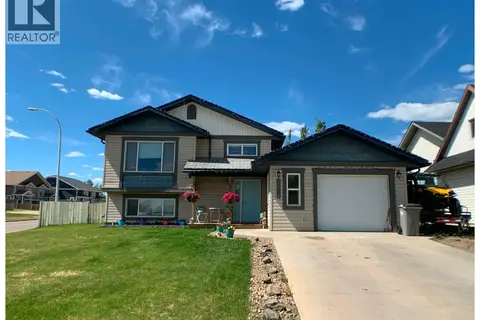
$399,900
5 bd3 ba2300 ft²
5515 W 57 AVENUE
Fort Nelson
Detached · MLS® R3130321 · RE/MAX Action Realty Inc
 📷 28
$279,000
5 bd3 ba2027 ft²
5201 HALLMARK CRESCENT
Fort Nelson
Detached · MLS® R3092134 · Century 21 Energy Realty