4410 E 52 AVENUE
Fort Nelson, BC, V0C1R0
Listed by Royal LePage Fort Nelson Realty
$330,000
- 5 bedrooms
- 3 bathrooms
- 3286 sq ft
Listed 75 days ago · MLS® R3153755
About this home
Not every home leaves an impression-this one does. Thoughtfully updated with timeless finishes and an inviting layout, it offers the perfect balance of comfort and function for a growing family. With five spacious bedrooms, a warm and welcoming living room, an incredible covered deck overlooking the fully fenced backyard, and a large workshop with room for all your recreational gear, there's space for everyone and everything. The self-contained one-bedroom suite with its own entrance and laundry is a valuable bonus for guests, family, or rental income. If you've been waiting for a home that offers just a little more than the rest, this is one you'll want to see. (id:66966)
Details
- Type
- Detached
- Size
- 3286 sq ft
- Basement
- Finished, Full
- Property tax
- $4,021 (2026)
- Municipality
- Fort Nelson
Interior
- Fireplace
- No
Heating, cooling and services
- Heating
- Forced air, Natural gas
Building and exterior
- Year built
- 2004
- Roof
- Asphalt shingle, Conventional
- Foundation
- Preserved Wood
- Outdoor
- Vinyl siding
Parking
- Driveway and parking
- Open
Rooms
| Room | Level | Size | Features |
|---|---|---|---|
| Living room | Main level | 4.39 × 4.69 m (14'5" × 15'5") | |
| Dining room | Main level | 5.18 × 3.14 m (17' × 10'4") | |
| Kitchen | Main level | 3.51 × 3.51 m (11'6" × 11'6") | |
| Primary Bedroom | Main level | 5.18 × 3.96 m (17' × 13') | |
| Bedroom 2 | Main level | 4.11 × 2.99 m (13'6" × 9'10") | |
| Bedroom 3 | Main level | 3.05 × 2.99 m (10' × 9'10") | |
| Great room | Basement | 5.49 × 3.96 m (18' × 13') | |
| Bedroom 4 | Basement | 3.96 × 3.05 m (13' × 10') | |
| Kitchen | Basement | 2.77 × 3.81 m (9'1" × 12'6") | |
| Living room | Basement | 4.02 × 7.1 m (13'2" × 23'4") | |
| Bedroom 5 | Basement | 3.17 × 3.99 m (10'5" × 13'1") |
Location
Location is approximate. See nearby homes on the map
Listed by Royal LePage Fort Nelson Realty.

REALTOR®, REALTORS®, and the REALTOR® logo are certification marks that are owned by REALTOR® Canada Inc. and licensed exclusively to The Canadian Real Estate Association (CREA). These certification marks identify real estate professionals who are members of CREA and who must abide by CREA’s By-Laws, Rules, and the REALTOR® Code. The MLS® trademark and the MLS® logo are owned by CREA and identify the professional real estate services provided by members of CREA.
The information contained on this site is based in whole or in part on information that is provided by members of The Canadian Real Estate Association, who are responsible for its accuracy. CREA reproduces and distributes this information as a service for its members and assumes no responsibility for its accuracy.
Similar homes nearby
See more in Fort Nelson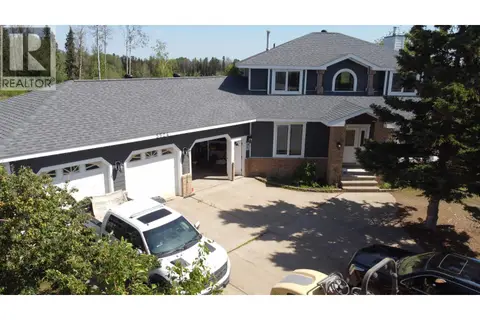 📷 37
$329,000
4 bd4 ba3577 ft²
5524 MINNAKER CRESCENT
Fort Nelson
Detached · MLS® R3144405 · Royal LePage Fort Nelson Realty
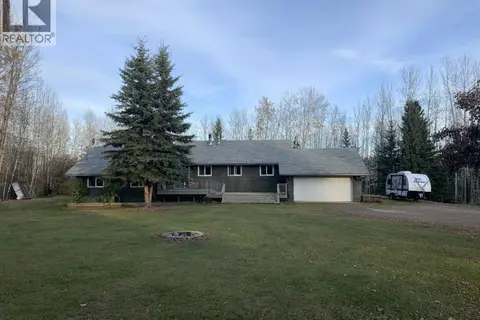 📷 40
$339,900
5 bd4 ba2626 ft²
19 RAVEN CRESCENT
Fort Nelson
Detached · MLS® R3147480 · Century 21 Energy Realty
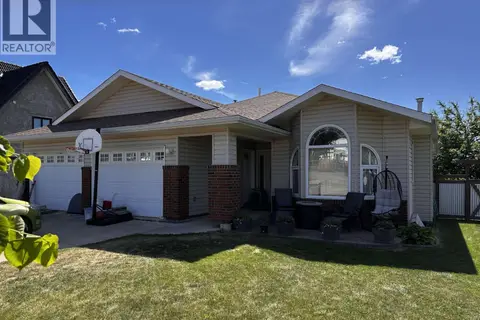 📷 27
$349,000
3 bd2 ba1529 ft²
5512 MINNAKER CRESCENT
Fort Nelson
Detached · MLS® R3134197 · Royal LePage Fort Nelson Realty
 📷 29
$299,900
5 bd3 ba2512 ft²
5323 MOUNTAINVIEW DRIVE
Fort Nelson
Detached · MLS® R3087615 · Century 21 Energy Realty
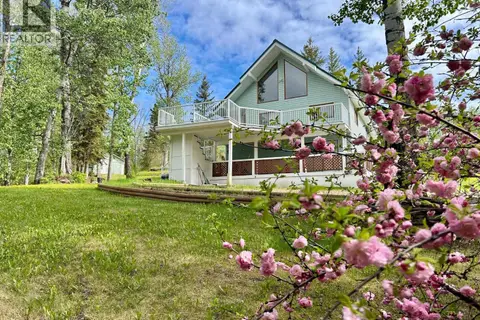 📷 31
$369,000
4 bd2 ba3692 ft²
7524 VALLEYVIEW DRIVE
Fort Nelson
Detached · MLS® R3148364 · RE/MAX Action Realty Inc
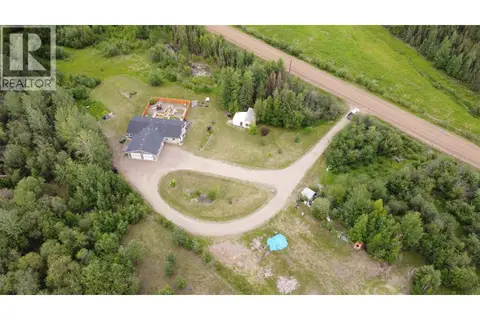 📷 30
$369,900
3 bd2 ba1624 ft²
34 PEBBLE DRIVE
Fort Nelson
Mobile/Trailer · MLS® R3105979 · Royal LePage Fort Nelson Realty
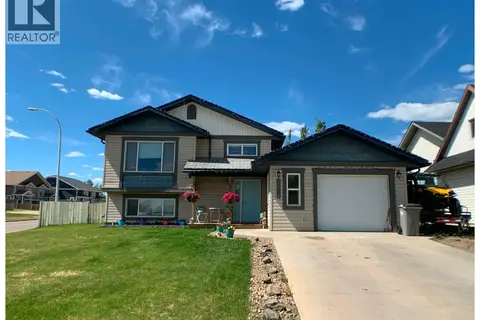 📷 28
$279,000
5 bd3 ba2027 ft²
5201 HALLMARK CRESCENT
Fort Nelson
Detached · MLS® R3092134 · Century 21 Energy Realty
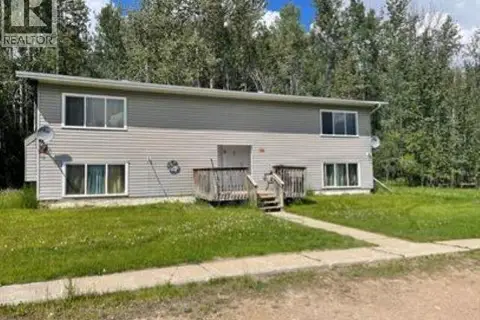 📷 20
$269,000
8 bd4 ba3171 ft²
4912 SUNSET DRIVE
Fort Nelson
Multiplex
Multiplex · MLS® R3063268 · Royal LePage Fort Nelson Realty