34 PEBBLE DRIVE
Fort Nelson, BC, V0C1R0
Listed by Royal LePage Fort Nelson Realty
$369,900
- 3 bedrooms
- 2 bathrooms
- 1624 sq ft
Listed 203 days ago · MLS® R3105979
About this home
A stunning home that truly stands out! If you want country quiet without sacrificing, this rural property just a few minutes from downtown might be the perfect fit. The home feels brand new, with open-concept living, dining, and fabulous kitchen spaces featuring vaulted ceilings and an abundance of natural light coming in from 3 sides. The home's design is fluid, connecting large rooms (one presently finished as a library) while still feeling cozy and close. The primary suite includes 5-pce bathroom with awesome jetted corner tub, a walk-in closet, and a door out to the exceptional yard. The attached 30'x30' garage with in-floor heat is every man's dream come true, with room for two vehicles plus all of the toys and tools. Outside, you've got a fenced yard with play area and decks, a shed/greenhouse structure, a fire pit, and 4.5 acres to roam and explore. Don't let this one get snapped up by somebody else. Offer now and get in before the snow flies! (id:66966)
Details
- Type
- Mobile/Trailer
- Size
- 1624 sq ft
- Basement
- None
- Garage
- Garage
- Property tax
- $2,845 (2026)
- Municipality
- Fort Nelson
Interior
- Fireplace
- No
Heating, cooling and services
- Heating
- Forced air, Radiant/Infra-red Heat, Natural gas
Building and exterior
- Year built
- 2010
- Roof
- Asphalt shingle, Conventional
- Foundation
- Concrete Perimeter
- Outdoor
- Vinyl siding
Parking
- Driveway and parking
- Garage
Rooms
| Room | Level | Size | Features |
|---|---|---|---|
| Kitchen | Main level | 3.96 × 4.27 m (13' × 14') | |
| Dining room | Main level | 3.96 × 3.66 m (13' × 12') | |
| Living room | Main level | 3.96 × 6.1 m (13' × 20') | |
| Primary Bedroom | Main level | 3.96 × 3.66 m (13' × 12') | |
| Bedroom 2 | Main level | 3.96 × 3.05 m (13' × 10') | |
| Bedroom 3 | Main level | 3.96 × 3.35 m (13' × 11') | |
| Laundry room | Main level | 2.44 × 2.44 m (8' × 8') |
Location
Location is approximate. See nearby homes on the map
Listed by Royal LePage Fort Nelson Realty.

REALTOR®, REALTORS®, and the REALTOR® logo are certification marks that are owned by REALTOR® Canada Inc. and licensed exclusively to The Canadian Real Estate Association (CREA). These certification marks identify real estate professionals who are members of CREA and who must abide by CREA’s By-Laws, Rules, and the REALTOR® Code. The MLS® trademark and the MLS® logo are owned by CREA and identify the professional real estate services provided by members of CREA.
The information contained on this site is based in whole or in part on information that is provided by members of The Canadian Real Estate Association, who are responsible for its accuracy. CREA reproduces and distributes this information as a service for its members and assumes no responsibility for its accuracy.
Similar homes nearby
See more in Fort Nelson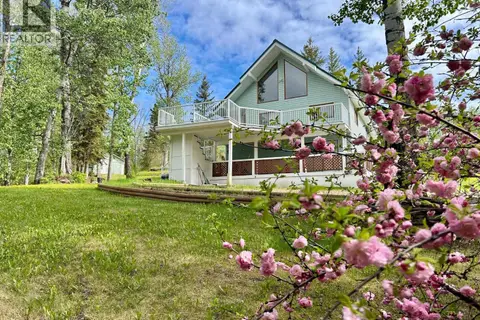 📷 31
$369,000
4 bd2 ba3692 ft²
7524 VALLEYVIEW DRIVE
Fort Nelson
Detached · MLS® R3148364 · RE/MAX Action Realty Inc
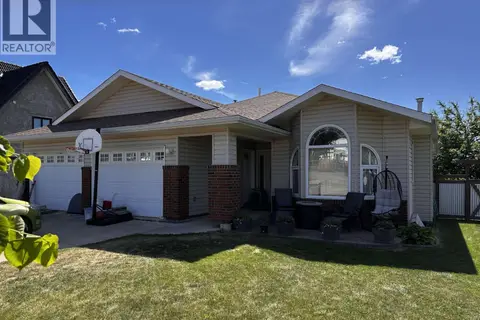 📷 27
$349,000
3 bd2 ba1529 ft²
5512 MINNAKER CRESCENT
Fort Nelson
Detached · MLS® R3134197 · Royal LePage Fort Nelson Realty
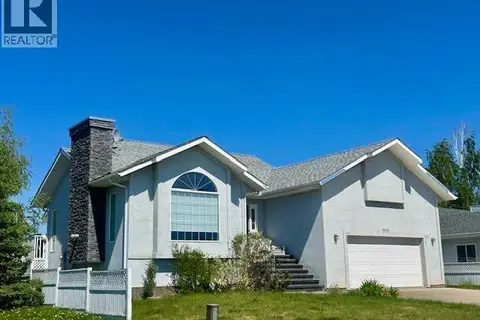 📷 30
$399,900
5 bd3 ba2300 ft²
5515 W 57 AVENUE
Fort Nelson
Detached · MLS® R3130321 · RE/MAX Action Realty Inc
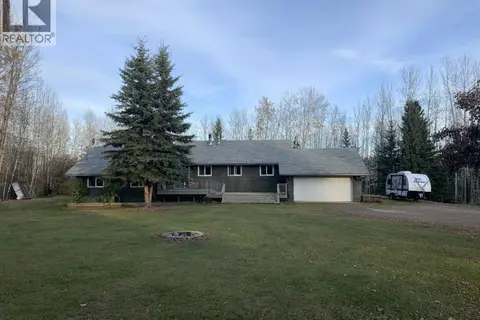 📷 40
$339,900
5 bd4 ba2626 ft²
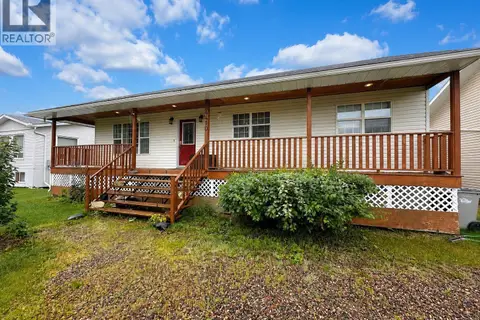
19 RAVEN CRESCENT
Fort Nelson
Detached · MLS® R3147480 · Century 21 Energy Realty
 📷 30
$330,000
5 bd3 ba3286 ft²
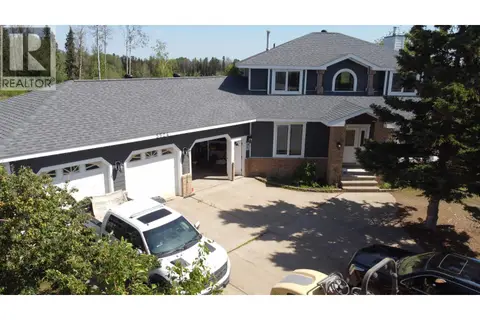
4410 E 52 AVENUE
Fort Nelson
Detached · MLS® R3153755 · Royal LePage Fort Nelson Realty
 📷 37
$329,000
4 bd4 ba3577 ft²
5524 MINNAKER CRESCENT
Fort Nelson
Detached · MLS® R3144405 · Royal LePage Fort Nelson Realty
 📷 29
$299,900
5 bd3 ba2512 ft²
5323 MOUNTAINVIEW DRIVE
Fort Nelson
Detached · MLS® R3087615 · Century 21 Energy Realty