5323 MOUNTAINVIEW DRIVE
Fort Nelson, BC, V0C1R0
Listed by Century 21 Energy Realty
$299,900
- 5 bedrooms
- 3 bathrooms
- 2512 sq ft
Listed 257 days ago · MLS® R3087615
About this home
This one just feels right. A warm, welcoming family home in a prime location close to schools, trails and the recreation centre, perfect for busy active families. With 5 beds and 3 baths, there’s room to grow host and spread out comfortably. The main level features a cozy living room with fireplace and a functional kitchen with island seating and plenty of storage, ideal for everyday life and entertaining. The fully finished basement offers serious bonus space with a second family room, wet bar, home gym area and room for games or movie nights. Outside, enjoy a private fenced yard complete with a gazebo and hot tub-your own year-round retreat. A heated double garage plus ample outside parking add convenience. Solid, comfortable and move-in ready-this is the kind of home buyers wait for!! (id:66966)
Details
- Type
- Detached
- Style
- Split level entry
- Size
- 2512 sq ft
- Basement
- Finished, Full
- Garage
- Garage
- Property tax
- $3,342 (2026)
- Municipality
- Fort Nelson
Interior
- Fireplace
- Yes
- Appliances
- Washer, Refrigerator, Hot Tub, Dishwasher, Stove, Dryer
Heating, cooling and services
- Heating
- Forced air, Natural gas
Building and exterior
- Style
- Split level entry
- Year built
- 1993
- Roof
- Asphalt shingle, Conventional
- Foundation
- Preserved Wood
- Outdoor
- Vinyl siding
Parking
- Driveway and parking
- Garage, Open
Rooms
| Room | Level | Size | Features |
|---|---|---|---|
| Living room | Main level | 3.69 × 4.57 m (12'1" × 15') | |
| Dining room | Main level | 3.05 × 3.51 m (10' × 11'6") | |
| Kitchen | Main level | 4.24 × 3.47 m (13'11" × 11'5") | |
| Primary Bedroom | Main level | 3.99 × 4.3 m (13'1" × 14'1") | |
| Bedroom 2 | Main level | 3.05 × 2.47 m (10' × 8'1") | |
| Bedroom 3 | Main level | 3.96 × 2.47 m (13' × 8'1") | |
| Recreational, Games room | Basement | 4.6 × 3.9 m (15'1" × 12'10") | |
| Beverage room | Basement | 2.77 × 2.77 m (9'1" × 9'1") | |
| Bedroom 4 | Basement | 2.77 × 3.66 m (9'1" × 12') | |
| Bedroom 5 | Basement | 3.96 × 3.05 m (13' × 10') | |
| Storage | Basement | 1.86 × 4.3 m (6'1" × 14'1") |
Location
Location is approximate. See nearby homes on the map
Listed by Century 21 Energy Realty.

REALTOR®, REALTORS®, and the REALTOR® logo are certification marks that are owned by REALTOR® Canada Inc. and licensed exclusively to The Canadian Real Estate Association (CREA). These certification marks identify real estate professionals who are members of CREA and who must abide by CREA’s By-Laws, Rules, and the REALTOR® Code. The MLS® trademark and the MLS® logo are owned by CREA and identify the professional real estate services provided by members of CREA.
The information contained on this site is based in whole or in part on information that is provided by members of The Canadian Real Estate Association, who are responsible for its accuracy. CREA reproduces and distributes this information as a service for its members and assumes no responsibility for its accuracy.
Similar homes nearby
See more in Fort Nelson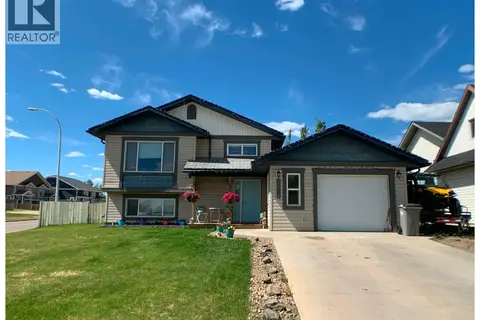 📷 28
$279,000
5 bd3 ba2027 ft²
5201 HALLMARK CRESCENT
Fort Nelson
Detached · MLS® R3092134 · Century 21 Energy Realty
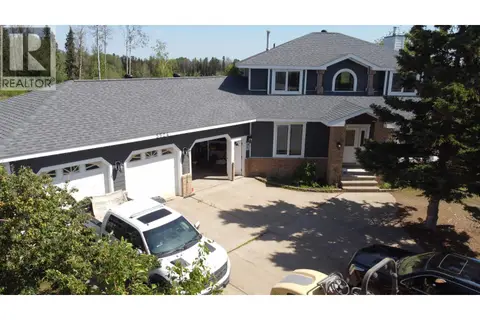 📷 37
$329,000
4 bd4 ba3577 ft²
5524 MINNAKER CRESCENT
Fort Nelson
Detached · MLS® R3144405 · Royal LePage Fort Nelson Realty
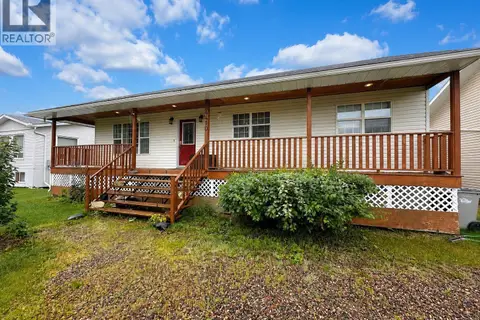 📷 30
$330,000
5 bd3 ba3286 ft²
4410 E 52 AVENUE
Fort Nelson
Detached · MLS® R3153755 · Royal LePage Fort Nelson Realty
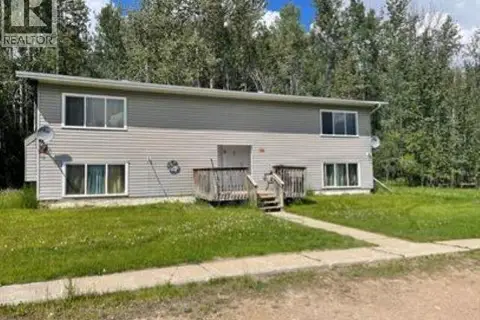 📷 20
$269,000
8 bd4 ba3171 ft²
4912 SUNSET DRIVE
Fort Nelson
Multiplex
Multiplex · MLS® R3063268 · Royal LePage Fort Nelson Realty
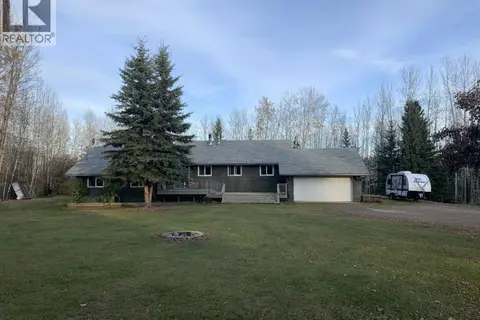 📷 40
$339,900
5 bd4 ba2626 ft²
19 RAVEN CRESCENT
Fort Nelson
Detached · MLS® R3147480 · Century 21 Energy Realty
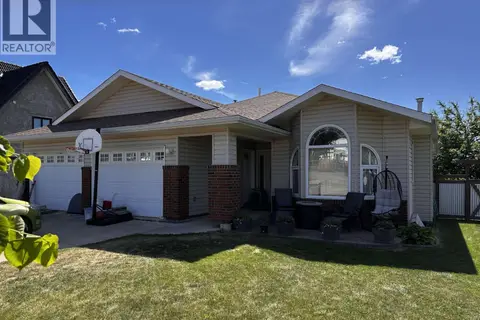 📷 27
$349,000
3 bd2 ba1529 ft²
5512 MINNAKER CRESCENT
Fort Nelson
Detached · MLS® R3134197 · Royal LePage Fort Nelson Realty