5201 HALLMARK CRESCENT
Fort Nelson, BC, V0C1R0
Listed by Century 21 Energy Realty
$279,000
- 5 bedrooms
- 3 bathrooms
- 2027 sq ft
Listed 243 days ago · MLS® R3092134
About this home
Classic design with modern updates! This home has been refreshed with painted cabinetry, refinished countertops, updated hardware and a beautifully renovated basement bathroom. Crisp white walls, rustic barn wood style flooring and modern trim create a bright, welcoming feel. A functional layout designed for family living makes every space open and inviting. A spacious foyer with feature wall welcomes you in. Upstairs, vaulted ceilings highlight the open living and dining areas, plus a loft ideal for office or flex space. The primary bedroom features a redesigned ensuite with tiled walk-in shower. With 5 bedrooms, great family space, large laundry room, two-tiered deck, fenced corner lot, large shed, RV parking, concrete driveway, covered porch and close to amenities and a K-4 school! (id:66966)
Details
- Type
- Detached
- Style
- Split level entry
- Size
- 2027 sq ft
- Basement
- Finished, Full
- Garage
- Garage
- Property tax
- $3,518 (2026)
- Municipality
- Fort Nelson
Interior
- Fireplace
- No
- Appliances
- Washer, Refrigerator, Dishwasher, Stove, Dryer
Heating, cooling and services
- Heating
- Forced air, Natural gas
Building and exterior
- Style
- Split level entry
- Year built
- 2005
- Roof
- Asphalt shingle, Conventional
- Foundation
- Preserved Wood
Parking
- Driveway and parking
- Garage, Open
Rooms
| Room | Level | Size | Features |
|---|---|---|---|
| Living room | Main level | 4.21 × 3.81 m (13'10" × 12'6") | |
| Dining room | Main level | 4.21 × 2.99 m (13'10" × 9'10") | |
| Kitchen | Main level | 3.87 × 2.35 m (12'8" × 7'8") | |
| Office | Main level | 2.53 × 2.1 m (8'4" × 6'11") | |
| Primary Bedroom | Main level | 3.44 × 3.81 m (11'4" × 12'6") | |
| Bedroom 2 | Main level | 2.93 × 3.08 m (9'7" × 10'1") | |
| Bedroom 3 | Main level | 3.11 × 2.71 m (10'2" × 8'11") | |
| Family room | Basement | 8.53 × 4.27 m (28' × 14') | |
| Laundry room | Basement | 3.54 × 2.68 m (11'7" × 8'10") | |
| Bedroom 4 | Basement | 3.05 × 3.69 m (10' × 12'1") | |
| Bedroom 5 | Lower level | 3.84 × 3.35 m (12'7" × 11') |
Location
Location is approximate. See nearby homes on the map
Listed by Century 21 Energy Realty.

REALTOR®, REALTORS®, and the REALTOR® logo are certification marks that are owned by REALTOR® Canada Inc. and licensed exclusively to The Canadian Real Estate Association (CREA). These certification marks identify real estate professionals who are members of CREA and who must abide by CREA’s By-Laws, Rules, and the REALTOR® Code. The MLS® trademark and the MLS® logo are owned by CREA and identify the professional real estate services provided by members of CREA.
The information contained on this site is based in whole or in part on information that is provided by members of The Canadian Real Estate Association, who are responsible for its accuracy. CREA reproduces and distributes this information as a service for its members and assumes no responsibility for its accuracy.
Similar homes nearby
See more in Fort Nelson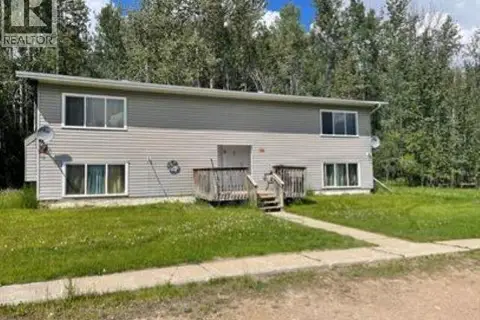 📷 20
$269,000
8 bd4 ba3171 ft²
4912 SUNSET DRIVE
Fort Nelson
Multiplex
Multiplex · MLS® R3063268 · Royal LePage Fort Nelson Realty
 📷 29
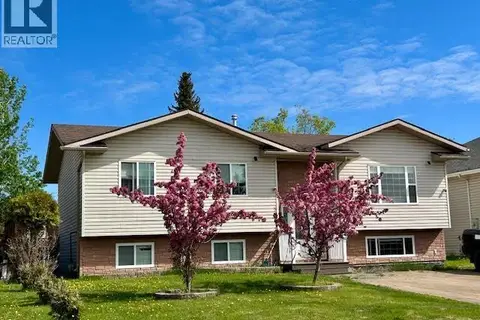
$299,900
5 bd3 ba2512 ft²
5323 MOUNTAINVIEW DRIVE
Fort Nelson
Detached · MLS® R3087615 · Century 21 Energy Realty
 📷 23
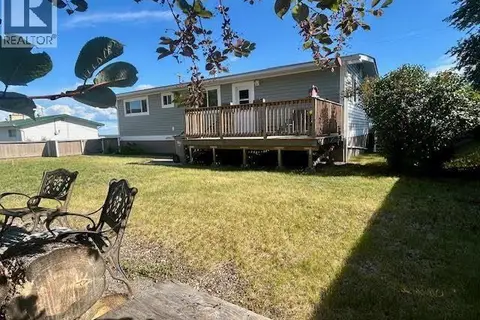
$239,000
5 bd3 ba2287 ft²
5227 HALLMARK CRESCENT
Fort Nelson
Detached · MLS® R3100376 · RE/MAX Action Realty Inc
 📷 40
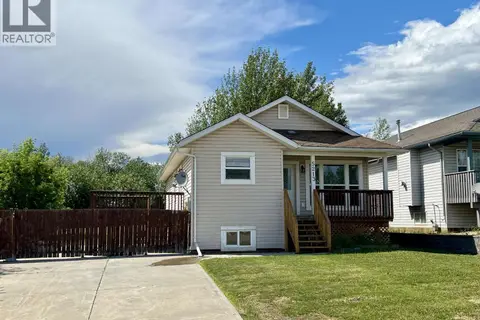
$239,000
4 bd2 ba2112 ft²
5208 W 54 AVENUE
Fort Nelson
Detached · MLS® R3143160 · RE/MAX Action Realty Inc
 📷 30
$229,900
5 bd3 ba2468 ft²
5213 HALLMARK CRESCENT
Fort Nelson
Detached · MLS® R3141673 · Century 21 Energy Realty
 📷 40
$229,900
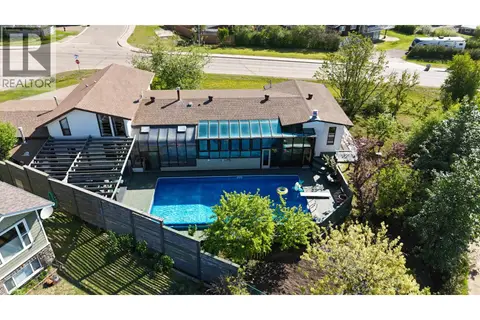
3 bd4 ba4412 ft²
5403 LIARD STREET
Fort Nelson
Pool
Detached · MLS® R3141699 · Century 21 Energy Realty
 📷 30
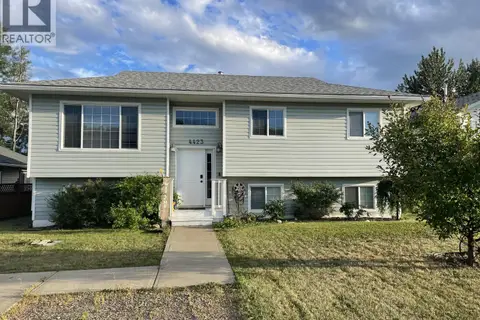
$229,900
5 bd3 ba2200 ft²
4423 HERITAGE CRESCENT
Fort Nelson
Detached · MLS® R3147258 · Royal LePage Fort Nelson Realty
 📷 37
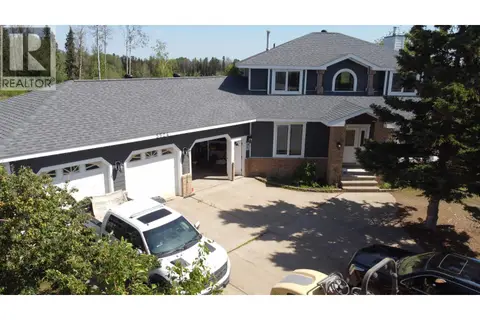
$329,000
4 bd4 ba3577 ft²
5524 MINNAKER CRESCENT
Fort Nelson
Detached · MLS® R3144405 · Royal LePage Fort Nelson Realty