4423 HERITAGE CRESCENT
Fort Nelson, BC, V0C1R0
Listed by Royal LePage Fort Nelson Realty
$229,900
- 5 bedrooms
- 3 bathrooms
- 2200 sq ft
Listed 97 days ago · MLS® R3147258
About this home
Form and function come together in this stylish Midtown home. First you'll love the location, on a family friendly crescent with minimal traffic but still close to amenities including school, daycare, community garden, and downtown shopping. The backyard is spacious and private, with a tall wood fence, 12'x16' shed, and a large sunny deck that's perfect for enjoying great weather with friends. The kitchen with generous cabinets opens to the dining area (and door to the back deck) while the living room features a large window to the front yard. Three bedrooms on the main include one with 2-pce ensuite. Downstairs is a mega-family room, ultra-functional laundry/utility room, 2 more bedrooms and a third bathroom. Quick possession is possible, so check it out! (id:66966)
Details
- Type
- Detached
- Style
- Split level entry
- Size
- 2200 sq ft
- Basement
- Finished, Full
- Property tax
- $3,005 (2026)
- Municipality
- Fort Nelson
Interior
- Fireplace
- No
Heating, cooling and services
- Heating
- Forced air, Natural gas
Building and exterior
- Style
- Split level entry
- Year built
- 2003
- Roof
- Asphalt shingle, Conventional
- Foundation
- Preserved Wood
- Outdoor
- Vinyl siding
Parking
- Driveway and parking
- Open
Rooms
| Room | Level | Size | Features |
|---|---|---|---|
| Kitchen | Main level | 3.54 × 3.29 m (11'7" × 10'10") | |
| Dining room | Main level | 3.29 × 2.93 m (10'10" × 9'7") | |
| Living room | Main level | 4.15 × 3.9 m (13'7" × 12'10") | |
| Primary Bedroom | Main level | 3.57 × 3.38 m (11'8" × 11'1") | |
| Bedroom 2 | Main level | 3.26 × 2.38 m (10'8" × 7'10") | |
| Bedroom 3 | Main level | 3.63 × 3.26 m (11'11" × 10'8") | |
| Bedroom 4 | Basement | 3.57 × 3.47 m (11'8" × 11'5") | |
| Bedroom 5 | Lower level | 3.08 × 2.65 m (10'1" × 8'8") | |
| Family room | Basement | 7.25 × 4.02 m (23'10" × 13'2") | |
| Utility room | Basement | 6.58 × 2.44 m (21'7" × 8') |
Location
Location is approximate. See nearby homes on the map
Listed by Royal LePage Fort Nelson Realty.

REALTOR®, REALTORS®, and the REALTOR® logo are certification marks that are owned by REALTOR® Canada Inc. and licensed exclusively to The Canadian Real Estate Association (CREA). These certification marks identify real estate professionals who are members of CREA and who must abide by CREA’s By-Laws, Rules, and the REALTOR® Code. The MLS® trademark and the MLS® logo are owned by CREA and identify the professional real estate services provided by members of CREA.
The information contained on this site is based in whole or in part on information that is provided by members of The Canadian Real Estate Association, who are responsible for its accuracy. CREA reproduces and distributes this information as a service for its members and assumes no responsibility for its accuracy.
Similar homes nearby
See more in Fort Nelson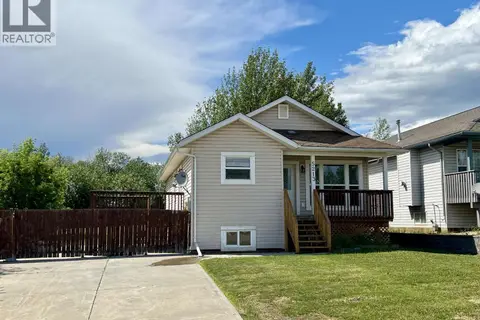 📷 30
$229,900
5 bd3 ba2468 ft²
5213 HALLMARK CRESCENT
Fort Nelson
Detached · MLS® R3141673 · Century 21 Energy Realty
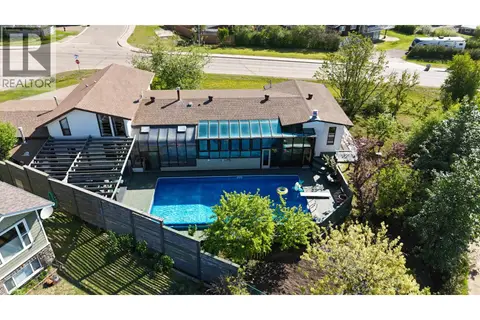 📷 40
$229,900
3 bd4 ba4412 ft²
5403 LIARD STREET
Fort Nelson
Pool
Detached · MLS® R3141699 · Century 21 Energy Realty
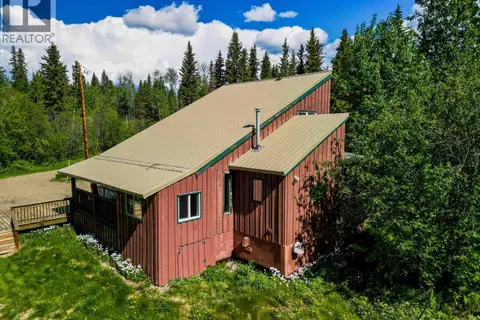 📷 21
$227,500
1 bd1 ba1058 ft²
72 PIONEER WAY
Fort Nelson
Detached · MLS® R3064466 · Royal LePage Fort Nelson Realty
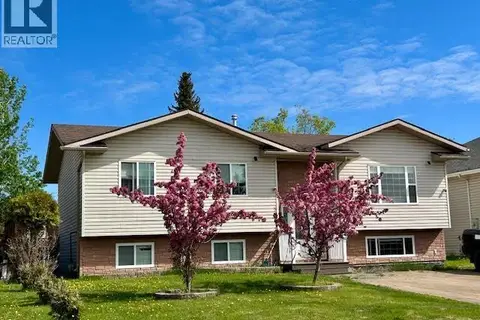 📷 23
$239,000
5 bd3 ba2287 ft²
5227 HALLMARK CRESCENT
Fort Nelson
Detached · MLS® R3100376 · RE/MAX Action Realty Inc
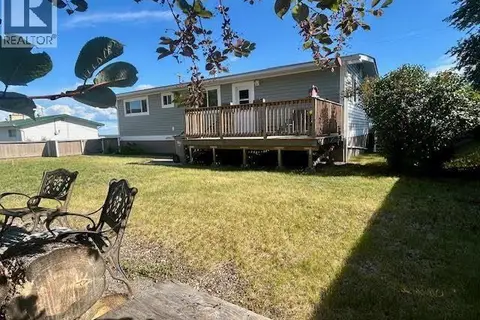 📷 40
$239,000
4 bd2 ba2112 ft²
5208 W 54 AVENUE
Fort Nelson
Detached · MLS® R3143160 · RE/MAX Action Realty Inc
 📷 40
$220,000
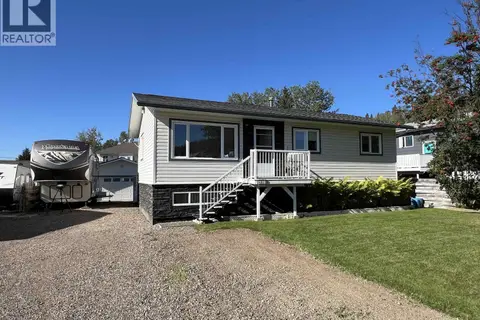
5 bd3 ba2808 ft²
3912 COTTONWOOD ROAD
Fort Nelson
Detached · MLS® R3153682 · Century 21 Energy Realty
 📷 40
$219,900
5 bd2 ba1920 ft²
4815 SPRUCE AVENUE
Fort Nelson
Detached · MLS® R3144373 · Century 21 Energy Realty
 📷 16
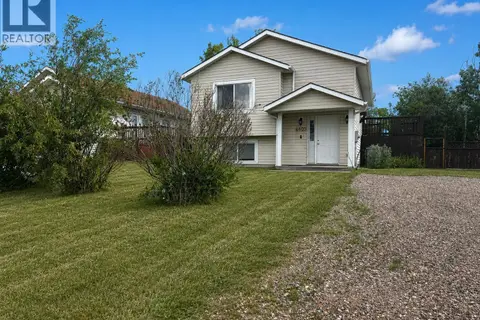
$199,900
4 bd2 ba1760 ft²
4405 HERITAGE CRESCENT
Fort Nelson
Detached · MLS® R3084148 · Royal LePage Fort Nelson Realty