5208 W 54 AVENUE
Fort Nelson, BC, V0C1R0
Listed by RE/MAX Action Realty Inc
$239,000
- 4 bedrooms
- 2 bathrooms
- 2112 sq ft
Listed 107 days ago · MLS® R3143160
About this home
Prepare to Be WOWED! Perched above the hospital with one of the best views in town, this beautifully updated 4-bedroom home is move-in ready! The spectacular front deck, larger than the home's footprint, features glass railings, LED lighting, and a natural gas BBQ. Inside you'll love the maple hardwood, and 2017 renovations including bright white cabinetry, updated windows, fresh paint, and modern finishes. The concrete basement offers extra living space with room to add your finishing touches. Complete with a detached garage, fenced yard, firepit, and close to schools and recreation. A classic home that's been taken to the next level! Check out the video tour! (id:66966)
Details
- Type
- Detached
- Size
- 2112 sq ft
- Basement
- Partially finished, Full
- Garage
- Garage
- Property tax
- $2,607 (2026)
- Municipality
- Fort Nelson
Interior
- Fireplace
- No
Heating, cooling and services
- Heating
- Forced air, Natural gas
Building and exterior
- Year built
- 1968
- Roof
- Asphalt shingle, Conventional
- Foundation
- Concrete Perimeter
- Outdoor
- Metal
Parking
- Driveway and parking
- Garage, Open
Rooms
| Room | Level | Size | Features |
|---|---|---|---|
| Kitchen | Main level | 3.38 × 4.54 m (11'1" × 14'11") | |
| Dining room | Main level | 2.74 × 2.04 m (9' × 6'8") | |
| Living room | Main level | 5.52 × 3.44 m (18'1" × 11'4") | |
| Primary Bedroom | Main level | 3.51 × 3.41 m (11'6" × 11'2") | |
| Bedroom 2 | Main level | 2.47 × 2.77 m (8'1" × 9'1") | |
| Bedroom 3 | Main level | 2.8 × 3.54 m (9'2" × 11'7") | |
| Bedroom 4 | Basement | 3.26 × 2.93 m (10'8" × 9'7") | |
| Laundry room | Basement | 1.74 × 3.63 m (5'8" × 11'11") | |
| Family room | Basement | 5.12 × 6.07 m (16'10" × 19'11") |
Location
Location is approximate. See nearby homes on the map
Listed by RE/MAX Action Realty Inc.

REALTOR®, REALTORS®, and the REALTOR® logo are certification marks that are owned by REALTOR® Canada Inc. and licensed exclusively to The Canadian Real Estate Association (CREA). These certification marks identify real estate professionals who are members of CREA and who must abide by CREA’s By-Laws, Rules, and the REALTOR® Code. The MLS® trademark and the MLS® logo are owned by CREA and identify the professional real estate services provided by members of CREA.
The information contained on this site is based in whole or in part on information that is provided by members of The Canadian Real Estate Association, who are responsible for its accuracy. CREA reproduces and distributes this information as a service for its members and assumes no responsibility for its accuracy.
Similar homes nearby
See more in Fort Nelson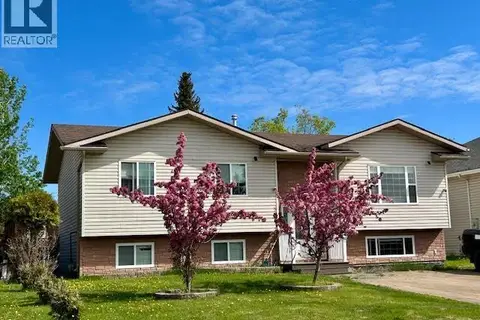 📷 23
$239,000
5 bd3 ba2287 ft²
5227 HALLMARK CRESCENT
Fort Nelson
Detached · MLS® R3100376 · RE/MAX Action Realty Inc
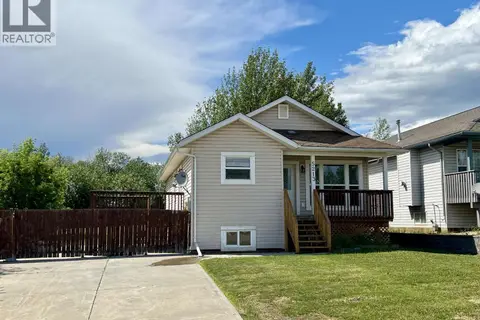 📷 30
$229,900
5 bd3 ba2468 ft²
5213 HALLMARK CRESCENT
Fort Nelson
Detached · MLS® R3141673 · Century 21 Energy Realty
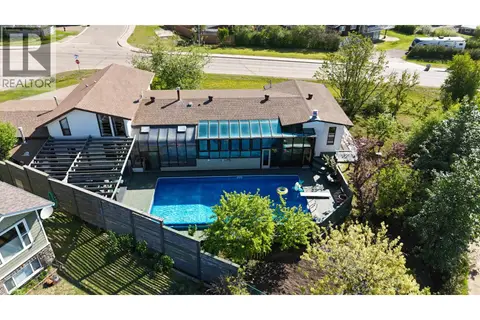 📷 40
$229,900
3 bd4 ba4412 ft²
5403 LIARD STREET
Fort Nelson
Pool
Detached · MLS® R3141699 · Century 21 Energy Realty
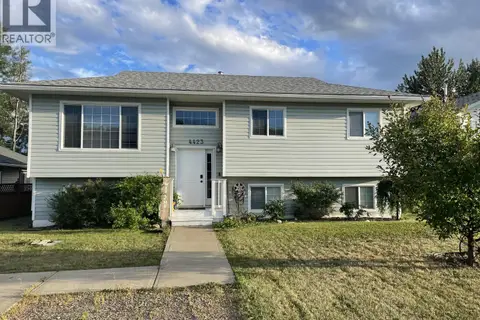 📷 30
$229,900
5 bd3 ba2200 ft²
4423 HERITAGE CRESCENT
Fort Nelson
Detached · MLS® R3147258 · Royal LePage Fort Nelson Realty
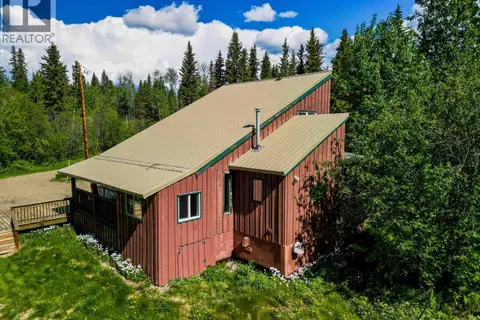 📷 21
$227,500
1 bd1 ba1058 ft²
72 PIONEER WAY
Fort Nelson
Detached · MLS® R3064466 · Royal LePage Fort Nelson Realty
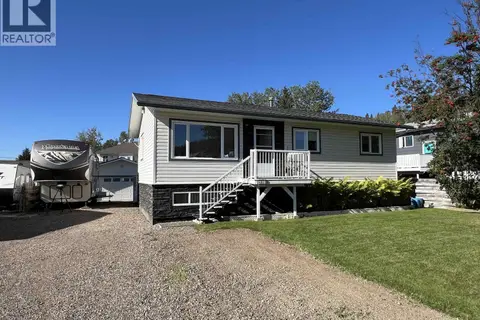
 📷 40
$220,000
5 bd3 ba2808 ft²
3912 COTTONWOOD ROAD
Fort Nelson
Detached · MLS® R3153682 · Century 21 Energy Realty
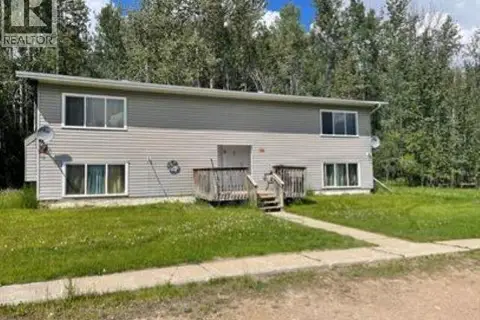
 📷 40
$219,900
5 bd2 ba1920 ft²
4815 SPRUCE AVENUE
Fort Nelson
Detached · MLS® R3144373 · Century 21 Energy Realty
 📷 20
$269,000
8 bd4 ba3171 ft²
4912 SUNSET DRIVE
Fort Nelson
Multiplex
Multiplex · MLS® R3063268 · Royal LePage Fort Nelson Realty