4405 HERITAGE CRESCENT
Fort Nelson, BC, V0C1R0
Listed by Royal LePage Fort Nelson Realty
$199,900
- 4 bedrooms
- 2 bathrooms
- 1760 sq ft
Listed 266 days ago · MLS® R3084148
About this home
Step inside this inviting home through a bright and fluid layout designed for both everyday comfort and effortless entertaining. The main living area is open and welcoming, with natural light flowing through large windows and creating a warm, airy atmosphere throughout. The kitchen offers ample workspace and storage, seamlessly connecting to the dining and living spaces; ideal for hosting or relaxing at home. Bedrooms are well-proportioned and thoughtfully arranged, providing privacy and versatility for family, guests, or a home office. A standout feature is the exceptional location for families: both a K–4 elementary school and a preschool are just one block away, allowing for convenient and stress-free morning drop-offs. This home combines practical design, comfortable living, and a highly accessible location; an excellent opportunity for families, first-time buyers, or those seeking a well-rounded lifestyle close to town amenities. (id:66966)
Details
- Type
- Detached
- Style
- Split level entry
- Size
- 1760 sq ft
- Basement
- Finished, N/A
- Property tax
- $1,722 (2025)
- Municipality
- Fort Nelson
Interior
- Fireplace
- No
Heating, cooling and services
- Heating
- Forced air, Natural gas
Building and exterior
- Style
- Split level entry
- Year built
- 2003
- Roof
- Asphalt shingle, Conventional
- Foundation
- Preserved Wood
- Outdoor
- Vinyl siding
Parking
- Driveway and parking
- Open
Rooms
| Room | Level | Size | Features |
|---|---|---|---|
| Kitchen | Main level | 2.83 × 2.47 m (9'4" × 8'1") | |
| Dining room | Main level | 4.18 × 3.47 m (13'8" × 11'5") | |
| Living room | Main level | 4.85 × 3.93 m (15'11" × 12'11") | |
| Bedroom 2 | Main level | 2.77 × 2.5 m (9'1" × 8'2") | |
| Den | Basement | 4.02 × 4.69 m (13'2" × 15'5") | |
| Storage | Basement | 3.11 × 2.47 m (10'2" × 8'1") | |
| Bedroom 3 | Basement | 3.17 × 3.17 m (10'5" × 10'5") | |
| Bedroom 4 | Basement | 2.77 × 2.5 m (9'1" × 8'2") | |
| Laundry room | Basement | 2.59 × 2.23 m (8'6" × 7'4") | |
| Primary Bedroom | Main level | 3.93 × 3.2 m (12'11" × 10'6") |
Location
Location is approximate. See nearby homes on the map
Listed by Royal LePage Fort Nelson Realty.

REALTOR®, REALTORS®, and the REALTOR® logo are certification marks that are owned by REALTOR® Canada Inc. and licensed exclusively to The Canadian Real Estate Association (CREA). These certification marks identify real estate professionals who are members of CREA and who must abide by CREA’s By-Laws, Rules, and the REALTOR® Code. The MLS® trademark and the MLS® logo are owned by CREA and identify the professional real estate services provided by members of CREA.
The information contained on this site is based in whole or in part on information that is provided by members of The Canadian Real Estate Association, who are responsible for its accuracy. CREA reproduces and distributes this information as a service for its members and assumes no responsibility for its accuracy.
Similar homes nearby
See more in Fort Nelson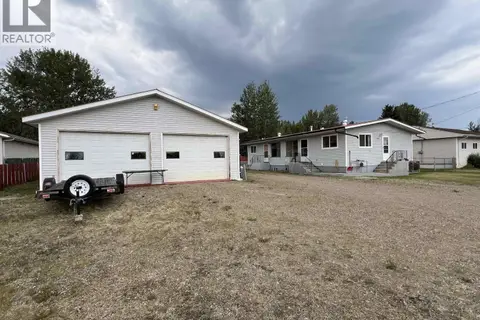 📷 38
$199,900
7 bd4 ba2688 ft²
5527 48 STREET
Fort Nelson
Multiplex
Duplex · MLS® R3150415 · Century 21 Energy Realty
 📷 29
$199,000
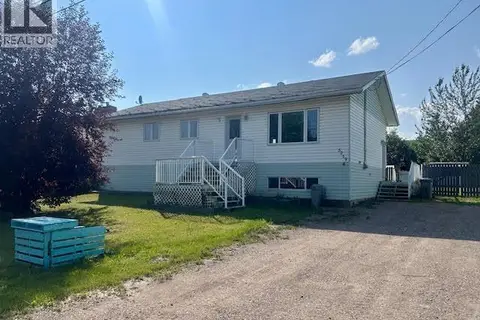
5 bd3 ba2600 ft²
5219 49 STREET
Fort Nelson
Detached · MLS® R3082329 · RE/MAX Action Realty Inc
 📷 29
$193,000
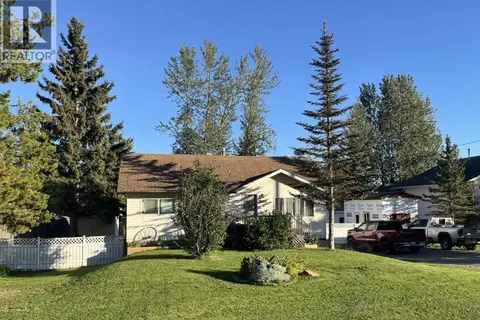
4 bd2 ba2072 ft²
5620 49 STREET
Fort Nelson
Detached · MLS® R3124424 · Royal LePage Fort Nelson Realty
 📷 26
$192,500
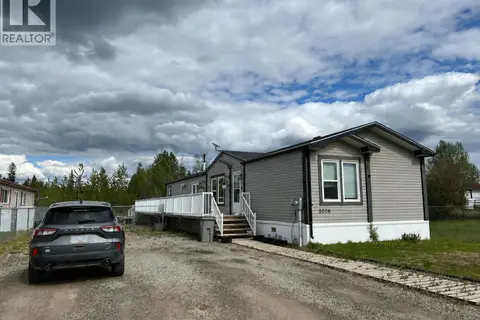
3 bd2 ba1520 ft²
5506 PINE CRESCENT
Fort Nelson
Mobile/Trailer · MLS® R3129538 · Century 21 Energy Realty
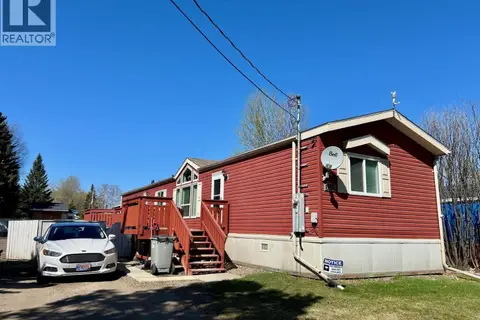 📷 14
$189,000
3 bd2 ba1216 ft²
5227 42 STREET
Fort Nelson
Mobile/Trailer · MLS® R3137059 · RE/MAX Action Realty Inc
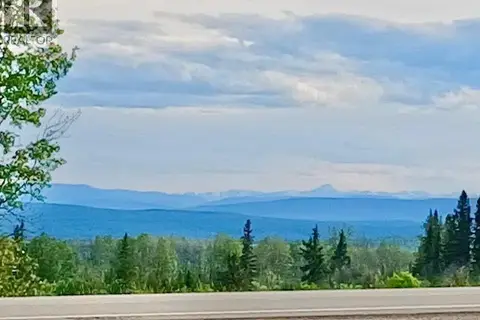 📷 25
$189,000
319 ALASKA HIGHWAY
Fort Nelson
Vacant Land · MLS® R3144848 · RE/MAX Action Realty Inc
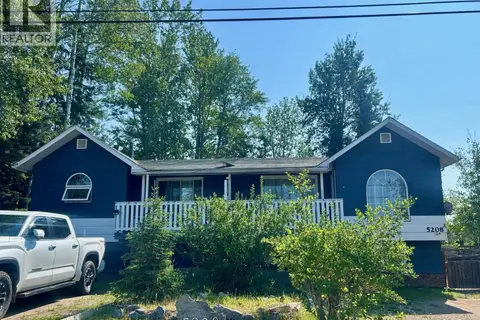 📷 30
$189,000
8 bd4 ba3448 ft²
5208 43 STREET
Fort Nelson
Multiplex
Duplex · MLS® R3145543 · RE/MAX Action Realty Inc
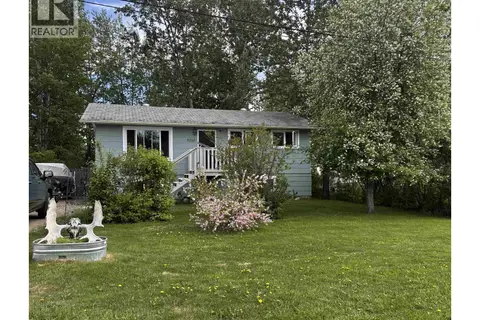 📷 33
$180,000
5 bd2 ba2128 ft²
5260 43 STREET
Fort Nelson
Detached · MLS® R3130141 · Royal LePage Fort Nelson Realty