5515 W 57 AVENUE
Fort Nelson, BC, V0C1R0
Listed by RE/MAX Action Realty Inc
$399,900
- 5 bedrooms
- 3 bathrooms
- 2300 sq ft
Listed 142 days ago · MLS® R3130321
About this home
A backyard built for summer! This beautifully maintained 5-bedroom, 2.5-bath home offers over 2,300 sq ft of comfortable living in a sought-after neighborhood. The custom maple kitchen features built-ins, deep sinks, and plenty of storage, while main floor laundry adds everyday convenience. Enjoy a fully finished basement, double attached garage, gas f/p, A/C, fenced backyard, and a fantastic deck ready for BBQ season. Recent shingles and hot water tank provide added peace of mind and show pride of ownership. Finally - a home that grows with you! It's your call. Check out the video tour! (id:66966)
Details
- Type
- Detached
- Size
- 2300 sq ft
- Basement
- Finished, Full
- Garage
- Garage
- Property tax
- $3,183 (2026)
- Municipality
- Fort Nelson
Interior
- Fireplace
- Yes
- Appliances
- Washer, Refrigerator, Dishwasher, Stove, Dryer
Heating, cooling and services
- Heating
- Forced air, Natural gas
- Air conditioning
- Central air conditioning
Building and exterior
- Year built
- 1997
- Roof
- Asphalt shingle, Conventional
- Foundation
- Preserved Wood
- Outdoor
- Stucco
Parking
- Driveway and parking
- Garage
Rooms
| Room | Level | Size | Features |
|---|---|---|---|
| Kitchen | Main level | 2.93 × 3.63 m (9'7" × 11'11") | |
| Dining room | Main level | 2.9 × 3.72 m (9'6" × 12'2") | |
| Living room | Main level | 5.03 × 4.24 m (16'6" × 13'11") | |
| Foyer | Main level | 2.77 × 2.41 m (9'1" × 7'11") | |
| Primary Bedroom | Main level | 4.18 × 4.82 m (13'8" × 15'10") | |
| Bedroom 2 | Main level | 3.87 × 3.11 m (12'8" × 10'2") | |
| Bedroom 3 | Main level | 3.47 × 2.62 m (11'5" × 8'7") | |
| Laundry room | Main level | 0.88 × 1.71 m (2'11" × 5'7") | |
| Bedroom 4 | Basement | 3.9 × 3.63 m (12'10" × 11'11") | |
| Bedroom 5 | Basement | 3.93 × 3.63 m (12'11" × 11'11") | |
| Family room | Basement | 5.18 × 4.79 m (17' × 15'8") | |
| Storage | Basement | 3.41 × 2.59 m (11'2" × 8'6") | |
| Utility room | Basement | 2.93 × 2.41 m (9'7" × 7'11") |
Location
Location is approximate. See nearby homes on the map
Listed by RE/MAX Action Realty Inc.

REALTOR®, REALTORS®, and the REALTOR® logo are certification marks that are owned by REALTOR® Canada Inc. and licensed exclusively to The Canadian Real Estate Association (CREA). These certification marks identify real estate professionals who are members of CREA and who must abide by CREA’s By-Laws, Rules, and the REALTOR® Code. The MLS® trademark and the MLS® logo are owned by CREA and identify the professional real estate services provided by members of CREA.
The information contained on this site is based in whole or in part on information that is provided by members of The Canadian Real Estate Association, who are responsible for its accuracy. CREA reproduces and distributes this information as a service for its members and assumes no responsibility for its accuracy.
Similar homes nearby
See more in Fort Nelson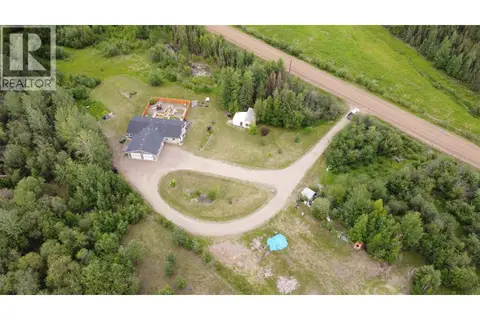 📷 30
$369,900
3 bd2 ba1624 ft²
34 PEBBLE DRIVE
Fort Nelson
Mobile/Trailer · MLS® R3105979 · Royal LePage Fort Nelson Realty
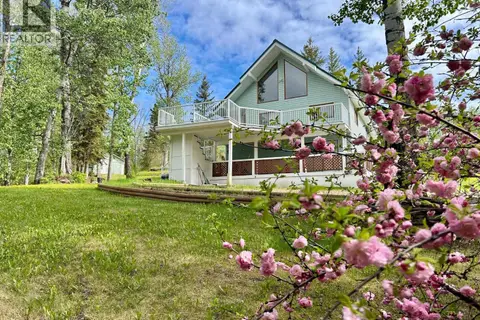 📷 31
$369,000
4 bd2 ba3692 ft²
7524 VALLEYVIEW DRIVE
Fort Nelson
Detached · MLS® R3148364 · RE/MAX Action Realty Inc
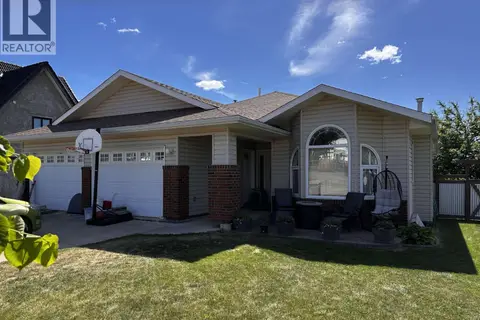 📷 27
$349,000
3 bd2 ba1529 ft²
5512 MINNAKER CRESCENT
Fort Nelson
Detached · MLS® R3134197 · Royal LePage Fort Nelson Realty
 📷 40
$459,000
3 bd2 ba2120 ft²
5516 MINNAKER CRESCENT
Fort Nelson
Detached · MLS® R3148654 · RE/MAX Action Realty Inc
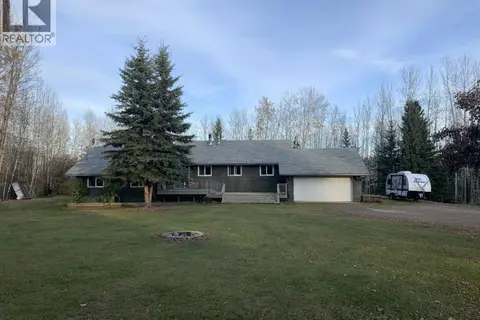 📷 40
$339,900
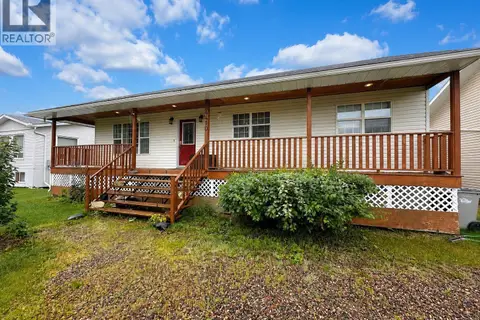
5 bd4 ba2626 ft²
19 RAVEN CRESCENT
Fort Nelson
Detached · MLS® R3147480 · Century 21 Energy Realty
 📷 30
$330,000
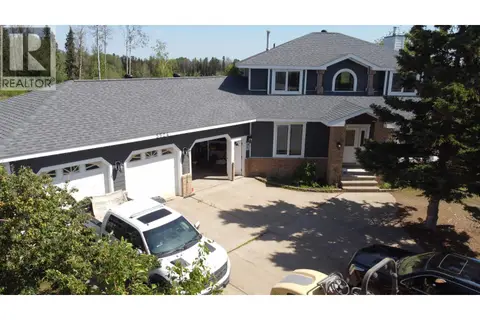
5 bd3 ba3286 ft²
4410 E 52 AVENUE
Fort Nelson
Detached · MLS® R3153755 · Royal LePage Fort Nelson Realty
 📷 37
$329,000
4 bd4 ba3577 ft²
5524 MINNAKER CRESCENT
Fort Nelson
Detached · MLS® R3144405 · Royal LePage Fort Nelson Realty