18132 78 AV NW
Lymburn, Edmonton, AB, T5T2A7
Listed by RE/MAX Elite
$599,900
- 4 bedrooms
- 4 bathrooms
- 2 parking
- 2505 sq ft
Listed 35 days ago · MLS® E4508927
About this home
Rare opportunity! MASSIVE and PRIVATE ~12,000sqft lot. IMMACULATE & MOVE-IN READY! 2500sqft PLUS a FF basement, 4 UPSTAIRS bedrooms, OVERSIZED double att garage, HUGE WORKSHOP in back with POWER. Character, soaring ceilings, tons of space, meticulously well-kept, sun room, truly an amazing HOME! Living room features exposed wood beams and has space for all of your furniture. Kitchen has plenty of cabinet space & access to the stunning backyard. Formal dining room & a cozy family room(2nd access to the backyard) Laundry & 2pc bath complete this level. Upstairs the large primary bedroom has double closets, full ensuite & a beautiful balcony overlooking the yard. 3 more great-sized bedrooms & a 4pc bath as well! Fully finished basement offers a recreation room, a 2nd living room, den/bedroom, FULL BAR, a study and plenty of storage! ENORMOUS BACKYARD is beautifully landscaped, has a stone patio giving you space for your grill, endless green-space, WORKSHOP and a SUNROOM! (id:66966)
Details
- Type
- Detached
- Size
- 2505 sq ft
- Basement
- Finished, Full
- Garage
- Garage
- Neighbourhood
- Lymburn
- Municipality
- Edmonton
Interior
- Fireplace
- No
- Appliances
- Washer, Refrigerator, Dishwasher, Stove, Dryer, Window Coverings
Heating, cooling and services
- Heating
- Forced air
Building and exterior
- Year built
- 1978
Parking
- Total parking
- 2
- Driveway and parking
- Attached Garage
Rooms
| Room | Level | Size | Features |
|---|---|---|---|
| Living room | Main level | 3.77 × 5.13 m (12'4" × 16'10") | |
| Dining room | Main level | 3.66 × 4.64 m (12' × 15'3") | |
| Kitchen | Main level | 3.91 × 4.45 m (12'10" × 14'7") | |
| Family room | Main level | 3.89 × 4.57 m (12'9" × 15') | |
| Den | Basement | 3.28 × 3.22 m (10'9" × 10'7") | |
| Primary Bedroom | Upper Level | 3.91 × 4.76 m (12'10" × 15'7") | |
| Bedroom 2 | Upper Level | 3.04 × 3.24 m (10' × 10'8") | |
| Bedroom 3 | Upper Level | 3.33 × 3.52 m (10'11" × 11'7") | |
| Bedroom 4 | Upper Level | 3 × 4.36 m (9'10" × 14'4") | |
| Bonus Room | Upper Level | 3.66 × 4.59 m (12' × 15'1") | |
| Recreation room | Basement | 5.19 × 4.87 m (17' × 16') |
Location
Location is approximate. See nearby homes on the map
Listed by RE/MAX Elite.

REALTOR®, REALTORS®, and the REALTOR® logo are certification marks that are owned by REALTOR® Canada Inc. and licensed exclusively to The Canadian Real Estate Association (CREA). These certification marks identify real estate professionals who are members of CREA and who must abide by CREA’s By-Laws, Rules, and the REALTOR® Code. The MLS® trademark and the MLS® logo are owned by CREA and identify the professional real estate services provided by members of CREA.
The information contained on this site is based in whole or in part on information that is provided by members of The Canadian Real Estate Association, who are responsible for its accuracy. CREA reproduces and distributes this information as a service for its members and assumes no responsibility for its accuracy.
Similar homes nearby
See more in Edmonton 📷 38
$579,000
4 bd4 ba1926 ft²
18623 70 AV NW
Lymburn, Edmonton
Detached · MLS® E4509602 · Royal LePage Noralta Real Estate
 📷 41
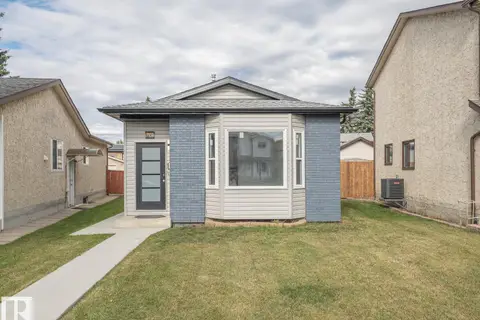
$499,000
4 bd2 ba2 pk945 ft²
7328 183b ST NW
Lymburn, Edmonton
Detached · MLS® E4512338 · MaxWell Challenge Realty
 📷 45
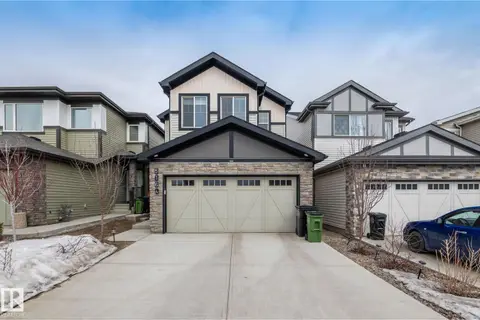
$599,900
3 bd3 ba2013 ft²
5164 LARK CRESCENT NW NW
Kinglet Gardens, Edmonton
Detached · MLS® E4481655 · MaxWell Devonshire Realty
 📷 34
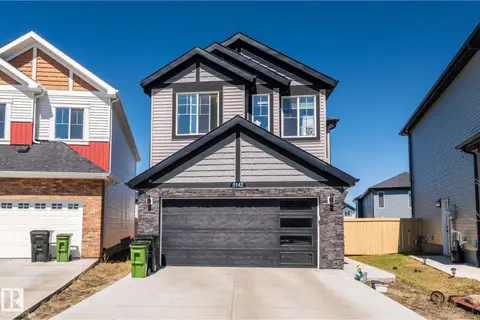
$599,900
3 bd3 ba1775 ft²
5142 23A AV SW
Walker, Edmonton
Detached · MLS® E4489714 · Sterling Real Estate
 📷 47
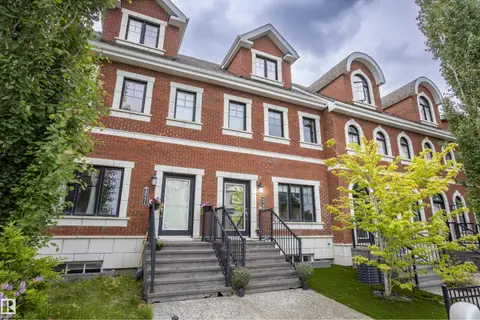
$599,900
3 bd3 ba2 pk1968 ft²
4949 TERWILLEGAR CM NW
Terwillegar Towne, Edmonton
Att/Row/Townhouse · MLS® E4493847 · RE/MAX Excellence
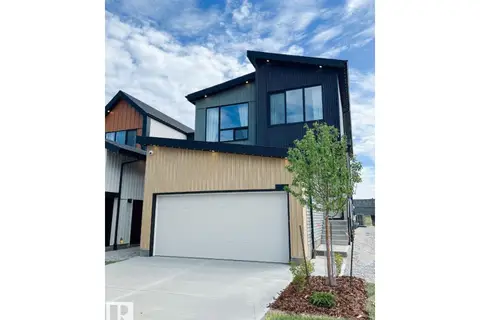 📷 17
$599,900
3 bd3 ba4 pk2224 ft²
1564 Keswick DR SW
Keswick, Edmonton
Detached · MLS® E4495607 · Bode
 📷 37
$599,900
3 bd3 ba2273 ft²
3807 CLAXTON CL SW
Chappelle Area, Edmonton
Detached · MLS® E4499274 · MaxWell Polaris
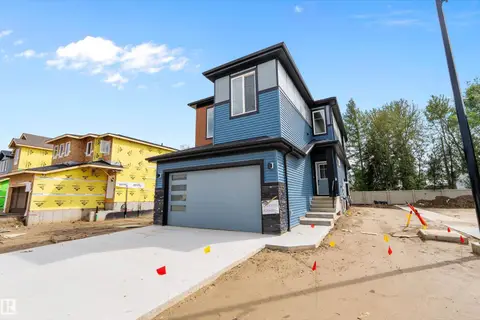 📷 41
$599,900
3 bd3 ba1872 ft²
1737 Crossbill LO NW
Kinglet Gardens, Edmonton
Detached · MLS® E4501399 · Century 21 Signature Realty