7328 183b ST NW
Lymburn, Edmonton, AB, T5T3Z8
Listed by MaxWell Challenge Realty
$499,000
- 4 bedrooms
- 2 bathrooms
- 2 parking
- 945 sq ft
Listed 13 days ago · MLS® E4512338
About this home
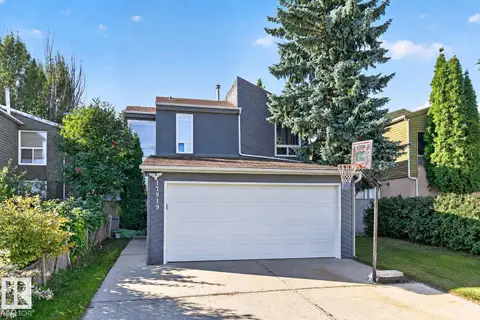
EXTENSIVELY RENOVATED TOP TO BOTTOM!Tucked into a quiet Lymburn cul-de-sac with no through traffic, this move-in-ready 4-bedroom, 4-level split features a fully finished basement. UPGRADES GO BEYOND COSMETICS! Renovated kitchen with quartz countertops & double undermount sink, updated bathrooms with granite countertops, new vinyl flooring throughout & primary bedroom with walk-in closet. The 4th level offers a laundry area with quartz countertop & versatile family room with electric fireplace. Major upgrades include energy-efficient windows (2023), new interior & exterior doors, siding, shingles (2024), fascia, eavestroughs with gutter guards, added attic insulation, appliances (2022) & CENTRAL A/C! Pre- & post-retrofit EnerGuide assessments documented energy-efficiency improvements through the Canada Greener Homes program. New garage (2025), fence & RV parking. Near Lymburn School, parks, playgrounds & YMCA. Some photos have been virtually staged for illustration. (id:66966)
Details
- Type
- Detached
- Size
- 945 sq ft
- Basement
- Finished, Full
- Garage
- Garage
- Neighbourhood
- Lymburn
- Municipality
- Edmonton
Interior
- Fireplace
- Electric
- Appliances
- Washer, Refrigerator, Gas stove(s), Dryer, Microwave Range Hood Combo, Window Coverings, Garage door opener, Garage door opener remote(s), Fan
Heating, cooling and services
- Heating
- Forced air
- Air conditioning
- Central air conditioning
Building and exterior
- Year built
- 1982
Parking
- Total parking
- 2
- Driveway and parking
- Detached Garage
Rooms
| Room | Level | Size | Features |
|---|---|---|---|
| Living room | Main level | 14'10 x 14'2" | |
| Dining room | Main level | 10' x 14'1" | |
| Kitchen | Main level | 8'8 x 10'8" | |
| Family room | Basement | 17' x 24'6" | |
| Primary Bedroom | Upper Level | 10' x 12'3" | |
| Bedroom 2 | Upper Level | 8'4 x 12'3" | |
| Bedroom 3 | Lower level | 10' x 11'9" | |
| Bedroom 4 | Lower level | 7'7" x 12' |
Location
Location is approximate. See nearby homes on the map
Listed by MaxWell Challenge Realty.

REALTOR®, REALTORS®, and the REALTOR® logo are certification marks that are owned by REALTOR® Canada Inc. and licensed exclusively to The Canadian Real Estate Association (CREA). These certification marks identify real estate professionals who are members of CREA and who must abide by CREA’s By-Laws, Rules, and the REALTOR® Code. The MLS® trademark and the MLS® logo are owned by CREA and identify the professional real estate services provided by members of CREA.
The information contained on this site is based in whole or in part on information that is provided by members of The Canadian Real Estate Association, who are responsible for its accuracy. CREA reproduces and distributes this information as a service for its members and assumes no responsibility for its accuracy.
Similar homes nearby
See more in Edmonton 📷 36
$465,000
3 bd4 ba1533 ft²
7019 189 ST NW
Lymburn, Edmonton
Detached · MLS® E4513236 · Professional Realty Group
 📷 60
$444,900
4 bd3 ba4 pk1782 ft²
18316 78 AV NW
Lymburn, Edmonton
Detached · MLS® E4501605 · Royal LePage Noralta Real Estate
 📷 57
$429,900
4 bd3 ba1136 ft²
18351 77 AV NW
Lymburn, Edmonton
Detached · MLS® E4508384 · Royal Lepage Arteam Realty
 📷 55
$424,500
3 bd2 ba3 pk952 ft²
7408 180 Street NW
Lymburn, Edmonton
Detached · MLS® E4506309 · Real Broker
 📷 37
$420,000
5 bd3 ba6 pk1311 ft²
18739 72 AV NW
Lymburn, Edmonton
Detached · MLS® E4510335 · Exp Realty
 📷 40
$419,900
4 bd3 ba1508 ft²
17919 78 AV NW
Lymburn, Edmonton
Detached · MLS® E4509532 · RE/MAX Excellence
 📷 38
$579,000
4 bd4 ba1926 ft²
18623 70 AV NW
Lymburn, Edmonton
Detached · MLS® E4509602 · Royal LePage Noralta Real Estate
 📷 38
$419,000
3 bd2 ba4 pk997 ft²
18411 77 AV NW
Lymburn, Edmonton
Detached · MLS® E4510450 · Liv Real Estate