18316 78 AV NW
Lymburn, Edmonton, AB, T5T2A9
Listed by Royal LePage Noralta Real Estate
$444,900
- 4 bedrooms
- 3 bathrooms
- 4 parking
- 1782 sq ft
Listed 82 days ago · MLS® E4501605
About this home
No rear Neighbours!! This 4 bedroom, 2.5 bathroom, 4 level split is located in the wonderful community of Lymburn backing onto greenspace. Home has almost 2300 sq ft of living space, with tons of storage. The Upper level has 3 bedrooms, including the primary with ensuite and a full second bath. The main floor has a large living room, kitchen and dining. The 3rd level showcases a wood burning fire place another 2 piece bath, laundry and the 4th bedroom. The lower level is open recreational space with access to the large crawl space. The large fully fenced rear yard is great for entertaining or just relaxing. The fence and roof are both new in 2025. (id:66966)
Details
- Type
- Detached
- Size
- 1782 sq ft
- Basement
- Finished, Full
- Garage
- Garage
- Neighbourhood
- Lymburn
- Municipality
- Edmonton
Interior
- Fireplace
- Wood
- Appliances
- Washer, Refrigerator, Central Vacuum, Dishwasher, Stove, Dryer, Microwave Range Hood Combo, Storage Shed, Window Coverings
Heating, cooling and services
- Heating
- Forced air
Building and exterior
- Year built
- 1978
Parking
- Total parking
- 4
- Driveway and parking
- Attached Garage
Rooms
| Room | Level | Size | Features |
|---|---|---|---|
| Living room | Main level | 18'9" x 13'6" | |
| Dining room | Main level | 8'8" x 11'4" | |
| Kitchen | Main level | 13'1" x 13' | |
| Family room | Lower level | 20'2" x 12'5" | |
| Primary Bedroom | Upper Level | 11'6" x 16'1" | |
| Bedroom 2 | Upper Level | 10'4" x 9'6" | |
| Bedroom 3 | Upper Level | 10'4" x 9'6" | |
| Bedroom 4 | Lower level | 10'4" x 9;9" | |
| Recreation room | Basement | 21'7" x 17' | |
| Utility room | Basement | 21'8' x 10' |
Location
Location is approximate. See nearby homes on the map
Listed by Royal LePage Noralta Real Estate.

REALTOR®, REALTORS®, and the REALTOR® logo are certification marks that are owned by REALTOR® Canada Inc. and licensed exclusively to The Canadian Real Estate Association (CREA). These certification marks identify real estate professionals who are members of CREA and who must abide by CREA’s By-Laws, Rules, and the REALTOR® Code. The MLS® trademark and the MLS® logo are owned by CREA and identify the professional real estate services provided by members of CREA.
The information contained on this site is based in whole or in part on information that is provided by members of The Canadian Real Estate Association, who are responsible for its accuracy. CREA reproduces and distributes this information as a service for its members and assumes no responsibility for its accuracy.
Similar homes nearby
See more in Edmonton 📷 57
$429,900
4 bd3 ba1136 ft²
18351 77 AV NW
Lymburn, Edmonton
Detached · MLS® E4508384 · Royal Lepage Arteam Realty
 📷 36
$465,000
3 bd4 ba1533 ft²
7019 189 ST NW
Lymburn, Edmonton
Detached · MLS® E4513236 · Professional Realty Group
 📷 55
$424,500
3 bd2 ba3 pk952 ft²
7408 180 Street NW
Lymburn, Edmonton
Detached · MLS® E4506309 · Real Broker
 📷 37
$420,000
5 bd3 ba6 pk1311 ft²
18739 72 AV NW
Lymburn, Edmonton
Detached · MLS® E4510335 · Exp Realty
 📷 40
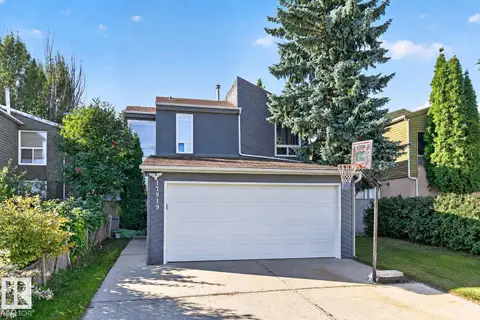
$419,900
4 bd3 ba1508 ft²
17919 78 AV NW
Lymburn, Edmonton
Detached · MLS® E4509532 · RE/MAX Excellence
 📷 38
$419,000
3 bd2 ba4 pk997 ft²
18411 77 AV NW
Lymburn, Edmonton
Detached · MLS® E4510450 · Liv Real Estate
 📷 39
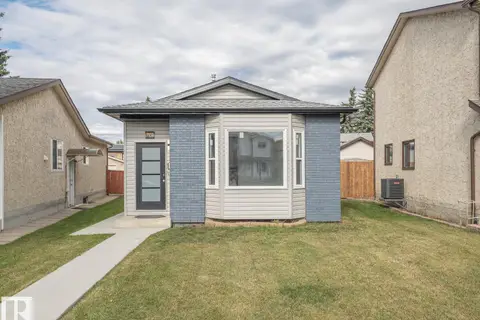
$399,900
5 bd2 ba1064 ft²
19040 70 AV NW
Lymburn, Edmonton
Detached · MLS® E4505123 · The Good Real Estate Company
 📷 41
$499,000
4 bd2 ba2 pk945 ft²
7328 183b ST NW
Lymburn, Edmonton
Detached · MLS® E4512338 · MaxWell Challenge Realty