18623 70 AV NW
Lymburn, Edmonton, AB, T5T3A6
Listed by Royal LePage Noralta Real Estate
$579,000
- 4 bedrooms
- 4 bathrooms
- 1926 sq ft
Listed 32 days ago · MLS® E4509602
About this home
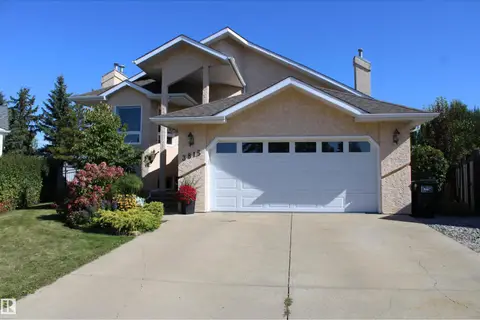
Welcome to this beautiful and extensively upgraded 5-level split home in the desirable community of Lymburn! Offering an impressive and versatile layout with 5 bedrooms and 4 bathrooms, this spacious home provides plenty of room for a growing family, entertaining, and everyday living. As you enter, you’ll appreciate the unique multi-level design and the abundance of living space throughout. The home features multiple living and dining areas, providing flexibility for both formal and casual gatherings. The spacious kitchen offers excellent functionality and connects naturally to the surrounding living and dining spaces. Upstairs, you’ll find generously sized bedrooms, including a spacious primary bedroom, along with additional bathrooms and ample closet space. The thoughtful layout provides excellent separation between living and sleeping areas. The lower levels offer additional flexibility with generous open areas, utility/laundry space, and direct access to the oversized double garage. (id:66966)
Details
- Type
- Detached
- Size
- 1926 sq ft
- Basement
- Finished, Full
- Garage
- Garage
- Neighbourhood
- Lymburn
- Municipality
- Edmonton
Interior
- Fireplace
- No
- Appliances
- Washer, Refrigerator, Stove, Dryer, Garage door opener, Garage door opener remote(s)
Heating, cooling and services
- Heating
- Forced air
Building and exterior
- Year built
- 1979
Parking
- Driveway and parking
- Detached Garage
Rooms
| Room | Level | Size | Features |
|---|---|---|---|
| Living room | Main level | 12'9" x 15'3" | |
| Dining room | Main level | 8'4" x 11'2" | |
| Kitchen | Main level | 8'10" x 13'5" | |
| Family room | Main level | 13'8" x 15' | |
| Primary Bedroom | Upper Level | 13'4" x 12'2" | |
| Bedroom 2 | Upper Level | 10'6" x 10'3" | |
| Bedroom 3 | Upper Level | 13' x 9'2" | |
| Bedroom 4 | Lower level | 16' x 10' |
Location
Location is approximate. See nearby homes on the map
Listed by Royal LePage Noralta Real Estate.

REALTOR®, REALTORS®, and the REALTOR® logo are certification marks that are owned by REALTOR® Canada Inc. and licensed exclusively to The Canadian Real Estate Association (CREA). These certification marks identify real estate professionals who are members of CREA and who must abide by CREA’s By-Laws, Rules, and the REALTOR® Code. The MLS® trademark and the MLS® logo are owned by CREA and identify the professional real estate services provided by members of CREA.
The information contained on this site is based in whole or in part on information that is provided by members of The Canadian Real Estate Association, who are responsible for its accuracy. CREA reproduces and distributes this information as a service for its members and assumes no responsibility for its accuracy.
Similar homes nearby
See more in Edmonton 📷 70
$599,900
4 bd4 ba2 pk2505 ft²
18132 78 AV NW
Lymburn, Edmonton
Detached · MLS® E4508927 · RE/MAX Elite
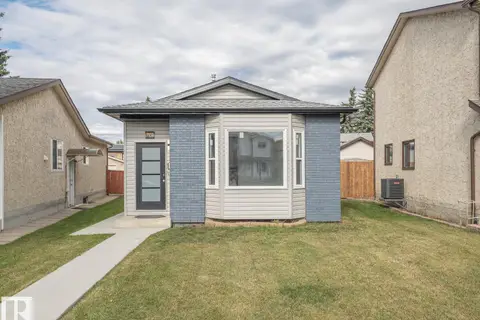 📷 41
$499,000
4 bd2 ba2 pk945 ft²
7328 183b ST NW
Lymburn, Edmonton
Detached · MLS® E4512338 · MaxWell Challenge Realty
 📷 36
$465,000
3 bd4 ba1533 ft²
7019 189 ST NW
Lymburn, Edmonton
Detached · MLS® E4513236 · Professional Realty Group
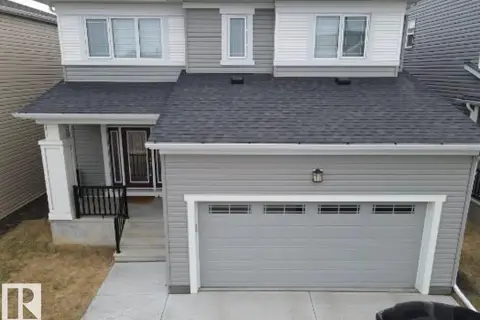 📷 21
$579,000
3 bd3 ba4 pk2024 ft²
1539 200 ST NW
Stillwater, Edmonton
Detached · MLS® E4470836 · HonestDoor Inc
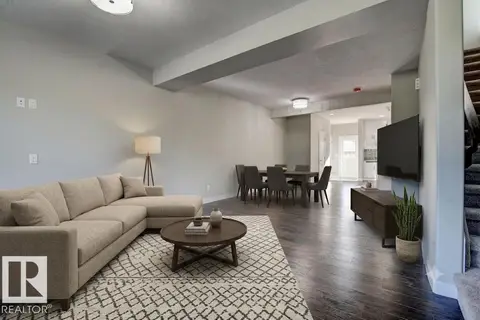 📷 30
$579,000
4 bd4 ba1543 ft²
10357 149 ST NW
Grovenor, Edmonton
Multiplex
Duplex · MLS® E4496718 · REMAX River City
 📷 28
$579,000
4 bd4 ba1565 ft²
10359 149 ST NW
Grovenor, Edmonton
Multiplex
Duplex · MLS® E4496722 · REMAX River City
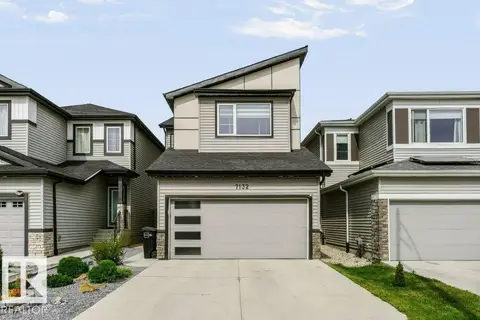 📷 53
$579,000
3 bd3 ba2054 ft²
7132 182 AV NW
Crystallina Nera East, Edmonton
Detached · MLS® E4506835 · Royal LePage Noralta Real Estate
 📷 74
$579,000
4 bd3 ba4 pk1590 ft²
3815 41 ST NW NW
Kiniski Gardens, Edmonton
Detached · MLS® E4510431 · Homes & Gardens Real Estate Limited