3815 41 ST NW NW
Kiniski Gardens, Edmonton, AB, T6L6R5
Listed by Homes & Gardens Real Estate Limited
$579,000
- 4 bedrooms
- 3 bathrooms
- 4 parking
- 1590 sq ft
Listed 26 days ago · MLS® E4510431
About this home
It is not difficult to be the nicest home in the nicest neighborhood when you have been so well maintained since day one! Pride of ownership shows up everywhere in this lovely home. You will see it immediately - right from the walk up to the main entrance - past the beautiful flower beds - this 4 bedroom 3 bathroom completely finished bi level home has it all. The spacious main entrance opens onto extra wide staircases to both levels. Upstairs features a wonderful front room with a gas fireplace and open to the spacious dining area. Renovated kitchen with granite countertops, lots of cupboard space and a coffee friendly island. Door off the kitchen to the wonderful deck and gorgeous back yard. Master bedroom with a 4 piece bath and entrance to the deck. Downstairs has a second front room with another gas fireplace and huge bonus room separated by a pony wall. 4th bedroom also has a 3 person sauna! Excellent indoor storage and a double heated garage. Not enough words to describe this beautiful home. (id:66966)
Details
- Type
- Detached
- Style
- Bi-level
- Size
- 1590 sq ft
- Basement
- Finished, Full
- Garage
- Garage
- Neighbourhood
- Kiniski Gardens
- Municipality
- Edmonton
Interior
- Fireplace
- Gas
- Appliances
- Washer, Central Vacuum, Dishwasher, Stove, Dryer, Microwave, Oven - Built-In, Hood Fan, Storage Shed, Window Coverings, Garage door opener, Fan
Heating, cooling and services
- Heating
- Forced air
- Air conditioning
- Central air conditioning
Building and exterior
- Style
- Bi-level
- Year built
- 1994
Parking
- Total parking
- 4
- Driveway and parking
- Attached Garage, Heated Garage
Rooms
| Room | Level | Size | Features |
|---|---|---|---|
| Living room | Upper Level | 3.52 × 5.9 m (11'7" × 19'4") | |
| Dining room | Upper Level | 4.52 × 3.4 m (14'10" × 11'2") | |
| Kitchen | Upper Level | 6.07 × 3.94 m (19'11" × 12'11") | |
| Family room | Lower level | 5.14 × 4.74 m (16'10" × 15'7") | |
| Primary Bedroom | Upper Level | 4.13 × 4.42 m (13'7" × 14'6") | |
| Bedroom 2 | Upper Level | 3.09 × 3.39 m (10'2" × 11'1") | |
| Bedroom 3 | Upper Level | 4.07 × 3.98 m (13'4" × 13'1") | |
| Bedroom 4 | Lower level | 3.99 × 4.74 m (13'1" × 15'7") | |
| Bonus Room | Lower level | 7.06 × 8.46 m (23'2" × 27'9") |
Location
Location is approximate. See nearby homes on the map
Listed by Homes & Gardens Real Estate Limited.

REALTOR®, REALTORS®, and the REALTOR® logo are certification marks that are owned by REALTOR® Canada Inc. and licensed exclusively to The Canadian Real Estate Association (CREA). These certification marks identify real estate professionals who are members of CREA and who must abide by CREA’s By-Laws, Rules, and the REALTOR® Code. The MLS® trademark and the MLS® logo are owned by CREA and identify the professional real estate services provided by members of CREA.
The information contained on this site is based in whole or in part on information that is provided by members of The Canadian Real Estate Association, who are responsible for its accuracy. CREA reproduces and distributes this information as a service for its members and assumes no responsibility for its accuracy.
Similar homes nearby
See more in Edmonton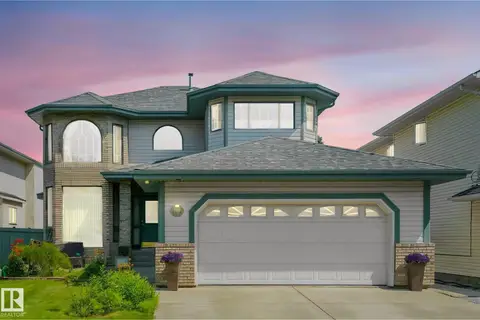 📷 70
$628,999
6 bd4 ba4 pk2161 ft²
177 kulawy DR N NW
Kiniski Gardens, Edmonton
Detached · MLS® E4499573 · MaxWell Polaris
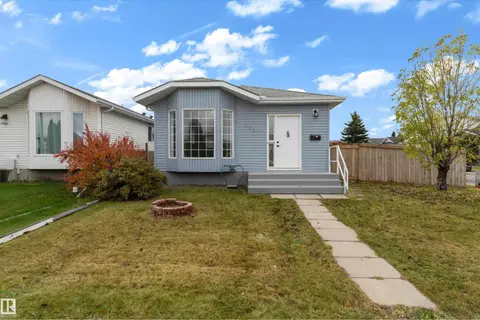 📷 29
$489,000
5 bd3 ba1087 ft²
3527 44A AV NW
Kiniski Gardens, Edmonton
Detached · MLS® E4512997 · Royal Lepage Arteam Realty
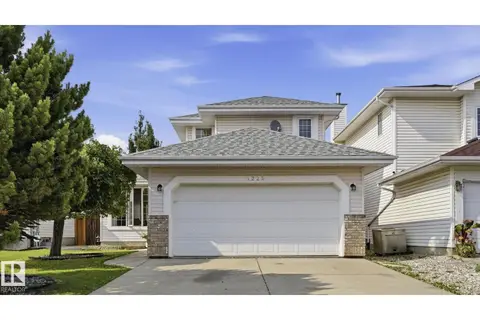 📷 59
$485,000
4 bd4 ba5 pk1951 ft²
1225 KANE WD NW
Kiniski Gardens, Edmonton
Ravine lot
Detached · MLS® E4498210 · Royal LePage Noralta Real Estate
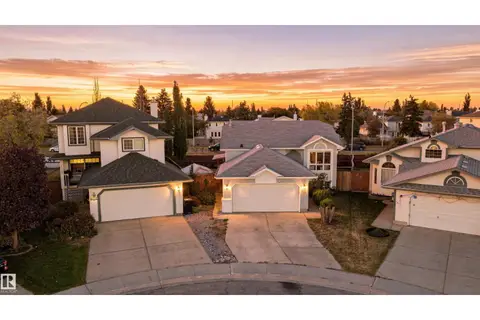 📷 47
$469,000
4 bd3 ba1071 ft²
1737 KENSIT PL NW
Kiniski Gardens, Edmonton
Ravine lot
Detached · MLS® E4512614 · MaxWell Polaris
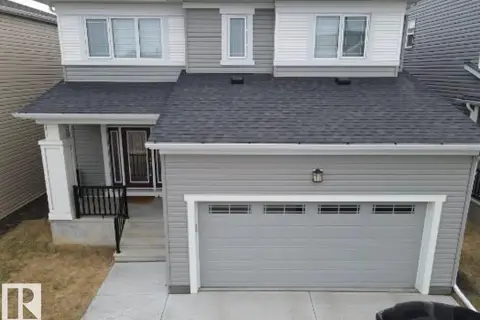 📷 21
$579,000
3 bd3 ba4 pk2024 ft²
1539 200 ST NW
Stillwater, Edmonton
Detached · MLS® E4470836 · HonestDoor Inc
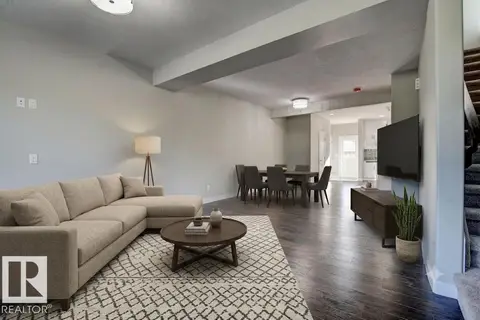 📷 30
$579,000
4 bd4 ba1543 ft²
10357 149 ST NW
Grovenor, Edmonton
Multiplex
Duplex · MLS® E4496718 · REMAX River City
 📷 28
$579,000
4 bd4 ba1565 ft²
10359 149 ST NW
Grovenor, Edmonton
Multiplex
Duplex · MLS® E4496722 · REMAX River City
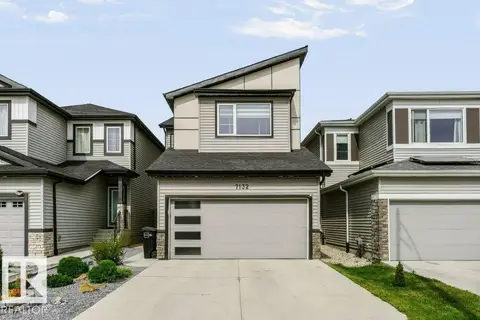 📷 53
$579,000
3 bd3 ba2054 ft²
7132 182 AV NW
Crystallina Nera East, Edmonton
Detached · MLS® E4506835 · Royal LePage Noralta Real Estate