10357 149 ST NW
Grovenor, Edmonton, AB, T5P1L4
Listed by REMAX River City
$579,000
- 4 bedrooms
- 4 bathrooms
- 1543 sq ft
Listed 111 days ago · MLS® E4496718
About this home
Fantastic investment opportunity in the highly sought-after community of Grovenor! This beautiful half duplex offers the perfect blend of style, comfort, and convenience—just steps from the new LRT line, with quick access to downtown and only 10 minutes to West Edmonton Mall. The open-concept main floor features modern design and high-quality finishes, including durable laminate flooring, a spacious kitchen with granite countertops, ceramic tile backsplash, sleek white cabinetry, and stainless steel appliances. Upstairs, a wide stairwell—ideal for moving furniture—leads to three generous bedrooms and two full bathrooms. The primary bedroom faces east for bright morning light, while the other two enjoy warm western exposure. Bathrooms feature stylish ceramic tile, and the bedrooms offer plush carpeting for added comfort. Completing this impressive home is a legal basement suite with a large living area, one bedroom, and a full bathroom—perfect for rental income or multi-generational living. (id:66966)
Details
- Type
- Duplex
- Size
- 1543 sq ft
- Basement
- Finished, Full, Suite
- Garage
- Garage
- Neighbourhood
- Grovenor
- Municipality
- Edmonton
Interior
- Fireplace
- No
- Appliances
- Washer, Refrigerator, Gas stove(s), Dishwasher, Dryer, Hood Fan, Garage door opener
Heating, cooling and services
- Heating
- Forced air
Building and exterior
- Year built
- 2018
Parking
- Driveway and parking
- Detached Garage
Rooms
| Room | Level | Size | Features |
|---|---|---|---|
| Living room | Main level | 6.52 × 3.98 m (21'5" × 13'1") | |
| Dining room | Main level | 3.57 × 2.55 m (11'9" × 8'4") | |
| Kitchen | Main level | 5.12 × 3.13 m (16'10" × 10'3") | |
| Primary Bedroom | Upper Level | 4.36 × 4.05 m (14'4" × 13'3") | |
| Bedroom 2 | Upper Level | 2.81 × 2.55 m (9'3" × 8'4") | |
| Bedroom 3 | Upper Level | 3.67 × 2.69 m (12' × 8'10") | |
| Bedroom 4 | Basement | ||
| Laundry room | Upper Level | 1.65 × 1.19 m (5'5" × 3'11") |
Location
Location is approximate. See nearby homes on the map
Listed by REMAX River City.

REALTOR®, REALTORS®, and the REALTOR® logo are certification marks that are owned by REALTOR® Canada Inc. and licensed exclusively to The Canadian Real Estate Association (CREA). These certification marks identify real estate professionals who are members of CREA and who must abide by CREA’s By-Laws, Rules, and the REALTOR® Code. The MLS® trademark and the MLS® logo are owned by CREA and identify the professional real estate services provided by members of CREA.
The information contained on this site is based in whole or in part on information that is provided by members of The Canadian Real Estate Association, who are responsible for its accuracy. CREA reproduces and distributes this information as a service for its members and assumes no responsibility for its accuracy.
Similar homes nearby
See more in Edmonton 📷 28
$579,000
4 bd4 ba1565 ft²
10359 149 ST NW
Grovenor, Edmonton
Multiplex
Duplex · MLS® E4496722 · REMAX River City
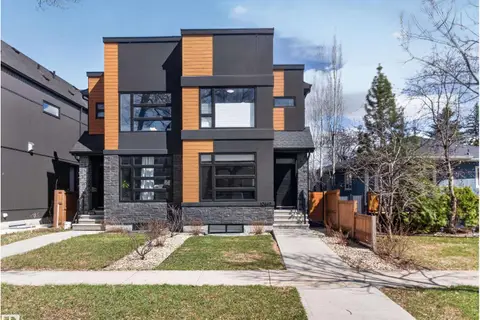 📷 68
$615,000
4 bd4 ba1572 ft²
10449 143 ST NW
Grovenor, Edmonton
Multiplex
Duplex · MLS® E4511107 · Royal LePage Prestige Realty
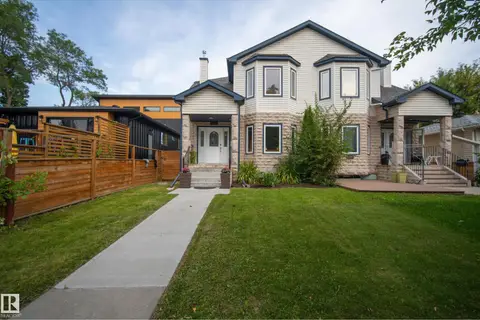 📷 64
$534,900
5 bd4 ba1532 ft²
14422 104 AV NW
Grovenor, Edmonton
Multiplex
Duplex · MLS® E4511019 · RE/MAX Real Estate
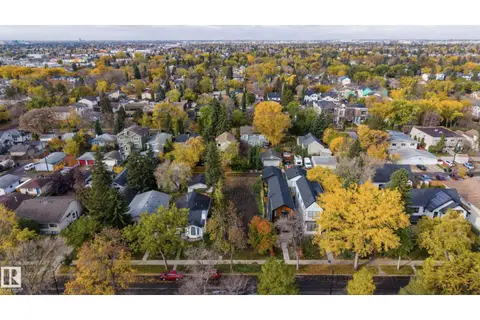 📷 31
$474,900
0 bd
10338 145 ST NW
Grovenor, Edmonton
Ravine lot
Vacant Land · MLS® E4512987 · Exp Realty
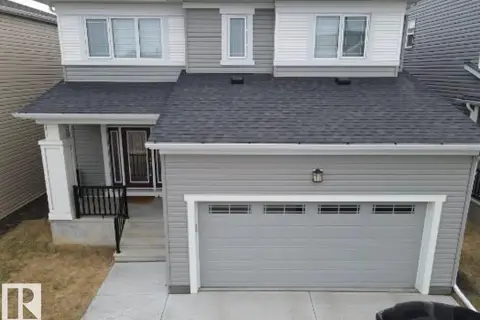 📷 21
$579,000
3 bd3 ba4 pk2024 ft²
1539 200 ST NW
Stillwater, Edmonton
Detached · MLS® E4470836 · HonestDoor Inc
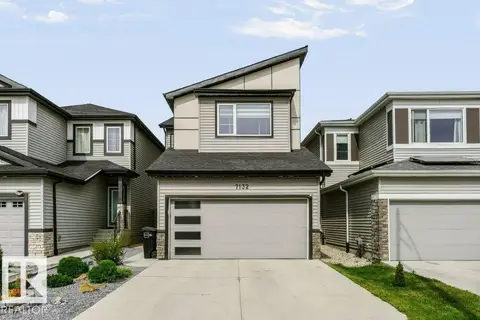 📷 53
$579,000
3 bd3 ba2054 ft²
7132 182 AV NW
Crystallina Nera East, Edmonton
Detached · MLS® E4506835 · Royal LePage Noralta Real Estate
 📷 38
$579,000
4 bd4 ba1926 ft²
18623 70 AV NW
Lymburn, Edmonton
Detached · MLS® E4509602 · Royal LePage Noralta Real Estate
 📷 74
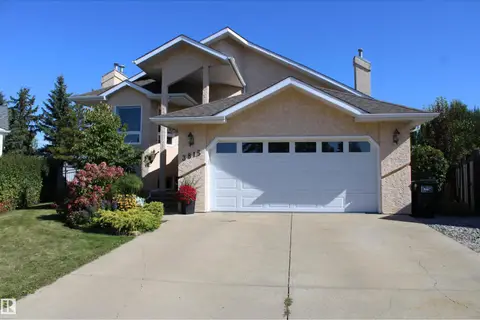
$579,000
4 bd3 ba4 pk1590 ft²
3815 41 ST NW NW
Kiniski Gardens, Edmonton
Detached · MLS® E4510431 · Homes & Gardens Real Estate Limited