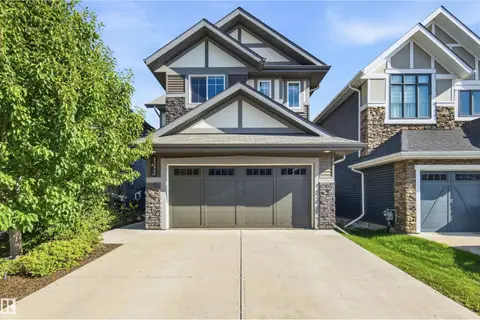
1564 Keswick DR SW
Keswick, Edmonton, AB, T6W5R8
Listed by Bode
$599,900
- 3 bedrooms
- 3 bathrooms
- 4 parking
- 2224 sq ft
Listed 118 days ago · MLS® E4495607
About this home
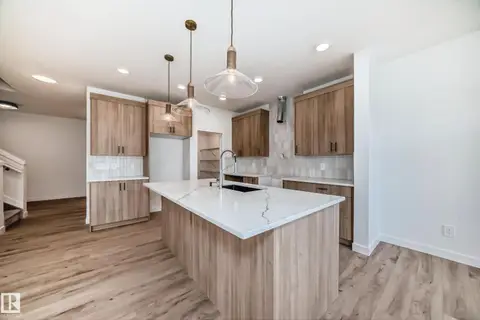
IMMEDIATE POSSESSION! Welcome to the beautifully designed Entertain Gather 22, by Cantiro homes. This single family home offers a thoughtful layout for everyday comfort, family connection, and entertaining. Main floor features a chef-inspired kitchen with a large island, walk-through pantry, bright dining area, and inviting gathering room, creating a central hub for daily living. A guest reception area, guest bath, family entrance with storage, and SEPARATE SIDE ENTRANCE add flexibility and convenience. Upstairs includes a spacious primary bedroom with walk-in closet and ensuite, two additional bedrooms, a full bath, laundry room, and central recreation room ideal for movie nights or a family retreat. Upgrades include electric fireplace, 9'3 foundation, horizontal metal railing. Features Birch interior and West Coast Fusion exterior. Located in Riverstead at Keswick, enjoy access to parks, trails, green spaces, shopping, services, schools, Pictures are for representation only features may vary. (id:66966)
Details
- Type
- Detached
- Size
- 2224 sq ft
- Basement
- Unfinished, Full
- Garage
- Garage
- Neighbourhood
- Keswick
- Municipality
- Edmonton
Interior
- Fireplace
- Insert, Electric
- Appliances
- Washer, Refrigerator, Dishwasher, Dryer, Microwave Range Hood Combo, Hood Fan, Garage door opener remote(s)
Heating, cooling and services
- Heating
- Forced air
Building and exterior
- Year built
- 2026
Parking
- Total parking
- 4
- Driveway and parking
- Attached Garage
Rooms
| Room | Level | Size | Features |
|---|---|---|---|
| Living room | Main level | 3.5 × 4.57 m (11'6" × 15') | |
| Dining room | Main level | 2.74 × 5.64 m (9' × 18'6") | |
| Kitchen | Main level | 2.74 × 4.42 m (9' × 14'6") | |
| Primary Bedroom | Upper Level | 3.66 × 5.64 m (12' × 18'6") | |
| Bedroom 2 | Upper Level | 3.05 × 3.71 m (10' × 12'2") | |
| Bedroom 3 | Upper Level | 3.25 × 3.05 m (10'8" × 10') | |
| Recreation room | Upper Level | 3.35 × 4.27 m (11' × 14') |
Location
Location is approximate. See nearby homes on the map
Listed by Bode.

REALTOR®, REALTORS®, and the REALTOR® logo are certification marks that are owned by REALTOR® Canada Inc. and licensed exclusively to The Canadian Real Estate Association (CREA). These certification marks identify real estate professionals who are members of CREA and who must abide by CREA’s By-Laws, Rules, and the REALTOR® Code. The MLS® trademark and the MLS® logo are owned by CREA and identify the professional real estate services provided by members of CREA.
The information contained on this site is based in whole or in part on information that is provided by members of The Canadian Real Estate Association, who are responsible for its accuracy. CREA reproduces and distributes this information as a service for its members and assumes no responsibility for its accuracy.
Similar homes nearby
See more in Edmonton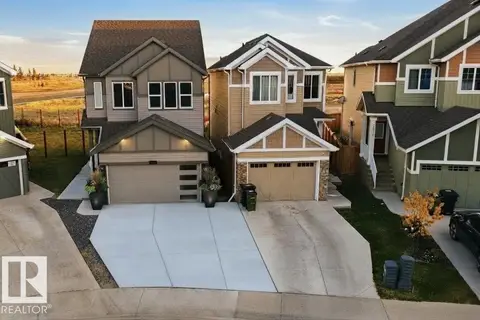 📷 37
$599,900
4 bd4 ba4 pk1689 ft²
4072 KINSELLA WY SW
Keswick, Edmonton
Detached · MLS® E4512325 · MaxWell Polaris
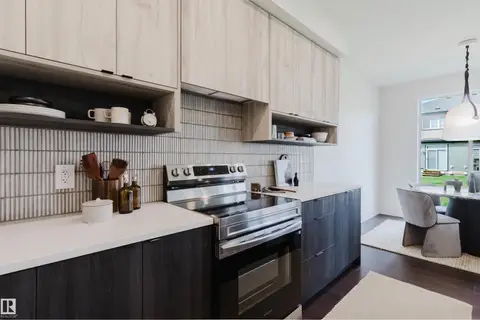 📷 41
$604,900
3 bd3 ba2043 ft²
8303 Kiriak LO SW
Keswick, Edmonton
Detached · MLS® E4511580 · Mozaic Realty Group
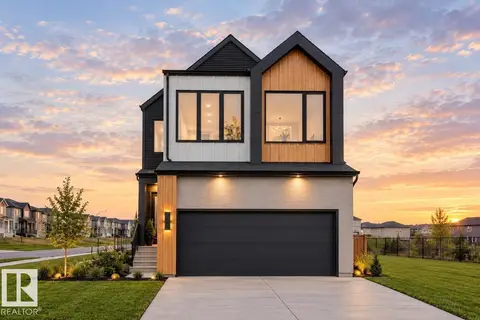 📷 25
$608,800
3 bd3 ba4 pk2301 ft²
7351 KLAPSTEIN CR SW
Keswick, Edmonton
Detached · MLS® E4495108 · Bode
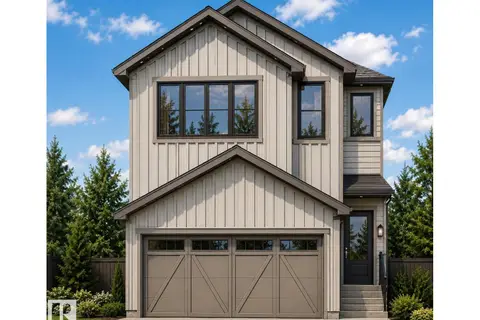 📷 4
$619,500
4 bd4 ba1823 ft²
7406 Keeler CR SW
Keswick, Edmonton
Detached · MLS® E4504216 · MaxWell Challenge Realty
 📷 65
$624,900
5 bd4 ba1923 ft²
4918 KINNEY RD SW
Keswick, Edmonton
Detached · MLS® E4503171 · RE/MAX Excellence
 📷 62
$624,900
4 bd3 ba2217 ft²
3741 KIDD CR SW
Keswick, Edmonton
Detached · MLS® E4503961 · Sotheby's International Realty Canada
 📷 75
$624,900
3 bd3 ba2620 ft²
3217 KULAY WY SW
Keswick, Edmonton
Detached · MLS® E4510896 · RE/MAX Elite
 📷 21
$569,888
3 bd3 ba1886 ft²
8255 Kiriak LO SW
Keswick, Edmonton
Detached · MLS® E4494685 · MaxWell Polaris