8255 Kiriak LO SW
Keswick, Edmonton, AB, T6W5S2
Listed by MaxWell Polaris
$569,888
- 3 bedrooms
- 3 bathrooms
- 1886 sq ft
Listed 124 days ago · MLS® E4494685
About this home
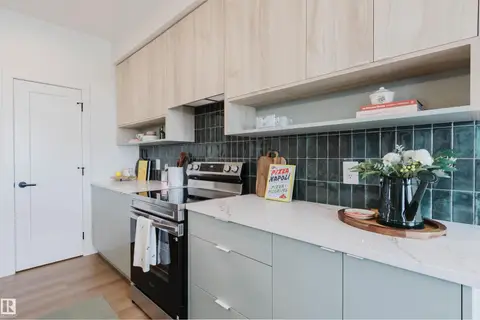
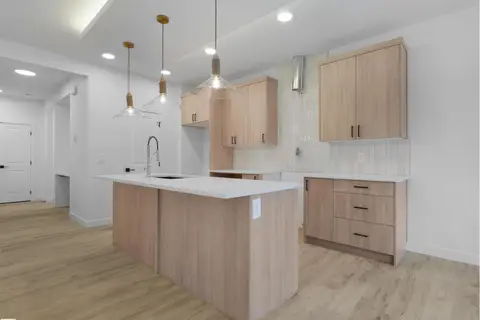
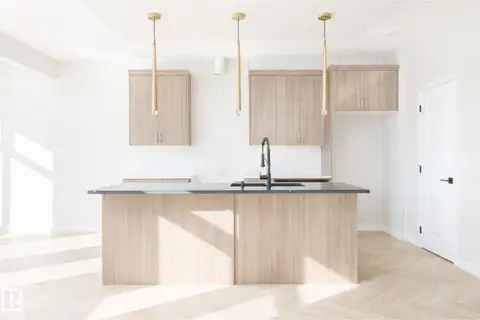
Welcome to a sleek, thoughtfully designed QUICK POSSESSION single-family home with a double attached garage and separate side door entrance in the sought-after community of Keswick. The kitchen stands out with 3cm quartz countertops, 42 white upper cabinetry, central island with complimentary wood toned cabinetry, water line to fridge, and a seamless walk-through pantry connecting to the mudroom for elevated everyday flow. Upstairs offers a central bonus room, dedicated office, convenient laundry, and a 4-piece main bath. Three well-appointed bedrooms complete the level, including a refined primary retreat with a walk-in closet and a spa-inspired 5-piece ensuite featuring dual sinks. Appliances, landscaping and deck included!! Photos from a previous build & may differ; interior colors are not represented, upgrades may vary. (id:66966)
Details
- Type
- Detached
- Size
- 1886 sq ft
- Basement
- Unfinished, Full
- Garage
- Garage
- Neighbourhood
- Keswick
- Municipality
- Edmonton
Interior
- Fireplace
- No
- Appliances
- Washer, Refrigerator, Dishwasher, Stove, Dryer, Microwave, Hood Fan, Garage door opener, Garage door opener remote(s)
Heating, cooling and services
- Heating
- Forced air
Building and exterior
- Year built
- 2026
Parking
- Driveway and parking
- Attached Garage
Rooms
| Room | Level | Size | Features |
|---|---|---|---|
| Living room | Main level | ||
| Dining room | Main level | ||
| Kitchen | Main level | ||
| Primary Bedroom | Upper Level | ||
| Bedroom 2 | Upper Level | ||
| Bedroom 3 | Upper Level | ||
| Bonus Room | Upper Level | ||
| Laundry room | Upper Level | ||
| Mud room | Main level | ||
| Office | Upper Level |
Location
Location is approximate. See nearby homes on the map
Listed by MaxWell Polaris.

REALTOR®, REALTORS®, and the REALTOR® logo are certification marks that are owned by REALTOR® Canada Inc. and licensed exclusively to The Canadian Real Estate Association (CREA). These certification marks identify real estate professionals who are members of CREA and who must abide by CREA’s By-Laws, Rules, and the REALTOR® Code. The MLS® trademark and the MLS® logo are owned by CREA and identify the professional real estate services provided by members of CREA.
The information contained on this site is based in whole or in part on information that is provided by members of The Canadian Real Estate Association, who are responsible for its accuracy. CREA reproduces and distributes this information as a service for its members and assumes no responsibility for its accuracy.
Similar homes nearby
See more in Edmonton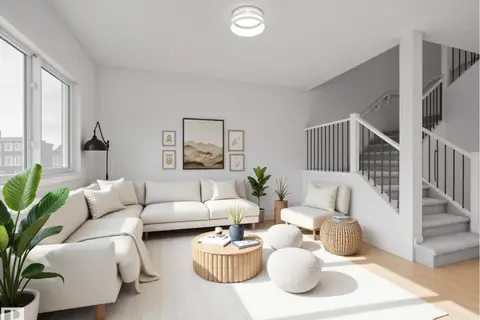 📷 42
$565,000
3 bd3 ba1688 ft²
7408 Keeler CR SW
Keswick, Edmonton
Detached · MLS® E4493415 · MaxWell Challenge Realty
 📷 69
$549,900
4 bd4 ba1698 ft²
8090 KIRIAK LI SW
Keswick, Edmonton
Detached · MLS® E4492872 · MaxWell Progressive
 📷 21
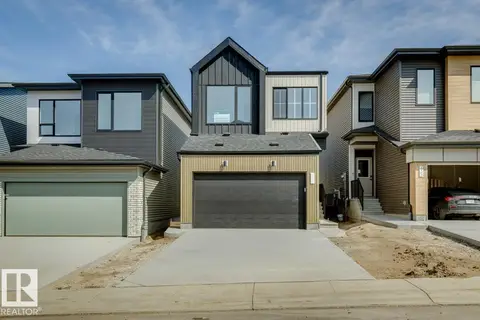
$549,900
3 bd3 ba4 pk1879 ft²
1566 Keswick DR SW
Keswick, Edmonton
Detached · MLS® E4507665 · Bode
 New
📷 41
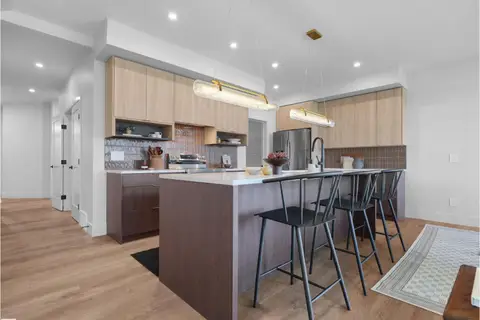
$549,888
3 bd3 ba1795 ft²
8295 Kiriak LO SW
Keswick, Edmonton
Detached · MLS® E4513545 · MaxWell Polaris
 📷 32
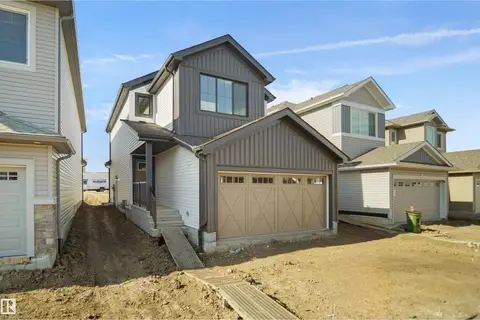
$545,997
3 bd3 ba1769 ft²
4643 Kinsella LD SW
Keswick, Edmonton
Detached · MLS® E4499732 · Royal Lepage Arteam Realty
 📷 29
$544,900
3 bd3 ba1823 ft²
8293 KIRIAK LO SW
Keswick, Edmonton
Detached · MLS® E4512519 · Mozaic Realty Group
 📷 39
$542,600
3 bd3 ba1795 ft²
8241 KIRIAK LO SW
Keswick, Edmonton
Detached · MLS® E4496798 · MaxWell Polaris
 📷 11
$539,900
3 bd3 ba1829 ft²
8287 KIRIAK LO SW
Keswick, Edmonton
Detached · MLS® E4505311 · Mozaic Realty Group