8090 KIRIAK LI SW
Keswick, Edmonton, AB, T6W4V2
Listed by MaxWell Progressive
$549,900
- 4 bedrooms
- 4 bathrooms
- 1698 sq ft
Listed 133 days ago · MLS® E4492872
About this home
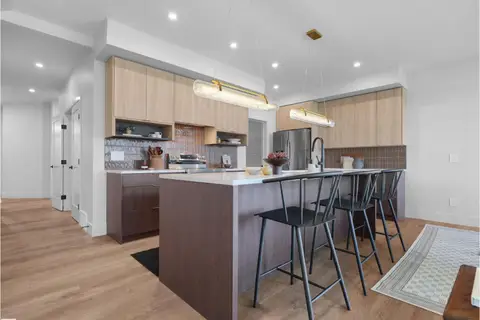
Welcome to this rear-attached garage home loaded with upgrades in the desirable community of Keswick. Designed with style and functionality in mind, this property features elegant quartz countertops throughout, a striking waterfall island, stainless steel appliances, tile backsplash, chimney hood fan, luxury vinyl plank flooring, an electric fireplace with tile surround, 9-foot ceilings, and a private deck perfect for outdoor enjoyment. The upper level offers a spacious primary retreat complete with a private balcony, large walk-in closet, and a luxurious five-piece ensuite featuring dual sinks, a tiled stand-up shower, and a relaxing soaker tub. Two additional bedrooms each include walk-in closets, while a full bathroom and convenient upper-floor laundry complete the level. The basement includes a beautifully finished legal suite, providing excellent potential for rental income or multigenerational living. Ideally located near scenic walking trails, playgrounds, shopping amenities, golf, and much more! (id:66966)
Details
- Type
- Detached
- Size
- 1698 sq ft
- Basement
- Finished, Full, Suite
- Garage
- Garage
- Neighbourhood
- Keswick
- Municipality
- Edmonton
Interior
- Fireplace
- Electric
- Appliances
- Gas stove(s), Dishwasher, Stove, Dryer, Microwave Range Hood Combo, Hood Fan, Window Coverings, Two Washers, Garage door opener, Garage door opener remote(s), Two Refrigerators
Heating, cooling and services
- Heating
- Forced air
- Air conditioning
- Central air conditioning
Building and exterior
- Year built
- 2021
Parking
- Driveway and parking
- Attached Garage
Rooms
| Room | Level | Size | Features |
|---|---|---|---|
| Living room | Main level | 5.26m x 4.39m | |
| Dining room | Main level | 4.08m x 3.8m | |
| Kitchen | Main level | 3.42m x 4.05m | |
| Primary Bedroom | Upper Level | 3.94m x 3.59m | |
| Bedroom 2 | Upper Level | 3.66m x 2.93m | |
| Bedroom 3 | Upper Level | 3.66m x 2.74m | |
| Bedroom 4 | Basement | 4.19m x 2.81m | |
| Second Kitchen | Basement | 3.39m x 3.65m | |
| Recreation room | Basement | 4.76m x 3.4m |
Location
Location is approximate. See nearby homes on the map
Listed by MaxWell Progressive.

REALTOR®, REALTORS®, and the REALTOR® logo are certification marks that are owned by REALTOR® Canada Inc. and licensed exclusively to The Canadian Real Estate Association (CREA). These certification marks identify real estate professionals who are members of CREA and who must abide by CREA’s By-Laws, Rules, and the REALTOR® Code. The MLS® trademark and the MLS® logo are owned by CREA and identify the professional real estate services provided by members of CREA.
The information contained on this site is based in whole or in part on information that is provided by members of The Canadian Real Estate Association, who are responsible for its accuracy. CREA reproduces and distributes this information as a service for its members and assumes no responsibility for its accuracy.
Similar homes nearby
See more in Edmonton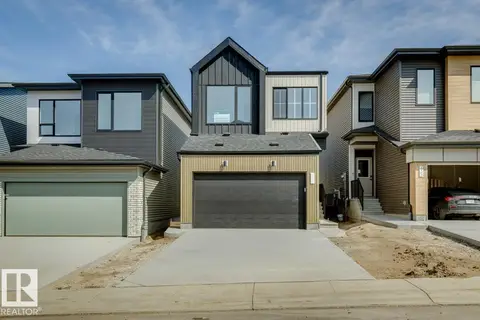 📷 21
$549,900
3 bd3 ba4 pk1879 ft²
1566 Keswick DR SW
Keswick, Edmonton
Detached · MLS® E4507665 · Bode
 New
📷 41
$549,888
3 bd3 ba1795 ft²
8295 Kiriak LO SW
Keswick, Edmonton
Detached · MLS® E4513545 · MaxWell Polaris
 📷 32
$545,997
3 bd3 ba1769 ft²
4643 Kinsella LD SW
Keswick, Edmonton
Detached · MLS® E4499732 · Royal Lepage Arteam Realty
 📷 29
$544,900
3 bd3 ba1823 ft²
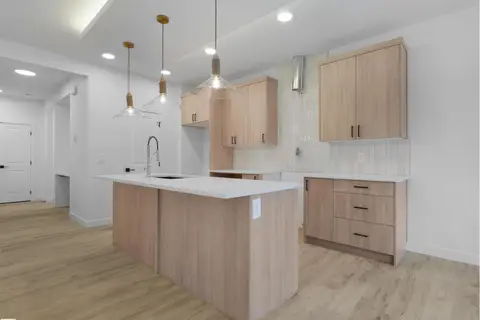
8293 KIRIAK LO SW
Keswick, Edmonton
Detached · MLS® E4512519 · Mozaic Realty Group
 📷 39
$542,600
3 bd3 ba1795 ft²
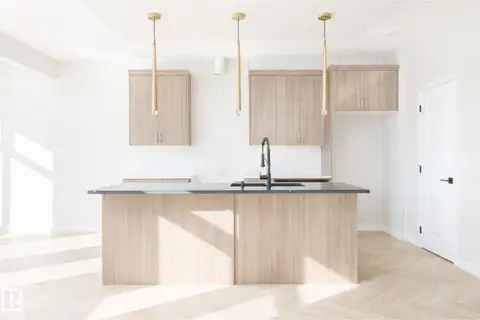
8241 KIRIAK LO SW
Keswick, Edmonton
Detached · MLS® E4496798 · MaxWell Polaris
 📷 11
$539,900
3 bd3 ba1829 ft²
8287 KIRIAK LO SW
Keswick, Edmonton
Detached · MLS® E4505311 · Mozaic Realty Group
 📷 38
$539,888
3 bd3 ba1795 ft²
8289 Kiriak LO SW
Keswick, Edmonton
Detached · MLS® E4510001 · MaxWell Polaris
 📷 57
$536,000
4 bd4 ba1408 ft²
6343 KING WD SW
Keswick, Edmonton
Detached · MLS® E4498373 · Century 21 Leading