1566 Keswick DR SW
Keswick, Edmonton, AB, T6W5R8
Listed by Bode
$549,900
- 3 bedrooms
- 3 bathrooms
- 4 parking
- 1879 sq ft
Listed 42 days ago · MLS® E4507665
About this home
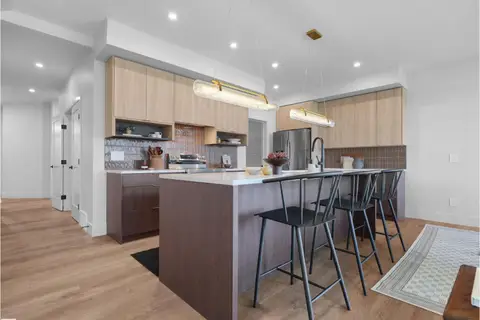
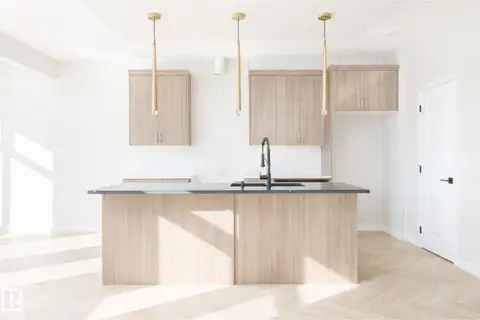
Welcome to the Entertain Impression 20 by Cantiro Homes, located in the desirable community of Riverstead at Keswick. This front-drive single-family home offers 3 bedrooms, 2.5 bathrooms, and a thoughtfully designed layout perfect for everyday living and entertaining. The main floor features an oversized kitchen island, spacious dining area, and great room with a square electric fireplace creating a warm focal point. Upstairs, enjoy three comfortable bedrooms, including a spacious primary bedroom with private ensuite, plus an upstairs recreation room ideal for movie nights, kids’ activities, or relaxing together. Additional upgrades include a separate side entry, upgraded 9’3” foundation wall height, Nordic Fusion Plus exterior elevation, and horizontal metal railing. Enjoy easy access to parks, walking trails, the River Valley, and nearby amenities at Currents of Windermere, just 10 minutes away. Photos are for representation only; features and colours may vary. (id:66966)
Details
- Type
- Detached
- Size
- 1879 sq ft
- Basement
- Unfinished, Full
- Garage
- Garage
- Neighbourhood
- Keswick
- Municipality
- Edmonton
Interior
- Fireplace
- Electric
- Appliances
- Washer, Refrigerator, Dishwasher, Dryer, Microwave, Oven - Built-In, Hood Fan, Garage door opener remote(s)
Heating, cooling and services
- Heating
- Forced air
Building and exterior
- Year built
- 2026
Parking
- Total parking
- 4
- Driveway and parking
- Attached Garage
Rooms
| Room | Level | Size | Features |
|---|---|---|---|
| Living room | Main level | 3.05 × 5.18 m (10' × 17') | |
| Dining room | Main level | 2.74 × 4.75 m (9' × 15'7") | |
| Kitchen | Main level | 2.74 × 4.45 m (9' × 14'7") | |
| Primary Bedroom | Upper Level | 3.3 × 4.83 m (10'10" × 15'10") | |
| Bedroom 2 | Upper Level | 2.79 × 3.38 m (9'2" × 11'1") | |
| Bedroom 3 | Upper Level | 2.74 × 3.25 m (9' × 10'8") | |
| Bonus Room | Upper Level | 3.51 × 3.71 m (11'6" × 12'2") |
Location
Location is approximate. See nearby homes on the map
Listed by Bode.

REALTOR®, REALTORS®, and the REALTOR® logo are certification marks that are owned by REALTOR® Canada Inc. and licensed exclusively to The Canadian Real Estate Association (CREA). These certification marks identify real estate professionals who are members of CREA and who must abide by CREA’s By-Laws, Rules, and the REALTOR® Code. The MLS® trademark and the MLS® logo are owned by CREA and identify the professional real estate services provided by members of CREA.
The information contained on this site is based in whole or in part on information that is provided by members of The Canadian Real Estate Association, who are responsible for its accuracy. CREA reproduces and distributes this information as a service for its members and assumes no responsibility for its accuracy.
Similar homes nearby
See more in Edmonton 📷 69
$549,900
4 bd4 ba1698 ft²
8090 KIRIAK LI SW
Keswick, Edmonton
Detached · MLS® E4492872 · MaxWell Progressive
 New
📷 41
$549,888
3 bd3 ba1795 ft²
8295 Kiriak LO SW
Keswick, Edmonton
Detached · MLS® E4513545 · MaxWell Polaris
 📷 32
$545,997
3 bd3 ba1769 ft²
4643 Kinsella LD SW
Keswick, Edmonton
Detached · MLS® E4499732 · Royal Lepage Arteam Realty
 📷 29
$544,900
3 bd3 ba1823 ft²
8293 KIRIAK LO SW
Keswick, Edmonton
Detached · MLS® E4512519 · Mozaic Realty Group
 📷 39
$542,600
3 bd3 ba1795 ft²
8241 KIRIAK LO SW
Keswick, Edmonton
Detached · MLS® E4496798 · MaxWell Polaris
 📷 11
$539,900
3 bd3 ba1829 ft²
8287 KIRIAK LO SW
Keswick, Edmonton
Detached · MLS® E4505311 · Mozaic Realty Group
 📷 38
$539,888
3 bd3 ba1795 ft²
8289 Kiriak LO SW
Keswick, Edmonton
Detached · MLS® E4510001 · MaxWell Polaris
 📷 57
$536,000
4 bd4 ba1408 ft²
6343 KING WD SW
Keswick, Edmonton
Detached · MLS® E4498373 · Century 21 Leading