4918 KINNEY RD SW
Keswick, Edmonton, AB, T6W5H1
Listed by RE/MAX Excellence
$624,900
- 5 bedrooms
- 4 bathrooms
- 1923 sq ft
Listed 71 days ago · MLS® E4503171
About this home
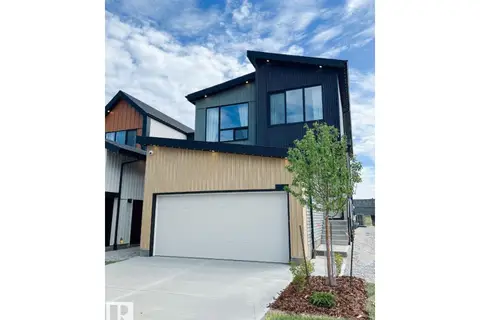
Luxurious house built by the RIVERVIEW by EXCEL HOMES in Keswick! Beautiful house with separate entrance to legal suite spacious 5-bedroom and 4 full bathrooms. loaded with fantastic features. Entertain in your spacious new kitchen with white quartz countertops, walk-through pantry and Energy Star appliances. Bonus room with windows - perfect for family movie nights, laundry room with washer/dryer already installed, oversized windows in both kids’ rooms look amazing, and the extra bedroom/office with full bath on the main level are great bonuses. Also offers a separate side entrance to the lower floor, a 2-foot width extension to the attached garage, 9-foot ceilings on both the main floor &fully finished basement, More affordable homeownership with reduced utility costs and a cleaner, healthier home to live in! Smart hub, solar rough-in, combination furnace/hot water tank - (id:66966)
Details
- Type
- Detached
- Size
- 1923 sq ft
- Basement
- Finished, Full, Suite
- Garage
- Garage
- Neighbourhood
- Keswick
- Municipality
- Edmonton
Interior
- Fireplace
- No
- Appliances
- Washer, Refrigerator, Dishwasher, Stove, Dryer, Microwave Range Hood Combo, Garage door opener, Garage door opener remote(s)
Heating, cooling and services
- Heating
- Forced air
Building and exterior
- Year built
- 2024
Parking
- Driveway and parking
- Attached Garage
Rooms
| Room | Level | Size | Features |
|---|---|---|---|
| Living room | Main level | ||
| Primary Bedroom | Upper Level | ||
| Bedroom 2 | Upper Level | ||
| Bedroom 3 | Upper Level | ||
| Bedroom 4 | Main level | ||
| Bedroom 5 | Basement |
Location
Location is approximate. See nearby homes on the map
Listed by RE/MAX Excellence.

REALTOR®, REALTORS®, and the REALTOR® logo are certification marks that are owned by REALTOR® Canada Inc. and licensed exclusively to The Canadian Real Estate Association (CREA). These certification marks identify real estate professionals who are members of CREA and who must abide by CREA’s By-Laws, Rules, and the REALTOR® Code. The MLS® trademark and the MLS® logo are owned by CREA and identify the professional real estate services provided by members of CREA.
The information contained on this site is based in whole or in part on information that is provided by members of The Canadian Real Estate Association, who are responsible for its accuracy. CREA reproduces and distributes this information as a service for its members and assumes no responsibility for its accuracy.
Similar homes nearby
See more in Edmonton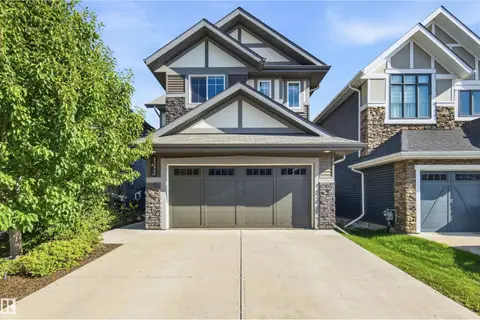 📷 62
$624,900
4 bd3 ba2217 ft²
3741 KIDD CR SW
Keswick, Edmonton
Detached · MLS® E4503961 · Sotheby's International Realty Canada
 📷 75
$624,900
3 bd3 ba2620 ft²
3217 KULAY WY SW
Keswick, Edmonton
Detached · MLS® E4510896 · RE/MAX Elite
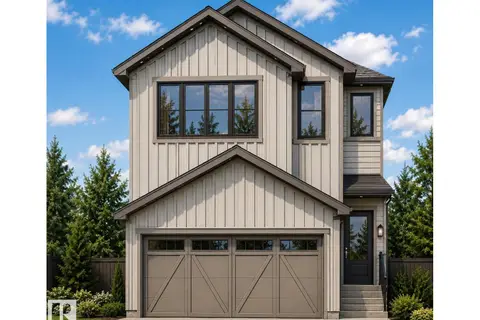 📷 4
$619,500
4 bd4 ba1823 ft²
7406 Keeler CR SW
Keswick, Edmonton
Detached · MLS® E4504216 · MaxWell Challenge Realty
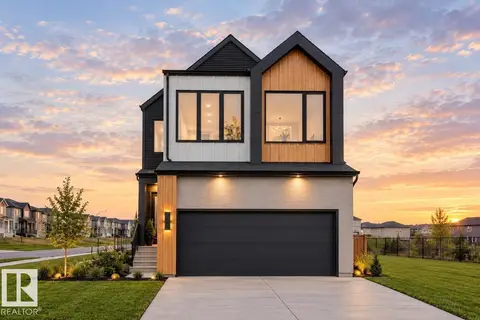 📷 25
$608,800
3 bd3 ba4 pk2301 ft²
7351 KLAPSTEIN CR SW
Keswick, Edmonton
Detached · MLS® E4495108 · Bode
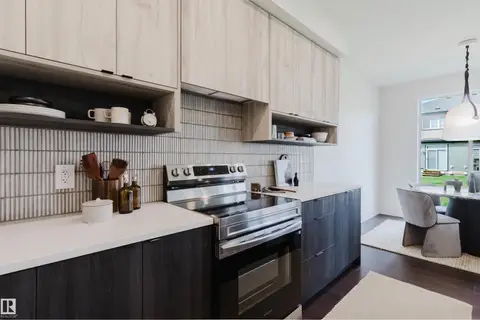 📷 41
$604,900
3 bd3 ba2043 ft²
8303 Kiriak LO SW
Keswick, Edmonton
Detached · MLS® E4511580 · Mozaic Realty Group
 📷 17
$599,900
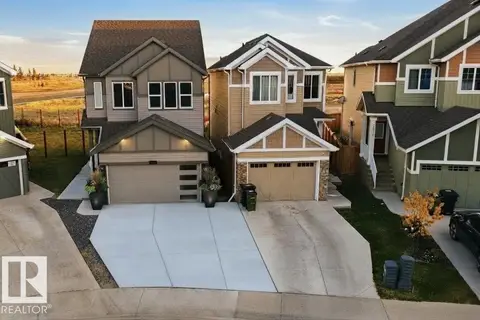
3 bd3 ba4 pk2224 ft²
1564 Keswick DR SW
Keswick, Edmonton
Detached · MLS® E4495607 · Bode
 📷 37
$599,900
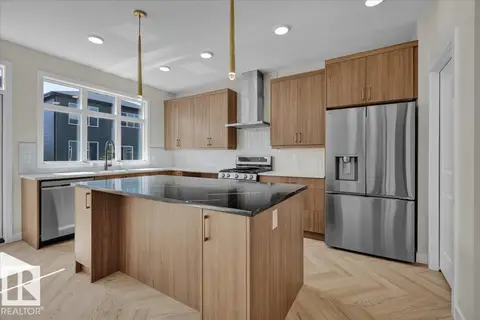
4 bd4 ba4 pk1689 ft²
4072 KINSELLA WY SW
Keswick, Edmonton
Detached · MLS® E4512325 · MaxWell Polaris
 📷 51
$654,888
3 bd3 ba2292 ft²
5812 Kootook LI SW
Keswick, Edmonton
Detached · MLS® E4507963 · MaxWell Polaris