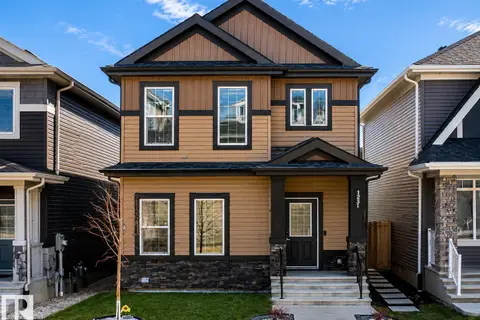
5142 23A AV SW
Walker, Edmonton, AB, T6X3A5
Listed by Sterling Real Estate
$599,900
- 3 bedrooms
- 3 bathrooms
- 1775 sq ft
Listed 151 days ago · MLS® E4489714
About this home
Meticulously maintained by original owners, Steps away from walking paths, schools & parks. Main floor welcomes you w/spacious foyer, powder room & open to above living room with electric fireplace .Chef-inspired kitchen includes gas range, upgraded SS appliances, quartz countertops ,ceiling height stainproof cabinets. Tons of natural light.Upstairs, you’ll find an central bonus room, laundry, 2 spacious bdrms & luxurious owner’s suite with extra shelving and glass enclosed shower.Another 4 piece bathroom and upper floor laundry.Double front attached garage has extended driveway to fit extra vehicles.Side ENTRANCE to basement and a custom large window for your future plans. Easy access to 50 st ,Anthony Henday,EIA & all amenities nearby including parks ,Schools,shopping & walking Trails. (id:66966)
Details
- Type
- Detached
- Size
- 1775 sq ft
- Basement
- Unfinished, Full
- Garage
- Garage
- Neighbourhood
- Walker
- Municipality
- Edmonton
Interior
- Fireplace
- No
- Appliances
- Washer, Refrigerator, Dishwasher, Stove, Dryer, Window Coverings
Heating, cooling and services
- Heating
- Forced air
Building and exterior
- Year built
- 2023
Parking
- Driveway and parking
- Attached Garage
Rooms
| Room | Level | Size | Features |
|---|---|---|---|
| Living room | Main level | ||
| Dining room | Main level | ||
| Kitchen | Main level | ||
| Primary Bedroom | Upper Level | ||
| Bedroom 2 | Upper Level | ||
| Bedroom 3 | Upper Level | ||
| Bonus Room | Upper Level | ||
| Laundry room | Upper Level |
Location
Location is approximate. See nearby homes on the map
Listed by Sterling Real Estate.

REALTOR®, REALTORS®, and the REALTOR® logo are certification marks that are owned by REALTOR® Canada Inc. and licensed exclusively to The Canadian Real Estate Association (CREA). These certification marks identify real estate professionals who are members of CREA and who must abide by CREA’s By-Laws, Rules, and the REALTOR® Code. The MLS® trademark and the MLS® logo are owned by CREA and identify the professional real estate services provided by members of CREA.
The information contained on this site is based in whole or in part on information that is provided by members of The Canadian Real Estate Association, who are responsible for its accuracy. CREA reproduces and distributes this information as a service for its members and assumes no responsibility for its accuracy.
Similar homes nearby
See more in Edmonton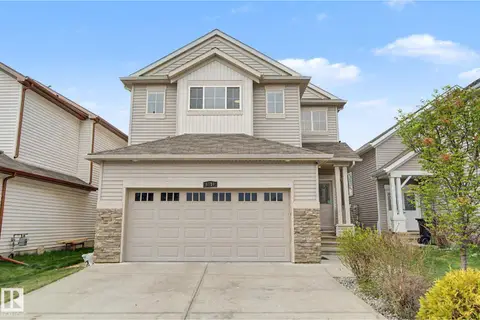 📷 61
$619,000
4 bd3 ba2347 ft²
6016 10 AV SW
Walker, Edmonton
Detached · MLS® E4502231 · Century 21 All Stars Realty Ltd
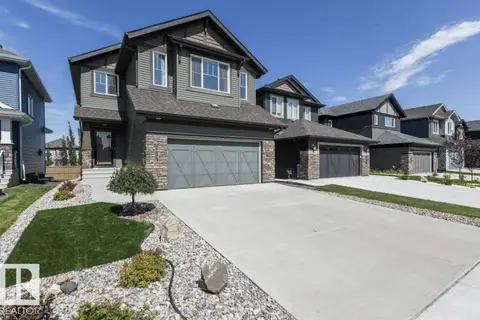 📷 47
$624,900
3 bd3 ba4 pk2120 ft²
5912 19 AV SW
Walker, Edmonton
Detached · MLS® E4493409 · MaxWell Polaris
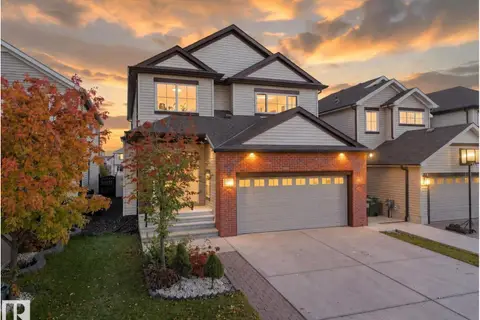 📷 35
$625,000
5 bd3 ba4 pk2327 ft²
5219 18 AV SW
Walker, Edmonton
Detached · MLS® E4512871 · MaxWell Polaris
 New
📷 43
$570,000
4 bd4 ba2265 ft²
1710 63A ST SW
Walker, Edmonton
Detached · MLS® E4513573 · MaxWell Polaris
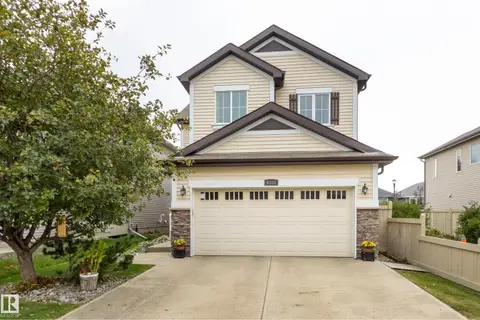 📷 46
$564,900
4 bd4 ba4 pk2007 ft²
6303 18 AV SW
Walker, Edmonton
Detached · MLS® E4507700 · Schmidt Realty Group Inc
 📷 46
$635,000
4 bd3 ba2560 ft²
3233 WINSPEAR CR SW
Walker, Edmonton
Detached · MLS® E4505500 · Century 21 All Stars Realty Ltd
 📷 44
$559,990
5 bd4 ba1640 ft²
1231 WATT DR SW
Walker, Edmonton
Detached · MLS® E4503459 · Sterling Real Estate
 📷 36
$639,900
6 bd4 ba2478 ft²
1015 61 ST SW
Walker, Edmonton
Detached · MLS® E4497983 · E4 Realty