6303 18 AV SW
Walker, Edmonton, AB, T6X0S1
Listed by Schmidt Realty Group Inc
$564,900
- 4 bedrooms
- 4 bathrooms
- 4 parking
- 2007 sq ft
Listed 42 days ago · MLS® E4507700
About this home
Stunning home backing onto green space & walking paths on 2 sides! Tucked away in Walker Lakes, this beautifully appointed 4 bed blends modern style with everyday comfort. Bright open concept main features hardwood flooring throughout. Prep meals in the chef’s kitchen with rich Espresso cabinetry, island with breakfast bar, and a convenient walk through pantry connecting the kitchen to the laundry room. Cozy living room with fireplace flows into the sun filled dining area, which opens to your backyard oasis—complete with deck & lush greenbelt views. Upstairs, the spacious primary suite offers a huge closet & 4 piece ensuite, accompanied by two generous bedrooms, a full bath, and a versatile bonus room perfect for family movie nights. Fully finished basement is designed for lifestyle, featuring a large rec room, a sizable 4th bedroom, and another 4 piece bathroom—ideal for guests or growing families. Park in an insulated, heated dble. garage with workbench & cabinetry. Steps from shopping, transit & Henday (id:66966)
Details
- Type
- Detached
- Size
- 2007 sq ft
- Basement
- Finished, Full
- Garage
- Garage
- Neighbourhood
- Walker
- Municipality
- Edmonton
Interior
- Fireplace
- Gas
- Appliances
- Washer, Refrigerator, Central Vacuum, Dishwasher, Stove, Dryer, Alarm System, Microwave Range Hood Combo, Storage Shed, Window Coverings, Garage door opener, Garage door opener remote(s)
Heating, cooling and services
- Heating
- Forced air
- Air conditioning
- Central air conditioning
Building and exterior
- Year built
- 2010
Parking
- Total parking
- 4
- Driveway and parking
- Attached Garage, Heated Garage
Rooms
| Room | Level | Size | Features |
|---|---|---|---|
| Living room | Main level | 3.67 × 4.87 m (12' × 16') | |
| Dining room | Main level | 3.32 × 2.01 m (10'11" × 6'7") | |
| Kitchen | Main level | 3.92 × 4.87 m (12'10" × 16') | |
| Family room | Main level | ||
| Primary Bedroom | Upper Level | 3.7 × 4.41 m (12'2" × 14'6") | |
| Bedroom 2 | Upper Level | 3.08 × 3.25 m (10'1" × 10'8") | |
| Bedroom 3 | Upper Level | 3.35 × 3.7 m (11' × 12'2") | |
| Bedroom 4 | Lower level | 2.97 × 2.86 m (9'9" × 9'5") | |
| Bonus Room | Upper Level | 5.79 × 4.09 m (19' × 13'5") | |
| Recreation room | Lower level | 7.21 × 5.12 m (23'8" × 16'10") | |
| Storage | Lower level | 4.13 × 1.45 m (13'7" × 4'9") |
Location
Location is approximate. See nearby homes on the map
Listed by Schmidt Realty Group Inc.

REALTOR®, REALTORS®, and the REALTOR® logo are certification marks that are owned by REALTOR® Canada Inc. and licensed exclusively to The Canadian Real Estate Association (CREA). These certification marks identify real estate professionals who are members of CREA and who must abide by CREA’s By-Laws, Rules, and the REALTOR® Code. The MLS® trademark and the MLS® logo are owned by CREA and identify the professional real estate services provided by members of CREA.
The information contained on this site is based in whole or in part on information that is provided by members of The Canadian Real Estate Association, who are responsible for its accuracy. CREA reproduces and distributes this information as a service for its members and assumes no responsibility for its accuracy.
Similar homes nearby
See more in Edmonton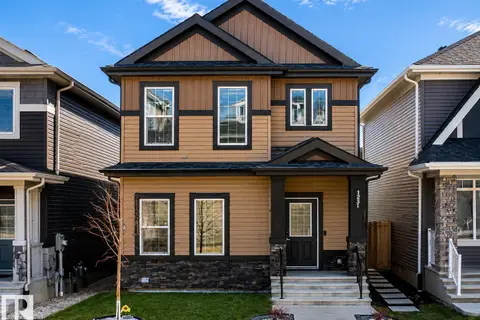 📷 44
$559,990
5 bd4 ba1640 ft²
1231 WATT DR SW
Walker, Edmonton
Detached · MLS® E4503459 · Sterling Real Estate
 New
📷 43
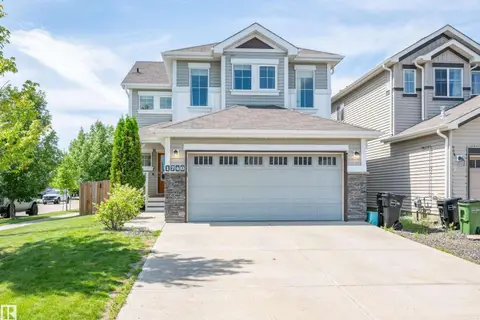
$570,000
4 bd4 ba2265 ft²
1710 63A ST SW
Walker, Edmonton
Detached · MLS® E4513573 · MaxWell Polaris
 📷 45
$555,998
3 bd3 ba2182 ft²
1740 59 ST SW
Walker, Edmonton
Detached · MLS® E4499083 · Royal LePage Prestige Realty
 📷 47
$549,000
3 bd3 ba1981 ft²
2131 51 SW SW
Walker, Edmonton
Detached · MLS® E4500640 · MaxWell Devonshire Realty
 New
📷 49
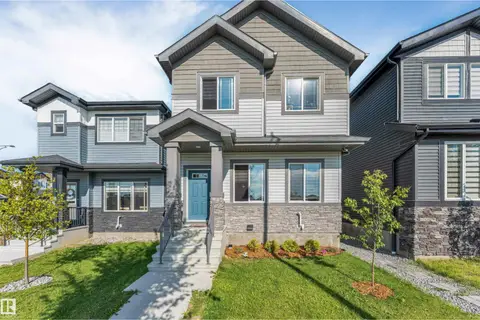
$545,900
5 bd4 ba1786 ft²
1263 Watt DR SW
Walker, Edmonton
Detached · MLS® E4513828 · LPT Realty
 📷 59
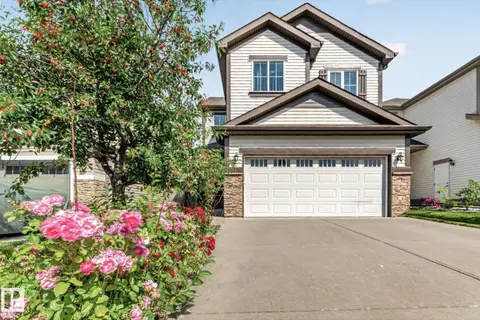
$544,900
4 bd4 ba2015 ft²
1115 61 ST SW
Walker, Edmonton
Detached · MLS® E4509794 · KIC Realty
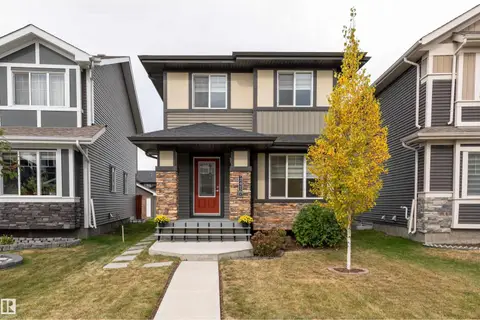 📷 47
$539,900
5 bd4 ba4 pk1510 ft²
2416 WONNACOTT CO SW
Walker, Edmonton
Detached · MLS® E4511824 · Sable Realty
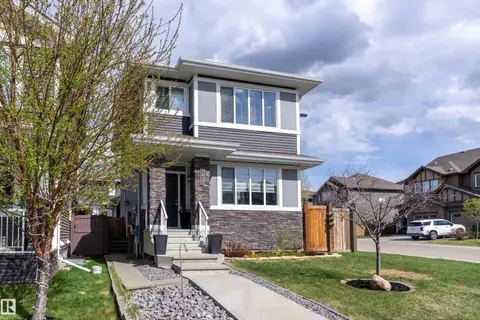 📷 62
$539,000
4 bd4 ba1521 ft²
3417 WEIDLE WY SW
Walker, Edmonton
Detached · MLS® E4498067 · Exp Realty