1115 61 ST SW
Walker, Edmonton, AB, T6X0M5
Listed by KIC Realty
$544,900
- 4 bedrooms
- 4 bathrooms
- 2015 sq ft
Listed 29 days ago · MLS® E4509794
About this home
This beautifully maintained house, move-in-ready 2,014 sq. ft. home offers the perfect blend of space and comfort with 3+1 bedrooms, 3.5 bathrooms, a large bonus room, and a fully finished basement. The bright open-concept layout features fresh paint, polished floors, refinished cabinets, upgraded appliances, a walk-in pantry, and a spacious primary suite with a jacuzzi tub and separate shower. The finished basement includes an additional bedroom and full bath, while the attached double garage comes equipped with an EV charger. Ideally located near schools, parks, shopping, transit, and all amenities. This home is a perfect blend of comfort, style and location and is ready for its new owner! (id:66966)
Details
- Type
- Detached
- Size
- 2015 sq ft
- Basement
- Finished, Full
- Garage
- Garage
- Neighbourhood
- Walker
- Municipality
- Edmonton
Interior
- Fireplace
- No
- Appliances
- Washer, Dishwasher, Stove, Dryer, Microwave Range Hood Combo, Window Coverings, Garage door opener, Two Refrigerators
Heating, cooling and services
- Heating
- Forced air
Building and exterior
- Year built
- 2009
Parking
- Driveway and parking
- Attached Garage
Rooms
| Room | Level | Size | Features |
|---|---|---|---|
| Bedroom 4 | Basement | 15'4 x 9'6" | |
| Bedroom 3 | Upper Level | 12'1" x 11'1" | |
| Bedroom 2 | Upper Level | 10'9" x 10'1" | |
| Primary Bedroom | Upper Level | 10'6" x 10'1" | |
| Family room | Upper Level | 13'6" x 19'1" | |
| Kitchen | Main level | 16' x 12'9" | |
| Dining room | Main level | 6'11 x 10'11" | |
| Living room | Main level | 16'1" x 12'3" |
Location
Location is approximate. See nearby homes on the map
Listed by KIC Realty.

REALTOR®, REALTORS®, and the REALTOR® logo are certification marks that are owned by REALTOR® Canada Inc. and licensed exclusively to The Canadian Real Estate Association (CREA). These certification marks identify real estate professionals who are members of CREA and who must abide by CREA’s By-Laws, Rules, and the REALTOR® Code. The MLS® trademark and the MLS® logo are owned by CREA and identify the professional real estate services provided by members of CREA.
The information contained on this site is based in whole or in part on information that is provided by members of The Canadian Real Estate Association, who are responsible for its accuracy. CREA reproduces and distributes this information as a service for its members and assumes no responsibility for its accuracy.
Similar homes nearby
See more in Edmonton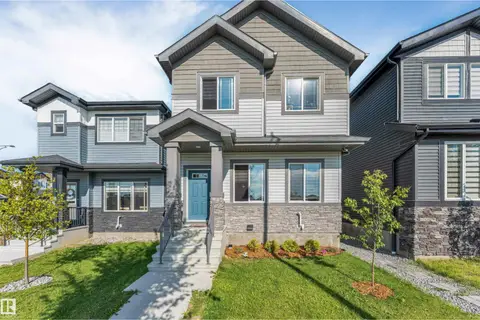 New
📷 49
$545,900
5 bd4 ba1786 ft²
1263 Watt DR SW
Walker, Edmonton
Detached · MLS® E4513828 · LPT Realty
 📷 47
$549,000
3 bd3 ba1981 ft²
2131 51 SW SW
Walker, Edmonton
Detached · MLS® E4500640 · MaxWell Devonshire Realty
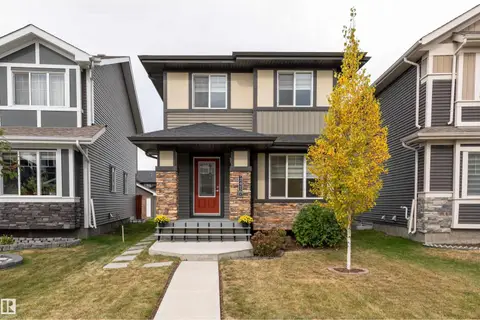 📷 47
$539,900
5 bd4 ba4 pk1510 ft²
2416 WONNACOTT CO SW
Walker, Edmonton
Detached · MLS® E4511824 · Sable Realty
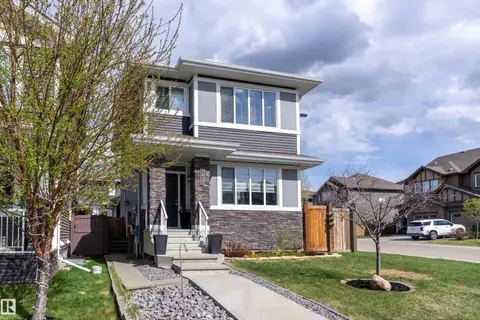 📷 62
$539,000
4 bd4 ba1521 ft²
3417 WEIDLE WY SW
Walker, Edmonton
Detached · MLS® E4498067 · Exp Realty
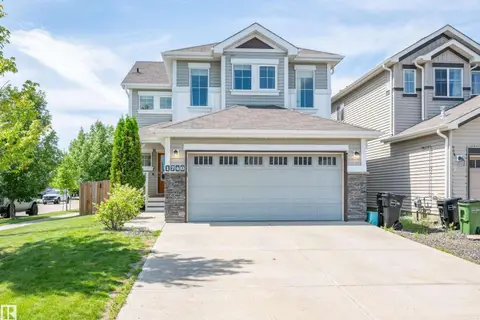 📷 45
$555,998
3 bd3 ba2182 ft²
1740 59 ST SW
Walker, Edmonton
Detached · MLS® E4499083 · Royal LePage Prestige Realty
 📷 25
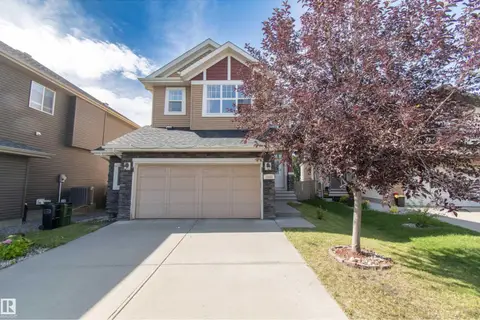
$529,900
3 bd3 ba2070 ft²
1840 56 ST SW
Walker, Edmonton
Detached · MLS® E4492146 · Century 21 Quantum Realty
 📷 44
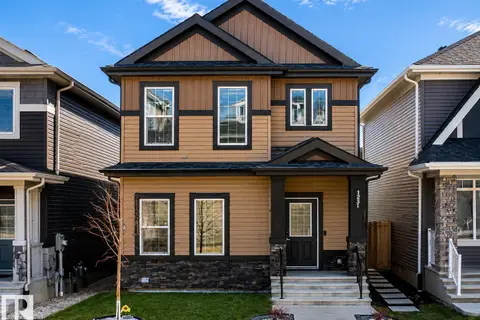
$559,990
5 bd4 ba1640 ft²
1231 WATT DR SW
Walker, Edmonton
Detached · MLS® E4503459 · Sterling Real Estate
 📷 46
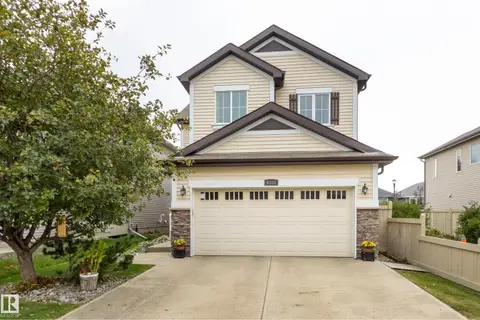
$564,900
4 bd4 ba4 pk2007 ft²
6303 18 AV SW
Walker, Edmonton
Detached · MLS® E4507700 · Schmidt Realty Group Inc