1231 WATT DR SW
Walker, Edmonton, AB, T6X2H2
Listed by Sterling Real Estate
$559,990
- 5 bedrooms
- 4 bathrooms
- 1640 sq ft
Listed 70 days ago · MLS® E4503459
About this home
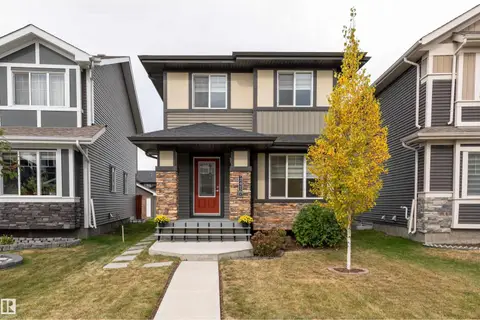
Welcome to Walker! This beautiful single-family detached home offers 1,640 Sq Ft of well-designed living space in one of Edmonton’s most desirable communities. Featuring a fully finished basement with a separate entrance, this home is perfect for growing families. The property offers a total of 5 bedrooms, 4 full bathrooms, and a den, including the convenience of a main floor bedroom and full bath. Enjoy modern finishes throughout, including stainless steel appliances, spacious living areas, and a functional layout. Located within walking distance to schools, parks, shopping plaza, and scenic ponds, this home combines comfort and convenience in a prime location. *Don't miss this opportunity* (id:66966)
Details
- Type
- Detached
- Size
- 1640 sq ft
- Basement
- Finished, Full
- Garage
- Garage
- Neighbourhood
- Walker
- Municipality
- Edmonton
Interior
- Fireplace
- No
- Appliances
- Dishwasher, Dryer, Two stoves, Window Coverings, Two Washers, Garage door opener, Garage door opener remote(s), Two Refrigerators
Heating, cooling and services
- Heating
- Forced air
Building and exterior
- Year built
- 2022
Parking
- Driveway and parking
- Detached Garage
Rooms
| Room | Level | Size | Features |
|---|---|---|---|
| Living room | Main level | ||
| Dining room | Main level | ||
| Kitchen | Main level | ||
| Den | Basement | ||
| Primary Bedroom | Upper Level | ||
| Bedroom 2 | Main level | ||
| Bedroom 3 | Upper Level | ||
| Bedroom 4 | Upper Level | ||
| Bedroom 5 | Basement |
Location
Location is approximate. See nearby homes on the map
Listed by Sterling Real Estate.

REALTOR®, REALTORS®, and the REALTOR® logo are certification marks that are owned by REALTOR® Canada Inc. and licensed exclusively to The Canadian Real Estate Association (CREA). These certification marks identify real estate professionals who are members of CREA and who must abide by CREA’s By-Laws, Rules, and the REALTOR® Code. The MLS® trademark and the MLS® logo are owned by CREA and identify the professional real estate services provided by members of CREA.
The information contained on this site is based in whole or in part on information that is provided by members of The Canadian Real Estate Association, who are responsible for its accuracy. CREA reproduces and distributes this information as a service for its members and assumes no responsibility for its accuracy.
Similar homes nearby
See more in Edmonton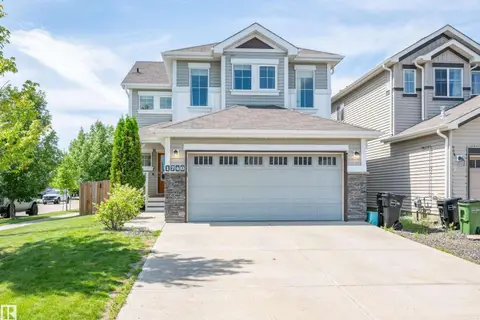 📷 45
$555,998
3 bd3 ba2182 ft²
1740 59 ST SW
Walker, Edmonton
Detached · MLS® E4499083 · Royal LePage Prestige Realty
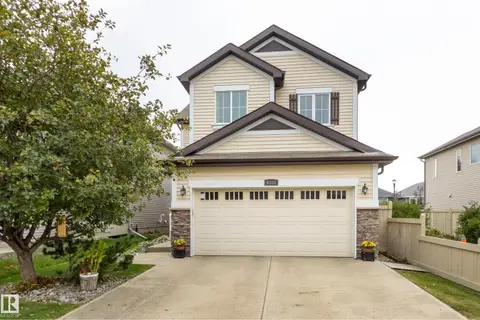 📷 46
$564,900
4 bd4 ba4 pk2007 ft²
6303 18 AV SW
Walker, Edmonton
Detached · MLS® E4507700 · Schmidt Realty Group Inc
 New
📷 43
$570,000
4 bd4 ba2265 ft²
1710 63A ST SW
Walker, Edmonton
Detached · MLS® E4513573 · MaxWell Polaris
 📷 47
$549,000
3 bd3 ba1981 ft²
2131 51 SW SW
Walker, Edmonton
Detached · MLS® E4500640 · MaxWell Devonshire Realty
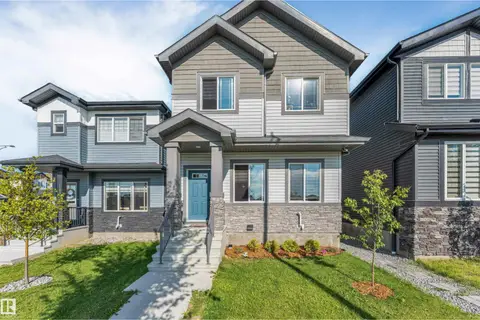 New
📷 49
$545,900
5 bd4 ba1786 ft²
1263 Watt DR SW
Walker, Edmonton
Detached · MLS® E4513828 · LPT Realty
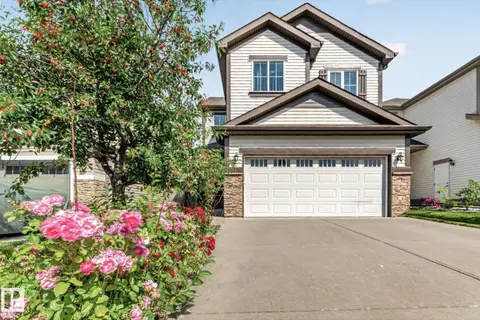 📷 59
$544,900
4 bd4 ba2015 ft²
1115 61 ST SW
Walker, Edmonton
Detached · MLS® E4509794 · KIC Realty
 📷 47
$539,900
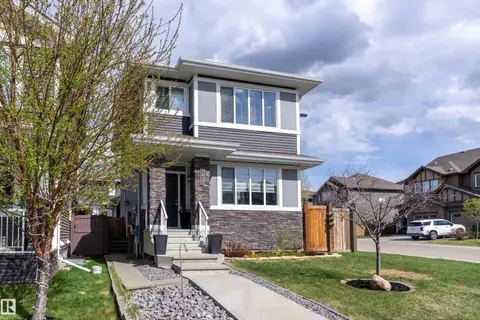
5 bd4 ba4 pk1510 ft²
2416 WONNACOTT CO SW
Walker, Edmonton
Detached · MLS® E4511824 · Sable Realty
 📷 62
$539,000
4 bd4 ba1521 ft²
3417 WEIDLE WY SW
Walker, Edmonton
Detached · MLS® E4498067 · Exp Realty