1015 61 ST SW
Walker, Edmonton, AB, T6X0M4
Listed by E4 Realty
$639,900
- 6 bedrooms
- 4 bathrooms
- 2478 sq ft
Listed 104 days ago · MLS® E4497983
About this home
Welcome to this spacious and well-maintained home in the desirable community of Walker, offering 2478 sq ft of living space, 6 bedrooms + den, 4 full bathrooms & a fully finished basement with SEPARATE ENTRANCE. A grand open-to-above foyer welcomes you into the bright main floor featuring a spacious living room with fireplace & large windows bringing in plenty of natural light. The kitchen is equipped with stainless steel appliances, center island, pantry & ample cabinetry, while the dining area provides access to the deck & landscaped backyard. A den, full bath & laundry complete the main level. Upstairs offers a large bonus room, spacious primary bedroom with fireplace, walk-in closet & 4-pc ensuite, along with 3 additional bedrooms & another 4-pc bath. The finished basement includes 2 bedrooms, kitchen, 2nd living area & full bath. Additional features include air-conditioner, double attached garage & convenient access to schools, shopping, parks, walking trails, Anthony Henday & other amenities. (id:66966)
Details
- Type
- Detached
- Size
- 2478 sq ft
- Basement
- Finished, Full
- Garage
- Garage
- Neighbourhood
- Walker
- Municipality
- Edmonton
Interior
- Fireplace
- Gas
- Appliances
- Washer, Central Vacuum, Dishwasher, Dryer, Hood Fan, Window Coverings, Garage door opener, Garage door opener remote(s), Fan, Two Refrigerators
Heating, cooling and services
- Heating
- Forced air
- Air conditioning
- Central air conditioning
Building and exterior
- Year built
- 2009
Parking
- Driveway and parking
- Attached Garage
Rooms
| Room | Level | Size | Features |
|---|---|---|---|
| Living room | Main level | 3.9m x 5.5m | |
| Dining room | Main level | 4.6m x 3.3m | |
| Kitchen | Main level | 3.1m x 4.9m | |
| Den | Main level | 3.5m x 3.2m | |
| Primary Bedroom | Upper Level | 4.6m x 5.2m | |
| Bedroom 2 | Upper Level | 3.3m x 3.7m | |
| Bedroom 3 | Upper Level | 3.2m x 3.7m | |
| Bedroom 4 | Upper Level | 3.1m x 3.2m | |
| Bonus Room | Upper Level | 4.1m x 5.8m | |
| Bedroom 5 | Basement | 3.8m x 3.6m | |
| Bedroom 6 | Basement | 3.8m x 2.9m | |
| Laundry room | Main level | .9m x 2.0m | |
| Recreation room | Basement | 3.5m x 4.2m | |
| Second Kitchen | Basement | 3.0m x 3.6m |
Location
Location is approximate. See nearby homes on the map
Listed by E4 Realty.

REALTOR®, REALTORS®, and the REALTOR® logo are certification marks that are owned by REALTOR® Canada Inc. and licensed exclusively to The Canadian Real Estate Association (CREA). These certification marks identify real estate professionals who are members of CREA and who must abide by CREA’s By-Laws, Rules, and the REALTOR® Code. The MLS® trademark and the MLS® logo are owned by CREA and identify the professional real estate services provided by members of CREA.
The information contained on this site is based in whole or in part on information that is provided by members of The Canadian Real Estate Association, who are responsible for its accuracy. CREA reproduces and distributes this information as a service for its members and assumes no responsibility for its accuracy.
Similar homes nearby
See more in Edmonton 📷 46
$635,000
4 bd3 ba2560 ft²
3233 WINSPEAR CR SW
Walker, Edmonton
Detached · MLS® E4505500 · Century 21 All Stars Realty Ltd
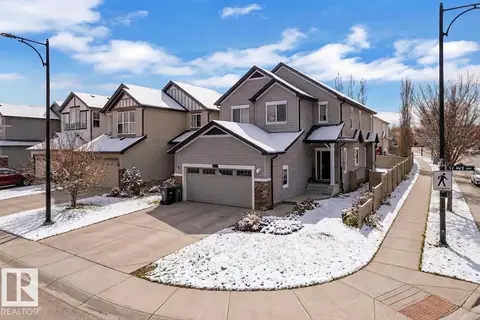 📷 34
$649,900
6 bd4 ba4 pk2360 ft²
6159 12 AV SW
Walker, Edmonton
Detached · MLS® E4489074 · MaxWell Polaris
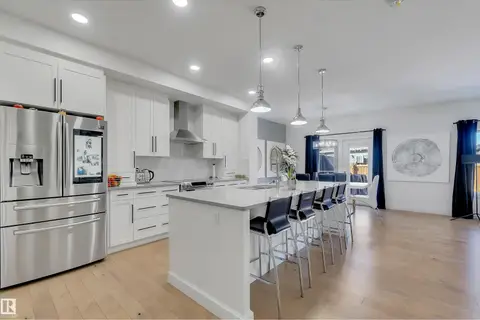 📷 72
$649,900
5 bd4 ba5 pk2067 ft²
1399 WATT DR SW
Walker, Edmonton
Detached · MLS® E4500825 · Royal Lepage Summit Realty
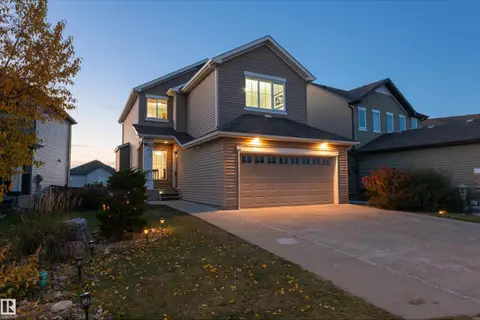 📷 43
$649,900
4 bd4 ba2256 ft²
5932 12 AV SW
Walker, Edmonton
Detached · MLS® E4513040 · Rimrock Real Estate
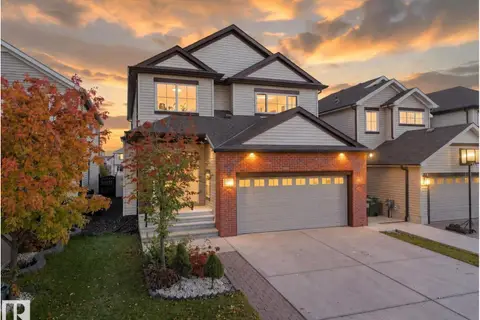 📷 35
$625,000
5 bd3 ba4 pk2327 ft²
5219 18 AV SW
Walker, Edmonton
Detached · MLS® E4512871 · MaxWell Polaris
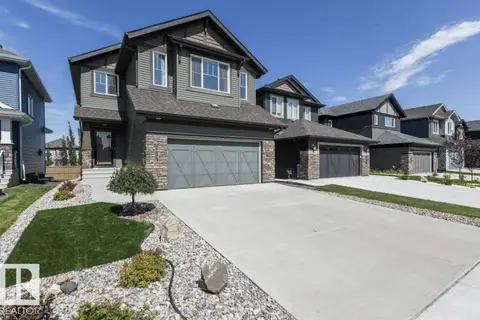 📷 47
$624,900
3 bd3 ba4 pk2120 ft²
5912 19 AV SW
Walker, Edmonton
Detached · MLS® E4493409 · MaxWell Polaris
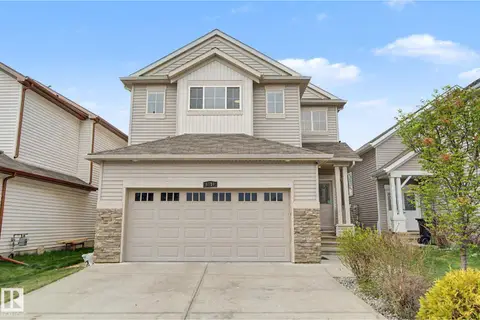 📷 61
$619,000
4 bd3 ba2347 ft²
6016 10 AV SW
Walker, Edmonton
Detached · MLS® E4502231 · Century 21 All Stars Realty Ltd
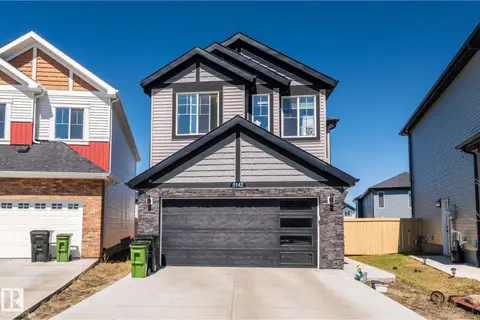 📷 34
$599,900
3 bd3 ba1775 ft²
5142 23A AV SW
Walker, Edmonton
Detached · MLS® E4489714 · Sterling Real Estate