14804 95 AV NW
Crestwood, Edmonton, AB, T5N0B5
Listed by Logic Realty
$662,888
- 4 bedrooms
- 2 bathrooms
- 1166 sq ft
Listed 73 days ago · MLS® E4502966
About this home
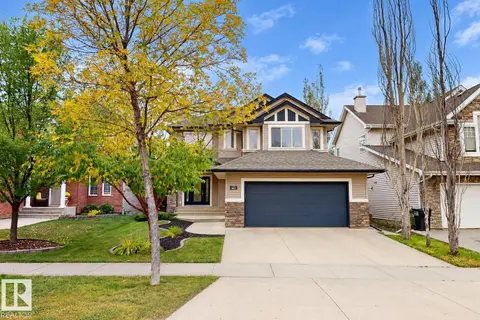
Enjoy Crestwood living just steps from MacKenzie Ravine! Set on a spacious 632.7 m² corner lot, this 1,166 sq. ft. bungalow offers four bedrooms, two bathrooms, a finished basement and a double attached garage. The bright main floor features hardwood flooring, a welcoming living room with a wood-burning fireplace, and a kitchen with stainless steel appliances. Three main-floor bedrooms provide space for family, guests or a home office. Downstairs, the finished basement adds a fourth bedroom, second bathroom and additional living space. Mature landscaping and an inviting patio create a comfortable outdoor setting. Excellent schools, including Crestwood School, are within walking distance, along with nearby trails and parks. Shopping and restaurants are close by, adding everyday convenience to this established neighbourhood setting. Enjoy it today and personalize it over time. A wonderful opportunity to make sought-after Crestwood home! (id:66966)
Details
- Type
- Detached
- Style
- Bungalow
- Size
- 1166 sq ft
- Basement
- Finished, Full
- Garage
- Garage
- Neighbourhood
- Crestwood
- Municipality
- Edmonton
Interior
- Fireplace
- Wood
- Appliances
- Refrigerator, Dishwasher, Stove, Dryer, Microwave Range Hood Combo, Window Coverings
Heating, cooling and services
- Heating
- Forced air
Building and exterior
- Style
- Bungalow
- Year built
- 1964
Parking
- Driveway and parking
- Attached Garage
Rooms
| Room | Level | Size | Features |
|---|---|---|---|
| Living room | Main level | 3.52 × 5.8 m (11'7" × 19') | |
| Dining room | Main level | 3.37 × 3.25 m (11'1" × 10'8") | |
| Kitchen | Main level | 3.31 × 2.72 m (10'10" × 8'11") | |
| Primary Bedroom | Main level | 3.77 × 3.09 m (12'4" × 10'2") | |
| Bedroom 2 | Main level | 2.74 × 2.09 m (9' × 6'10") | |
| Bedroom 3 | Main level | 3.07 × 2.51 m (10'1" × 8'3") | |
| Bedroom 4 | Basement | 3.54 × 3.62 m (11'7" × 11'11") |
Location
Location is approximate. See nearby homes on the map
Listed by Logic Realty.

REALTOR®, REALTORS®, and the REALTOR® logo are certification marks that are owned by REALTOR® Canada Inc. and licensed exclusively to The Canadian Real Estate Association (CREA). These certification marks identify real estate professionals who are members of CREA and who must abide by CREA’s By-Laws, Rules, and the REALTOR® Code. The MLS® trademark and the MLS® logo are owned by CREA and identify the professional real estate services provided by members of CREA.
The information contained on this site is based in whole or in part on information that is provided by members of The Canadian Real Estate Association, who are responsible for its accuracy. CREA reproduces and distributes this information as a service for its members and assumes no responsibility for its accuracy.
Similar homes nearby
See more in Edmonton 📷 28
$650,000
3 bd2 ba4 pk852 ft²
9733 143 ST NW
Crestwood, Edmonton
Detached · MLS® E4504991 · HonestDoor Inc
 New
📷 43
$650,000
5 bd3 ba4 pk1659 ft²
9708 142 ST NW
Crestwood, Edmonton
Detached · MLS® E4513720 · RE/MAX Excellence
 📷 60
$649,900
3 bd3 ba1473 ft²
14423 96 AV NW
Crestwood, Edmonton
Ravine lot
Detached · MLS® E4513027 · RE/MAX Real Estate
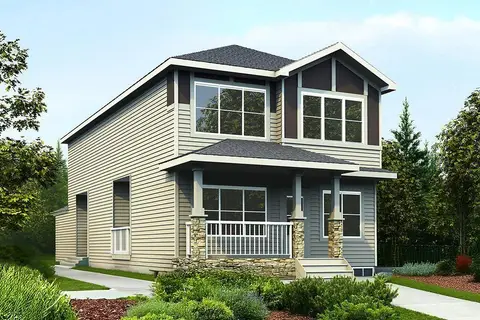
$662,600
3 bd3 ba4 pk1962 ft²
1610 210A ST NW
Stillwater, Edmonton
Detached · MLS® E4504850 · Exp Realty
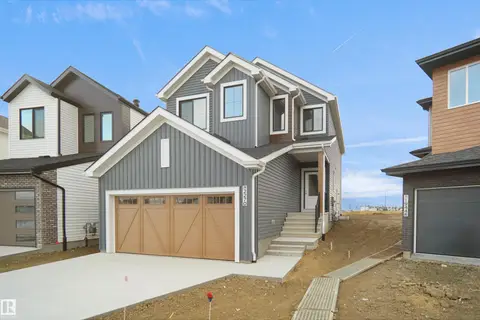 📷 29
$661,498
3 bd3 ba2153 ft²
1924 210 ST NW
Stillwater, Edmonton
Detached · MLS® E4505190 · Royal Lepage Arteam Realty
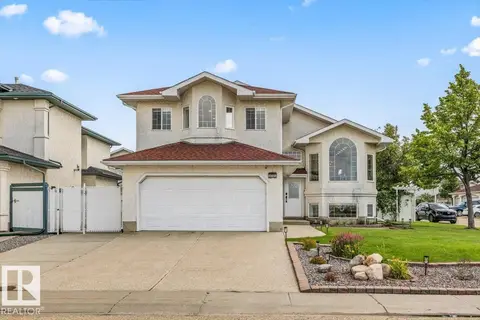 📷 40
$664,900
5 bd3 ba1576 ft²
8731 160A AV NW
Belle Rive, Edmonton
Detached · MLS® E4503839 · Century 21 Masters
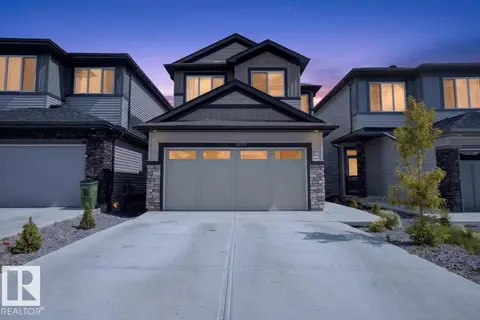 📷 64
$664,900
5 bd3 ba2184 ft²
18119 70 ST NW
Crystallina Nera East, Edmonton
Detached · MLS® E4504268 · The E Group Real Estate
 📷 39
$664,900
4 bd4 ba2091 ft²
163 CALDWELL WY NW
Cameron Heights (Edmonton), Edmonton
Detached · MLS® E4510490 · ComFree