14423 96 AV NW
Crestwood, Edmonton, AB, T5N0C6
Listed by RE/MAX Real Estate
$649,900
- 3 bedrooms
- 3 bathrooms
- 1473 sq ft
Listed 6 days ago · MLS® E4513027
About this home
RARE BUNGALOW IN PRESTIGIOUS CRESTWOOD! Located in one of Edmonton's most sought-after communities, this 1,473 sq. ft. home offers 3 bedrooms, 3 bathrooms, oak hardwood floors, a cement tile roof and generous living spaces filled with character and potential. The developed basement features a fireplace, built-in bar, office, laundry area, cold room, cedar closet and ample storage. Enjoy mature landscaping, a covered patio and double detached garage. Just blocks from Crestwood Community League, offering tennis, pickleball, skating and community events, with 3 nearby playgrounds. Close to Crestwood and St. Paul schools, MacKinnon and MacKenzie ravines, River Valley trails, shops, restaurants and downtown. Renovate, personalize or enjoy the charm of this established home in an exceptional location! Some photos have been virtually staged for inspiration. You don't want to miss this gem! (id:66966)
Details
- Type
- Detached
- Style
- Bungalow
- Size
- 1473 sq ft
- Basement
- Finished, Full
- Garage
- Garage
- Neighbourhood
- Crestwood
- Municipality
- Edmonton
Interior
- Fireplace
- Wood
- Appliances
- Washer, Refrigerator, Dishwasher, Stove, Dryer, Garburator, Hood Fan, Fan
Heating, cooling and services
- Heating
- Forced air
Building and exterior
- Style
- Bungalow
- Year built
- 1955
Parking
- Driveway and parking
- Detached Garage
Rooms
| Room | Level | Size | Features |
|---|---|---|---|
| Living room | Main level | 5.32 × 5.82 m (17'5" × 19'1") | |
| Dining room | Main level | 3.52 × 2.76 m (11'7" × 9'1") | |
| Kitchen | Main level | 3.39 × 4.37 m (11'1" × 14'4") | |
| Family room | Basement | 8.55 × 6.17 m (28'1" × 20'3") | |
| Den | Basement | 3.97 × 3.74 m (13' × 12'3") | |
| Primary Bedroom | Main level | 4.67 × 3.27 m (15'4" × 10'9") | |
| Bedroom 2 | Main level | 3.82 × 3.54 m (12'6" × 11'7") | |
| Bedroom 3 | Main level | 3.8 × 3.06 m (12'6" × 10') | |
| Laundry room | Basement | 3.83 × 4.72 m (12'7" × 15'6") |
Location
Location is approximate. See nearby homes on the map
Listed by RE/MAX Real Estate.

REALTOR®, REALTORS®, and the REALTOR® logo are certification marks that are owned by REALTOR® Canada Inc. and licensed exclusively to The Canadian Real Estate Association (CREA). These certification marks identify real estate professionals who are members of CREA and who must abide by CREA’s By-Laws, Rules, and the REALTOR® Code. The MLS® trademark and the MLS® logo are owned by CREA and identify the professional real estate services provided by members of CREA.
The information contained on this site is based in whole or in part on information that is provided by members of The Canadian Real Estate Association, who are responsible for its accuracy. CREA reproduces and distributes this information as a service for its members and assumes no responsibility for its accuracy.
Similar homes nearby
See more in Edmonton 📷 28
$650,000
3 bd2 ba4 pk852 ft²
9733 143 ST NW
Crestwood, Edmonton
Detached · MLS® E4504991 · HonestDoor Inc
 New
📷 43
$650,000
5 bd3 ba4 pk1659 ft²
9708 142 ST NW
Crestwood, Edmonton
Detached · MLS® E4513720 · RE/MAX Excellence
 📷 55
$662,888
4 bd2 ba1166 ft²
14804 95 AV NW
Crestwood, Edmonton
Ravine lot
Detached · MLS® E4502966 · Logic Realty
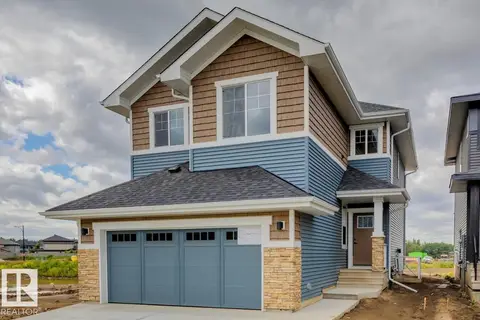 📷 36
$649,900
4 bd3 ba2 pk2023 ft²
5132 Cawsey BN SW SW
Chappelle Area, Edmonton
Detached · MLS® E4480910 · Bode
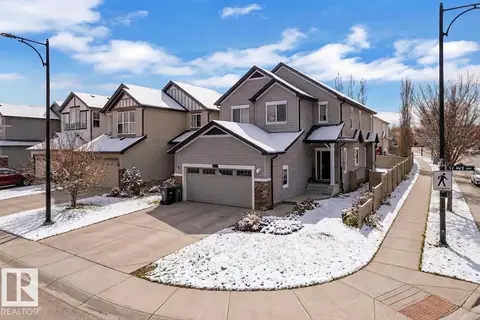 📷 34
$649,900
6 bd4 ba4 pk2360 ft²
6159 12 AV SW
Walker, Edmonton
Detached · MLS® E4489074 · MaxWell Polaris
 📷 19
$649,900
0 bd
11440 71 AV NW
Belgravia, Edmonton
Ravine lot
Vacant Land · MLS® E4499280 · RE/MAX Excellence
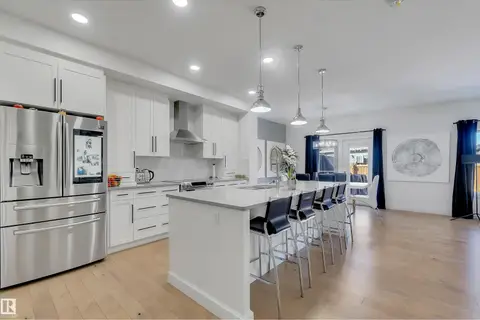 📷 72
$649,900
5 bd4 ba5 pk2067 ft²
1399 WATT DR SW
Walker, Edmonton
Detached · MLS® E4500825 · Royal Lepage Summit Realty
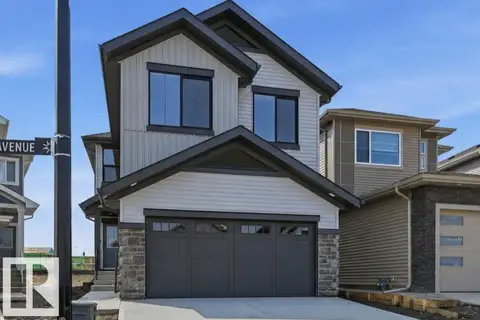 📷 52
$649,900
4 bd3 ba4 pk2066 ft²
911 18 AV NW
Aster, Edmonton
Detached · MLS® E4502783 · RE/MAX Excellence