9708 142 ST NW
Crestwood, Edmonton, AB, T5N2N1
Listed by RE/MAX Excellence
$650,000
- 5 bedrooms
- 3 bathrooms
- 4 parking
- 1659 sq ft
Listed today · MLS® E4513720
About this home
Cherished by its original owner, this Crestwood bungalow rests on a 10,000+ SF lot, offering a rare opportunity to create your next chapter in one of Edmonton’s most coveted communities. A spacious living room with gas fireplace flows into the dining room, where a sliding door invites you outside. The kitchen features warm wood cabinetry, tile backsplash, peninsula island & breakfast nook with direct backyard access. Three bedrooms, including a spacious primary, 4pc bath, a rare 1pc bath complete the main floor. Downstairs, a fully finished basement awaits with a family room, fireplace & bar, 2 bedrooms, den, 3pc bath & laundry. Outside, the private, manicured yard is made for living, with a two-tier deck spanning the home, built-in hot tub, mature landscaping, lawn, patio & double heated detached garage with private driveway. Other features included triple-pane windows on the main & central AC. A timeless home with room to gather, unwind & create your next chapter. Some photos are virtually staged. (id:66966)
Details
- Type
- Detached
- Style
- Bungalow
- Size
- 1659 sq ft
- Basement
- Finished, Full
- Garage
- Garage
- Neighbourhood
- Crestwood
- Municipality
- Edmonton
Interior
- Fireplace
- Gas
- Appliances
- Washer, Refrigerator, Dishwasher, Stove, Dryer, Window Coverings, Garage door opener, Garage door opener remote(s)
Heating, cooling and services
- Heating
- Forced air
- Air conditioning
- Central air conditioning
Building and exterior
- Style
- Bungalow
- Year built
- 1954
Parking
- Total parking
- 4
- Driveway and parking
- Detached Garage
Rooms
| Room | Level | Size | Features |
|---|---|---|---|
| Living room | Main level | 6.45 × 4.08 m (21'2" × 13'5") | |
| Dining room | Main level | 4.25 × 3.41 m (13'11" × 11'2") | |
| Kitchen | Main level | 4.13 × 2.43 m (13'7" × 8') | |
| Family room | Basement | 11.22 × 3.97 m (36'10" × 13') | |
| Den | Basement | 4.1 × 3.33 m (13'5" × 10'11") | |
| Primary Bedroom | Main level | 3.46 × 3.16 m (11'4" × 10'4") | |
| Bedroom 2 | Main level | 3.47 × 3.15 m (11'5" × 10'4") | |
| Bedroom 3 | Main level | 3.49 × 3.17 m (11'5" × 10'5") | |
| Bedroom 4 | Basement | 4 × 3.37 m (13'1" × 11'1") | |
| Breakfast | Main level | 2.79 × 2.6 m (9'2" × 8'6") | |
| Bedroom 5 | Basement | 3.57 × 3.33 m (11'9" × 10'11") |
Location
Location is approximate. See nearby homes on the map
Listed by RE/MAX Excellence.

REALTOR®, REALTORS®, and the REALTOR® logo are certification marks that are owned by REALTOR® Canada Inc. and licensed exclusively to The Canadian Real Estate Association (CREA). These certification marks identify real estate professionals who are members of CREA and who must abide by CREA’s By-Laws, Rules, and the REALTOR® Code. The MLS® trademark and the MLS® logo are owned by CREA and identify the professional real estate services provided by members of CREA.
The information contained on this site is based in whole or in part on information that is provided by members of The Canadian Real Estate Association, who are responsible for its accuracy. CREA reproduces and distributes this information as a service for its members and assumes no responsibility for its accuracy.
Similar homes nearby
See more in Edmonton 📷 28
$650,000
3 bd2 ba4 pk852 ft²
9733 143 ST NW
Crestwood, Edmonton
Detached · MLS® E4504991 · HonestDoor Inc
 📷 60
$649,900
3 bd3 ba1473 ft²
14423 96 AV NW
Crestwood, Edmonton
Ravine lot
Detached · MLS® E4513027 · RE/MAX Real Estate
 📷 55
$662,888
4 bd2 ba1166 ft²
14804 95 AV NW
Crestwood, Edmonton
Ravine lot
Detached · MLS® E4502966 · Logic Realty
 📷 26
$650,000
10 bd4 ba1945 ft²
11819-21 40 ST NW
Beacon Heights, Edmonton
Multiplex
Duplex · MLS® E4507783 · Exp Realty
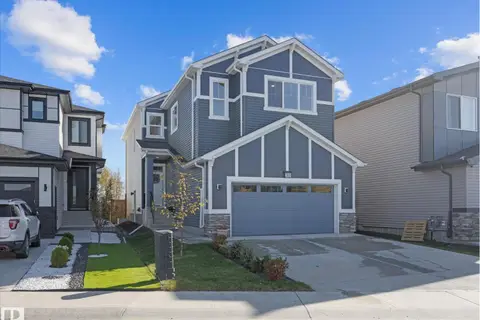
 📷 66
$650,000
4 bd4 ba2305 ft²
740 173 ST SW
Windermere, Edmonton
Detached · MLS® E4508479 · RE/MAX Real Estate
 📷 46
$650,000
4 bd3 ba2235 ft²
431 30 AV NW
Maple Crest, Edmonton
Detached · MLS® E4509046 · MaxWell Challenge Realty
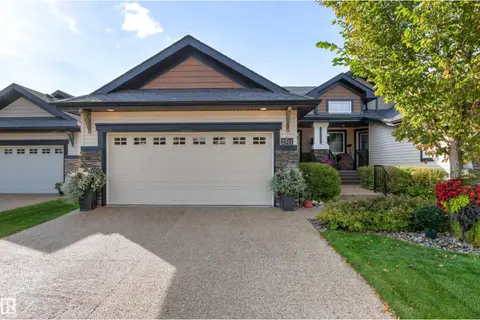
 📷 13
$650,000
5 bd4 ba2480 ft²
566 BUTTERWORTH WY NW
Bulyea Heights, Edmonton
Detached · MLS® E4509472 · Sterling Real Estate
 📷 67
$650,000
3 bd3 ba4 pk1374 ft²
2311 Ashcraft CA SW
Allard, Edmonton
Multiplex
Duplex · MLS® E4510677 · MaxWell Progressive